
2105 Brandiles Drive, Lewisville, TX 75056
Local realty services provided by:CENTURY 21 Mike Bowman, Inc.
Listed by: lagail collier
Office: j. collier & associates realty
MLS#:21354163
Source:GDAR
Price summary
- Price:$868,000
- Price per sq. ft.:$217
- Monthly HOA dues:$58.33
About this home
Luxury, elegance, and exceptional living come together in this stunning Castle Hills residence, featuring over $103,000 in builder upgrades plus numerous enhancements thoughtfully added by the owner.
Beautifully upgraded, thoughtfully designed, and exceptionally well appointed, this extraordinary Castle Hills residence offers a lifestyle that is both luxurious and inviting. With its coveted floor plan, extensive upgrades, impressive entertainment spaces, and refined finishes, this is truly one of Castle Hills' finest homes.
The gourmet kitchen is truly the heart of the home, offering an ideal combination of style and functionality. Beautiful cabinetry, generous counter space, quality appliances, and a fabulous pantry provide everything needed for preparing intimate meals or entertaining a crowd. The kitchen flows naturally into the surrounding living spaces, creating an inviting environment where family and guests can gather.
Designed with both sophistication and functionality in mind, this remarkable home offers an exceptional floor plan, beautiful finishes, generous living spaces, and an abundance of amenities for comfortable everyday living and effortless entertaining....
Contact an agent
Home facts
- Year built:2008
- Subdivision & Development:Castle Hills Ph V Sec A
- Listing ID #:21354163
- Added:1 day(s) ago
- Updated:August 09, 2026 at 11:50 AM
Rooms and interior
- Bedrooms:4
- Total bathrooms:5
- Full bathrooms:4
- Half bathrooms:1
- Flooring:Ceramic Tile, Hardwood
- Kitchen Description:Built In Gas Range, Dishwasher, Disposal, Electric Oven, Microwave
- Living area:4,000 sq. ft.
Heating and cooling
- Cooling:Central Air, Electric, Zoned
- Heating:Central, Natural Gas, Zoned
- Central air:Yes
Structure and exterior
- Roof:Composition
- Year built:2008
- Building area:4,000 sq. ft.
- Lot area:0.19 Acres
- Lot Features:Few Trees, Interior Lot, Landscaped, Sprinkler System
- Architectural Style:Traditional
- Foundation Description:Slab
- Levels:2 Story
Schools
- High school:Hebron
- Middle school:Killian
- Elementary school:Independence
Finances and disclosures
- Price:$868,000
- Price per sq. ft.:$217
- Tax amount:$14,402
Features and amenities
- Appliances:Built In Gas Range, Dishwasher, Disposal, Electric Oven, Microwave
- Amenities:Bay Windows, Home Theater, Security System
Parking
- Garage:Yes
- Garage spaces:3
 Information provided, in part, by North Texas Real Estate Information Systems, Inc. Last Updated August 9, 2026 Listings with the NTREIS logo are listed by brokerages other than CENTURY 21 Mike Bowman, Inc.. GDAR Member Broker: Dave Bowman
New listings near 2105 Brandiles Drive
- New
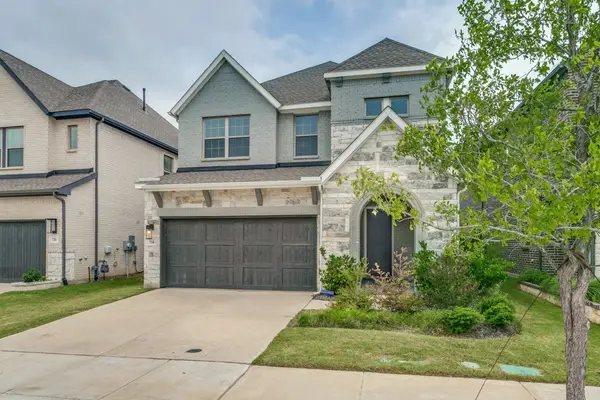 $739,000Active4 beds 4 baths3,163 sq. ft.
716 Sugar Field Drive, Lewisville, TX 75056
MLS# 21354740Listed by: DREAM CASTLE REALTY - New
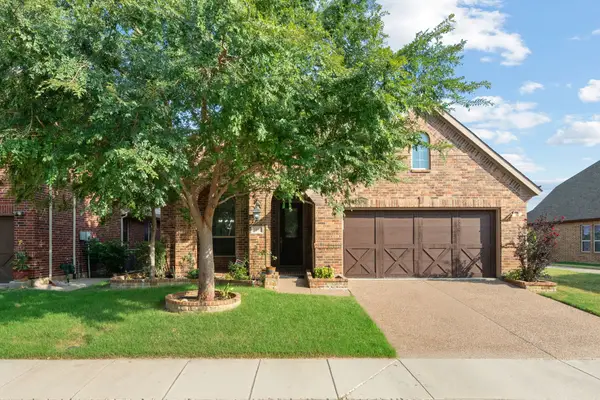 $759,999Active4 beds 3 baths3,284 sq. ft.
2800 Cole Castle Drive, Lewisville, TX 75056
MLS# 21353349Listed by: COMPETITIVE EDGE REALTY LLC - New
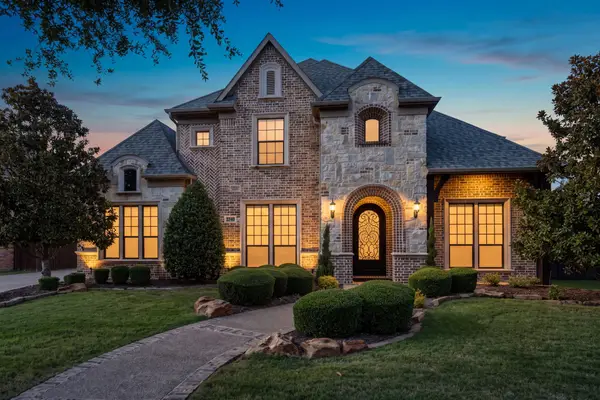 $1,399,000Active5 beds 5 baths4,798 sq. ft.
2340 Lady Cornwall Drive, Lewisville, TX 75056
MLS# 21353090Listed by: THE ASHTON AGENCY - New
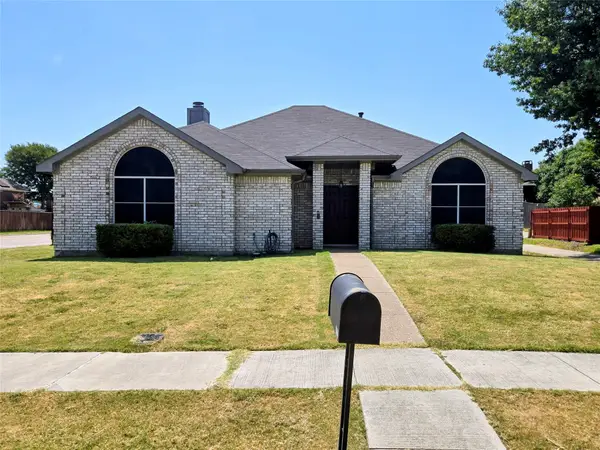 $365,000Active3 beds 2 baths1,539 sq. ft.
2037 Vista Drive, Lewisville, TX 75067
MLS# 21353689Listed by: UCRE-TX REAL ESTATE ASSC. LLC - New
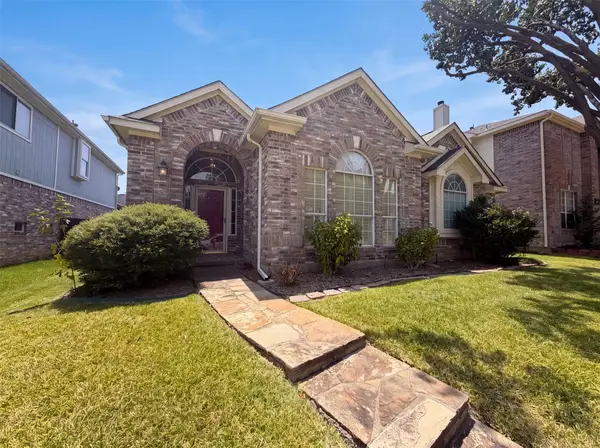 $358,000Active3 beds 2 baths1,459 sq. ft.
1688 Yellowstone Avenue, Lewisville, TX 75077
MLS# 21353841Listed by: OPENDOOR BROKERAGE, LLC - New
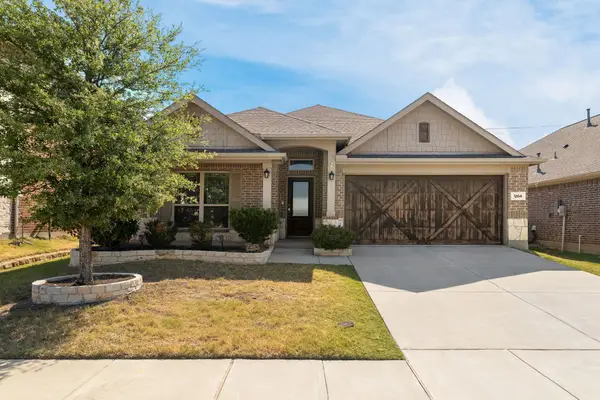 $619,900Active4 beds 3 baths2,143 sq. ft.
1204 Lake Falls Terrace, Lewisville, TX 75010
MLS# 21352484Listed by: TYCOON REALTY GROUP, LLC - New
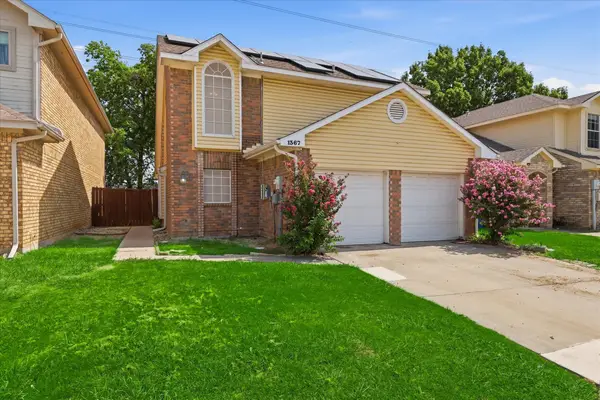 $315,000Active3 beds 2 baths1,540 sq. ft.
1367 Mimosa Lane, Lewisville, TX 75077
MLS# 21353446Listed by: COLDWELL BANKER APEX, REALTORS - New
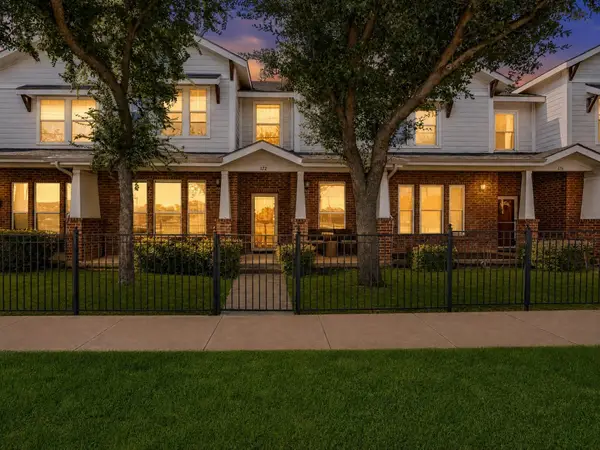 $375,000Active4 beds 3 baths2,430 sq. ft.
172 High School Drive, Lewisville, TX 75057
MLS# 21353551Listed by: KELLER WILLIAMS REALTY - New
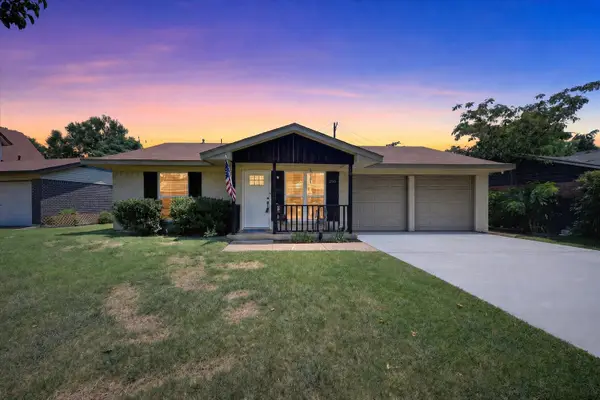 $265,000Active3 beds 2 baths1,228 sq. ft.
250 S Shore Place, Lewisville, TX 75067
MLS# 21342634Listed by: BERKSHIRE HATHAWAYHS PENFED TX


Protect your home and budget from life's surprises with an Assurant Home Warranty, backed by a partner that supports you through every step of homeownership. Explore Plans.
©2026 Century 21 Real Estate LLC. All rights reserved. CENTURY 21®, the CENTURY 21 Logo and C21® are service marks owned by Century 21 Real Estate LLC. Century 21 Real Estate LLC fully supports the principles of the Fair Housing Act and the Equal Opportunity Act. Each office is independently owned and operated. Listing information is deemed reliable but not guaranteed accurate.