
172 High School Drive, Lewisville, TX 75057
Local realty services provided by:CENTURY 21 Crew
Listed by: billy vaselo happy, christie happy
Office: keller williams realty
MLS#:21353551
Source:GDAR
Price summary
- Price:$375,000
- Price per sq. ft.:$154.32
- Monthly HOA dues:$405
About this home
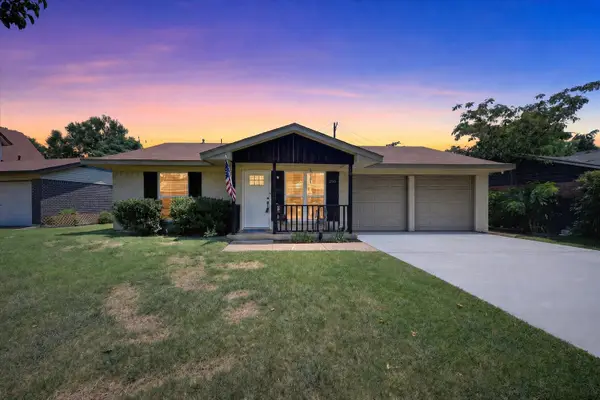
Move-in ready townhome in a convenient Lewisville location near I-35, Old Town Lewisville, dining, shopping and services. A shaded fenced front lawn, mature trees and covered porch create a welcoming impression, while the brick-and-siding exterior and rear-entry 2-car garage add curb appeal and parking. Inside, the open-concept first level flows for gathering, dining and daily living with wood-look flooring in the living area, tile in the kitchen and dining spaces, neutral paint, crown molding and recessed lighting.
The kitchen offers granite countertops, plentiful cabinetry, stainless steel appliances, tile backsplash, under-cabinet lighting and a breakfast bar open to the dining and living areas. The dining space fits full table and connects to the main living area, keeping the layout open yet defined. The downstairs primary suite offers wood-look flooring, natural light and direct access to a spacious ensuite bath with dual vanities, jetted tub, separate shower and walk-in closet.
Upstairs, three generous bedrooms provide flexibility for sleep, work, hobbies or guests. A bonus room adds usable space for a home office, playroom, media room, workout area or second living space. The upper level also includes a full bath, laundry area and bright landing. Recent updates include the roof replaced in April 2025, water heater replaced in 2022 and HVAC serviced annually.
Outdoor and lifestyle conveniences stand out. The front porch offers shade for morning coffee or evening downtime, and the community setting provides low-maintenance living without sacrificing interior space. Enjoy quick access to Old Town Lewisville restaurants, local events, live music, coffee shops & boutiques. Nearby outdoor options include Central Park, Railroad Park, Lake Park, Lewisville Lake, & LLELA Nature Preserve. With DFW Airport about 15 minutes away, plus nearby major roadways, this location connects easily to employment centers, entertainment districts and North Texas destinations....
Contact an agent
Home facts
- Year built:2006
- Subdivision & Development:Heritage Square
- Listing ID #:21353551
- Added:1 day(s) ago
- Updated:August 09, 2026 at 11:50 AM
Rooms and interior
- Bedrooms:4
- Total bathrooms:3
- Full bathrooms:2
- Half bathrooms:1
- Flooring:Carpet, Hardwood, Laminate, Tile, Vinyl
- Kitchen Description:Dishwasher, Electric Cooktop, Electric Oven
- Living area:2,430 sq. ft.
Heating and cooling
- Cooling:Ceiling Fans, Central Air, Electric
- Heating:Electric
- Central air:Yes
Structure and exterior
- Year built:2006
- Building area:2,430 sq. ft.
- Lot area:0.06 Acres
- Lot Features:No Backyard Grass
- Architectural Style:Craftsman
- Construction Materials:Brick
- Foundation Description:Slab
- Levels:2 Story
Schools
- High school:Lewisville
- Middle school:Delay
- Elementary school:College St
Finances and disclosures
- Price:$375,000
- Price per sq. ft.:$154.32
- Tax amount:$5,919
Features and amenities
- Appliances:Dishwasher, Electric Cooktop, Electric Oven
- Amenities:Carbon Monoxide Detectors, Fire Alarm
Parking
- Garage:Yes
- Garage spaces:2
 Information provided, in part, by North Texas Real Estate Information Systems, Inc. Last Updated August 9, 2026 Listings with the NTREIS logo are listed by brokerages other than CENTURY 21 Crew. GDAR Member Broker: William Medlock
New listings near 172 High School Drive
- New
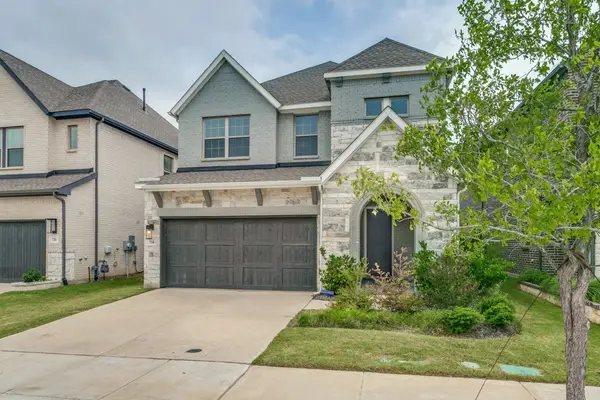 $739,000Active4 beds 4 baths3,163 sq. ft.
716 Sugar Field Drive, Lewisville, TX 75056
MLS# 21354740Listed by: DREAM CASTLE REALTY - New
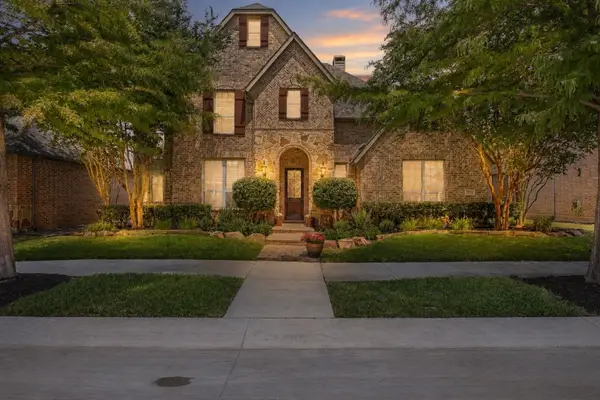 $868,000Active4 beds 5 baths4,000 sq. ft.
2105 Brandiles Drive, Lewisville, TX 75056
MLS# 21354163Listed by: J. COLLIER & ASSOCIATES REALTY - New
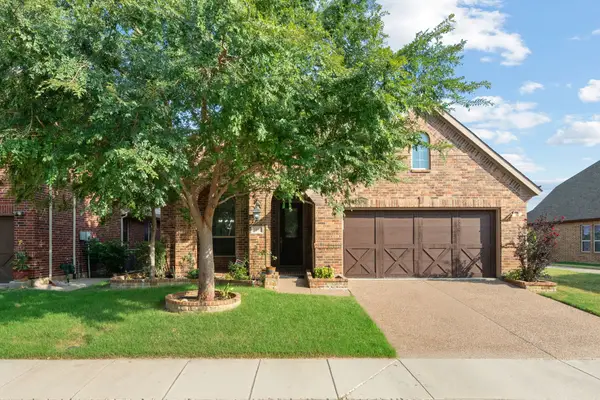 $759,999Active4 beds 3 baths3,284 sq. ft.
2800 Cole Castle Drive, Lewisville, TX 75056
MLS# 21353349Listed by: COMPETITIVE EDGE REALTY LLC - New
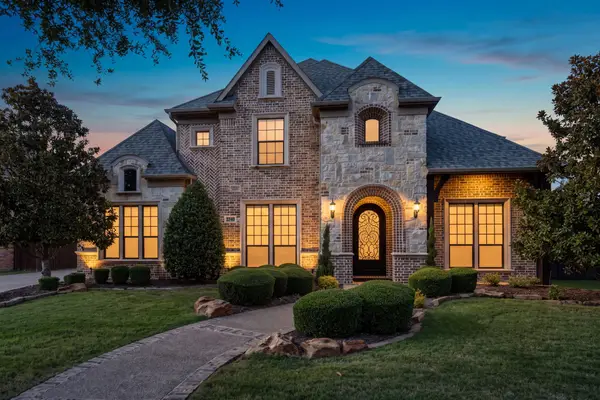 $1,399,000Active5 beds 5 baths4,798 sq. ft.
2340 Lady Cornwall Drive, Lewisville, TX 75056
MLS# 21353090Listed by: THE ASHTON AGENCY - New
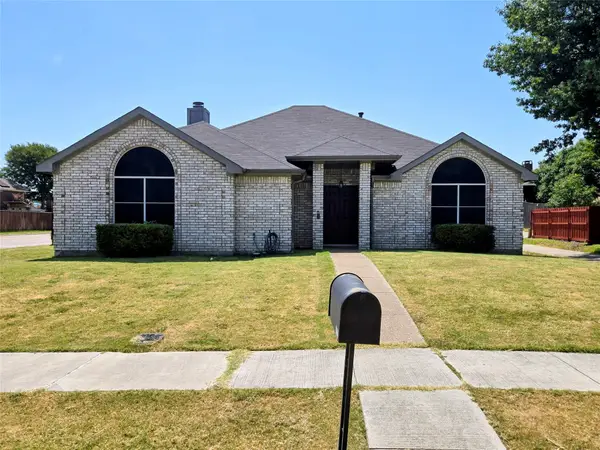 $365,000Active3 beds 2 baths1,539 sq. ft.
2037 Vista Drive, Lewisville, TX 75067
MLS# 21353689Listed by: UCRE-TX REAL ESTATE ASSC. LLC - New
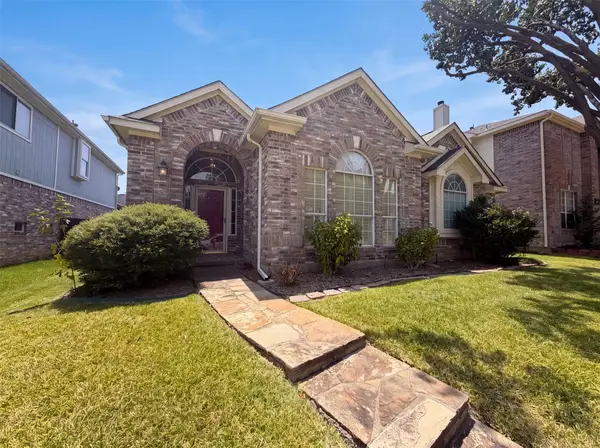 $358,000Active3 beds 2 baths1,459 sq. ft.
1688 Yellowstone Avenue, Lewisville, TX 75077
MLS# 21353841Listed by: OPENDOOR BROKERAGE, LLC - New
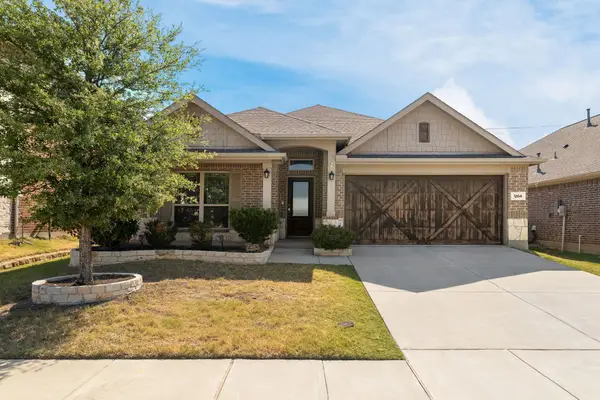 $619,900Active4 beds 3 baths2,143 sq. ft.
1204 Lake Falls Terrace, Lewisville, TX 75010
MLS# 21352484Listed by: TYCOON REALTY GROUP, LLC - New
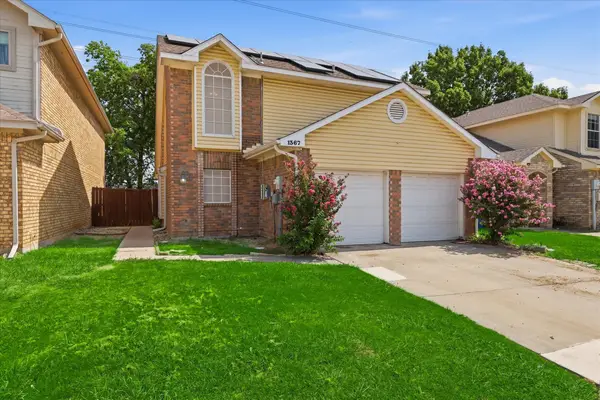 $315,000Active3 beds 2 baths1,540 sq. ft.
1367 Mimosa Lane, Lewisville, TX 75077
MLS# 21353446Listed by: COLDWELL BANKER APEX, REALTORS - New
 $265,000Active3 beds 2 baths1,228 sq. ft.
250 S Shore Place, Lewisville, TX 75067
MLS# 21342634Listed by: BERKSHIRE HATHAWAYHS PENFED TX


Protect your home and budget from life's surprises with an Assurant Home Warranty, backed by a partner that supports you through every step of homeownership. Explore Plans.
©2026 Century 21 Real Estate LLC. All rights reserved. CENTURY 21®, the CENTURY 21 Logo and C21® are service marks owned by Century 21 Real Estate LLC. Century 21 Real Estate LLC fully supports the principles of the Fair Housing Act and the Equal Opportunity Act. Each office is independently owned and operated. Listing information is deemed reliable but not guaranteed accurate.