
2768 Club Ridge Drive, Lewisville, TX 75067
Local realty services provided by:CENTURY 21 Alliance Properties
Upcoming open houses
- Sun, May 3102:00 pm - 04:00 pm
Listed by: rob russell, tyler scott
Office: ebby halliday, realtors
MLS#:21283112
Source:GDAR
Price summary
- Price:$525,000
- Price per sq. ft.:$197.22
- Monthly HOA dues:$64.83
About this home
Welcome to your new home in Lewisville! Easy access to TX HWY 121. Home features include hardwood floors throughout most of the home. Very open floor plan concept with many upgrades to offer. The kitchen and both bathrooms have granite countertops, gas stove and all upgraded appliances in the kitchen, living room near the kitchen has a gas fireplace with a tile upgrade above the fireplace and a massive ceiling fan to accommodate. Primary bedroom is very spacious with a sitting area, huge walk-in closet, and a flex room attached to it. Primary bathroom has dual sinks and separate vanities, large walk-in shower and a freestanding bathtub that have been upgraded by the seller. Both of the secondary bedrooms have plenty of space. The utility room offers many cabinets and a sink as well. The front entry of the home has an additional living room that’s perfect for a music area and the office in the front is super cozy. Both of the living rooms and primary bedroom have built in speakers. This home is also equipped with solar panels! The backyard is very large as well that makes it perfect for entertaining your guests. Do not miss your opportunity to see this beautiful home!...
Contact an agent
Home facts
- Year built:1997
- Listing ID #:21283112
- Added:1 day(s) ago
- Updated:May 30, 2026 at 12:52 AM
Rooms and interior
- Bedrooms:3
- Total bathrooms:2
- Full bathrooms:2
- Flooring:Ceramic Tile, Tile, Wood
- Kitchen Description:Convection Oven, Dishwasher, Disposal, Gas Cooktop, Vented Exhaust Fan
- Living area:2,662 sq. ft.
Heating and cooling
- Cooling:Ceiling Fans, Central Air, Electric
- Heating:Central, Natural Gas
- Central air:Yes
Structure and exterior
- Roof:Composition
- Year built:1997
- Building area:2,662 sq. ft.
- Lot area:0.21 Acres
- Lot Features:Interior Lot, Sprinkler System
- Architectural Style:Traditional
- Construction Materials:Brick
- Foundation Description:Slab
- Levels:1 Story
Schools
- High school:Lewisville
- Middle school:Marshall Durham
- Elementary school:Rockbrook
Finances and disclosures
- Price:$525,000
- Price per sq. ft.:$197.22
Features and amenities
- Appliances:Convection Oven, Dishwasher, Disposal, Gas Cooktop, Vented Exhaust Fan
- Amenities:Prewired, Security System, Window Coverings
Parking
- Garage:Yes
- Garage spaces:2
 Information provided, in part, by North Texas Real Estate Information Systems, Inc. Last Updated May 30, 2026 Listings with the NTREIS logo are listed by brokerages other than CENTURY 21 Alliance Properties. GDAR Member Broker: Roger Del Brandt II
New listings near 2768 Club Ridge Drive
- New
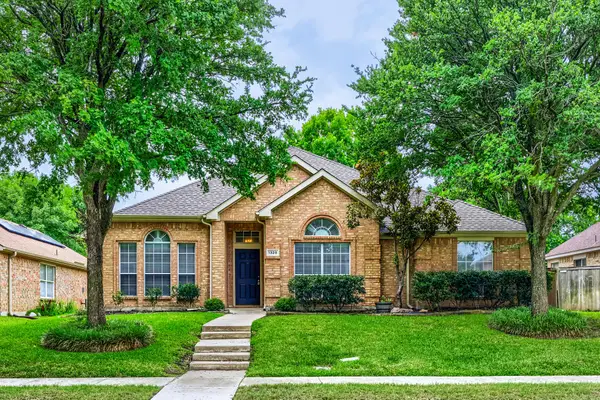 $475,000Active4 beds 2 baths2,143 sq. ft.
1328 Colby Drive, Lewisville, TX 75067
MLS# 21263204Listed by: KELLER WILLIAMS REALTY - Open Sat, 3 to 5pmNew
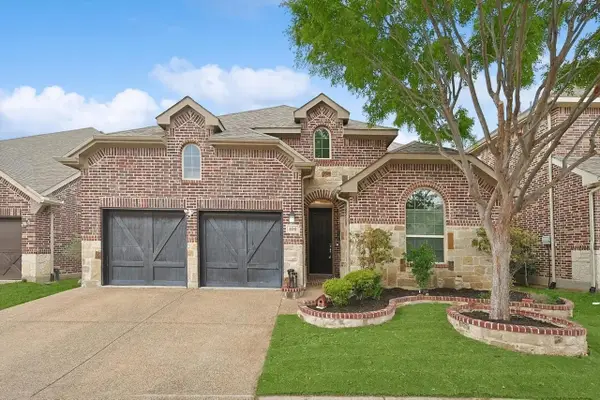 $749,990Active4 beds 3 baths3,052 sq. ft.
404 Warwick Boulevard, Lewisville, TX 75056
MLS# 21266719Listed by: EXP REALTY - Open Sun, 1 to 3pmNew
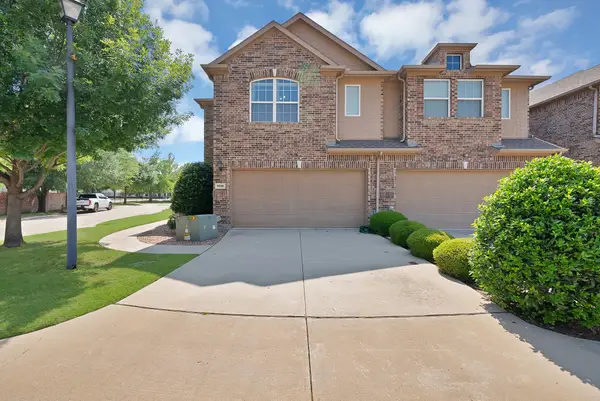 $370,000Active3 beds 3 baths1,841 sq. ft.
1946 Sherburne Street, Lewisville, TX 75067
MLS# 21282570Listed by: COMPASS RE TEXAS, LLC - Open Sun, 2 to 4pmNew
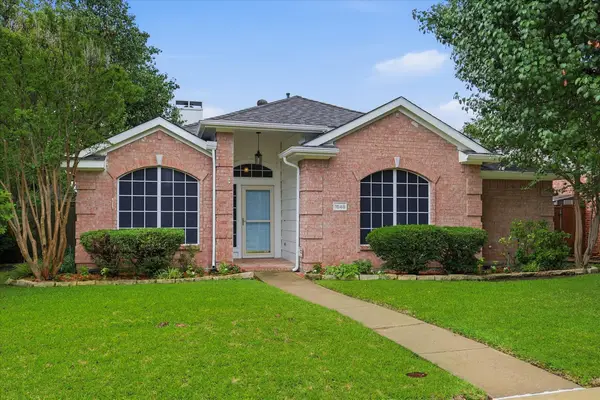 $375,000Active3 beds 2 baths1,494 sq. ft.
1548 Shannon Drive, Lewisville, TX 75077
MLS# 21284739Listed by: REPEAT REALTY, LLC - New
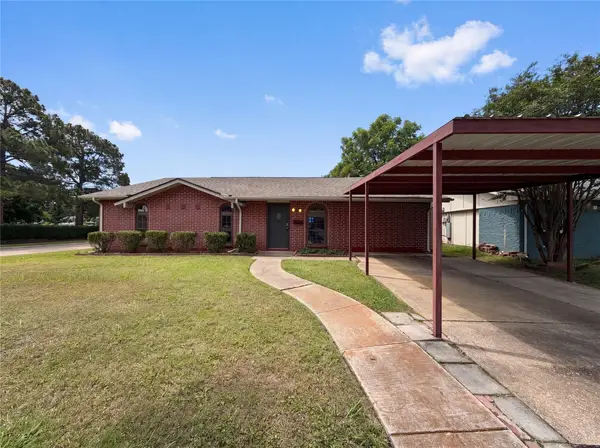 $284,000Active4 beds 2 baths1,776 sq. ft.
1102 Hillwood Drive, Lewisville, TX 75067
MLS# 21285100Listed by: OPENDOOR BROKERAGE, LLC - New
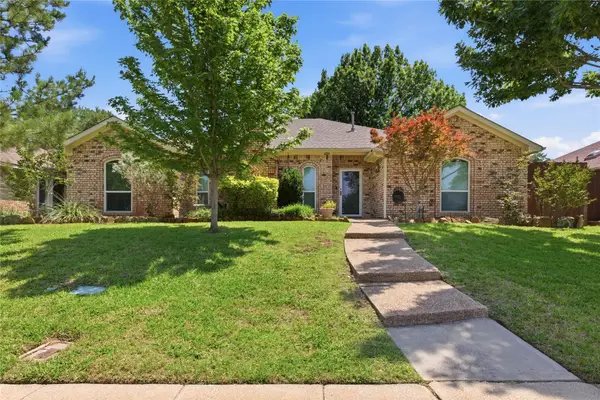 $420,000Active3 beds 2 baths1,963 sq. ft.
1220 Dark Forest Drive, Lewisville, TX 75067
MLS# 21265921Listed by: TEXAS REALTY EXCHANGE, LLC - New
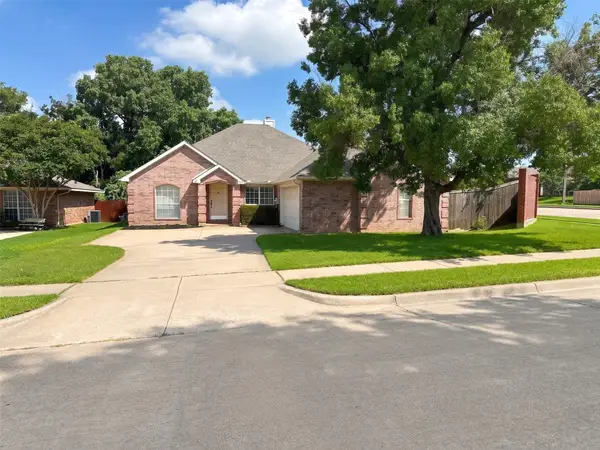 $355,000Active3 beds 3 baths1,813 sq. ft.
1876 Helen Lane, Lewisville, TX 75067
MLS# 21284332Listed by: REALTY ONE GROUP FORWARD LIVING - New
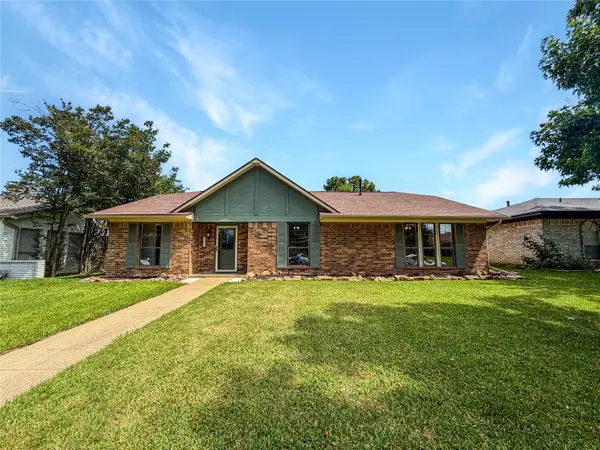 $340,000Active3 beds 2 baths1,850 sq. ft.
1857 El Paso Street, Lewisville, TX 75077
MLS# 21284525Listed by: OPENDOOR BROKERAGE, LLC - New
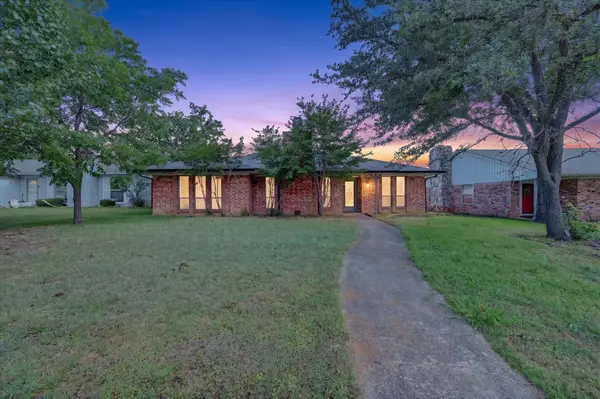 $340,000Active4 beds 3 baths1,654 sq. ft.
1607 Chisolm Trail, Lewisville, TX 75077
MLS# 21282674Listed by: 221 REALTY ADVISORS - Open Sat, 1 to 3pmNew
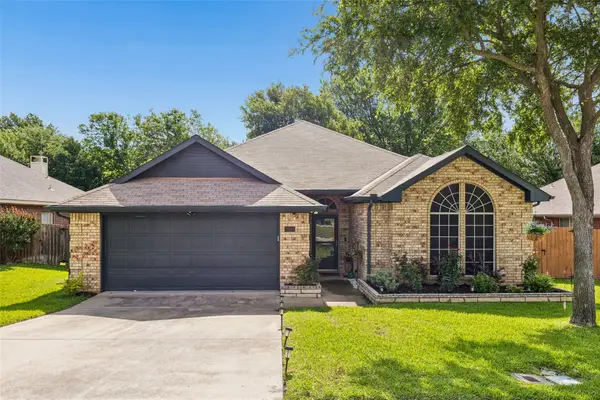 $419,000Active3 beds 2 baths1,760 sq. ft.
2017 Kenny Court, Lewisville, TX 75067
MLS# 21277809Listed by: REDFIN CORPORATION


Protect your home and budget from life's surprises with an Assurant Home Warranty, backed by a partner that supports you through every step of homeownership. Explore Plans.
©2026 Century 21 Real Estate LLC. All rights reserved. CENTURY 21®, the CENTURY 21 Logo and C21® are service marks owned by Century 21 Real Estate LLC. Century 21 Real Estate LLC fully supports the principles of the Fair Housing Act and the Equal Opportunity Act. Each office is independently owned and operated. Listing information is deemed reliable but not guaranteed accurate.