
425 Kirkwood Drive, Lewisville, TX 75067
Local realty services provided by:CENTURY 21 Middleton
425 Kirkwood Drive,Lewisville, TX 75067
$395,000
- 3 Beds
- 2 Baths
- 1,631 sq. ft.
- Single family
- Active
Listed by: natalie greenwood dean
Office: compass re texas, llc.
MLS#:21386595
Source:GDAR
Price summary
- Price:$395,000
- Price per sq. ft.:$242.18
About this home
Lovingly maintained by only its second owners, this beautifully updated Lewisville home has been thoughtfully improved over the years with quality finishes and timeless style—not for resale, but for their own family to enjoy. Warm wood-look flooring flows throughout the main living areas, complementing the vaulted ceilings and open, inviting layout. The living room is anchored by a striking painted brick fireplace and lined with large windows, flowing seamlessly into the breakfast area and kitchen featuring new appliances, ample storage, a pantry, and a farm sink with a window overlooking the neighborhood. The private primary suite features a beautifully renovated bathroom with a dual-sink vanity and spacious walk-in shower, and His and Hers closets. The generously sized secondary bedrooms are complemented by an updated guest bath. Step outside to enjoy the oversized covered patio, expansive backyard, and additional side-yard gathering space—perfect for entertaining, relaxing, or play. Every update reflects the pride of ownership and thoughtful care poured into this home, making it truly move-in ready....
Contact an agent
Home facts
- Year built:1985
- Subdivision & Development:Meadow Glen Add Sec 1
- Listing ID #:21386595
- Added:1 day(s) ago
- Updated:September 18, 2026 at 03:50 PM
Rooms and interior
- Bedrooms:3
- Total bathrooms:2
- Full bathrooms:2
- Flooring:Carpet, Ceramic Tile, Luxury Vinyl Plank
- Kitchen Description:Dishwasher, Disposal, Electric Range, Microwave
- Living area:1,631 sq. ft.
Heating and cooling
- Cooling:Central Air, Electric
- Heating:Central, Electric
- Central air:Yes
Structure and exterior
- Year built:1985
- Building area:1,631 sq. ft.
- Lot area:0.2 Acres
- Lot Features:Corner Lot
- Architectural Style:Traditional
- Construction Materials:Brick
- Levels:1 Story
Schools
- High school:Lewisville
- Middle school:Marshall Durham
- Elementary school:Southridge
Finances and disclosures
- Price:$395,000
- Price per sq. ft.:$242.18
Features and amenities
- Appliances:Dishwasher, Disposal, Electric Range, Microwave
- Amenities:Window Coverings
Parking
- Garage:Yes
- Garage spaces:2
 Information provided, in part, by North Texas Real Estate Information Systems, Inc. Last Updated September 18, 2026 Listings with the NTREIS logo are listed by brokerages other than CENTURY 21 Middleton.
New listings near 425 Kirkwood Drive
- New
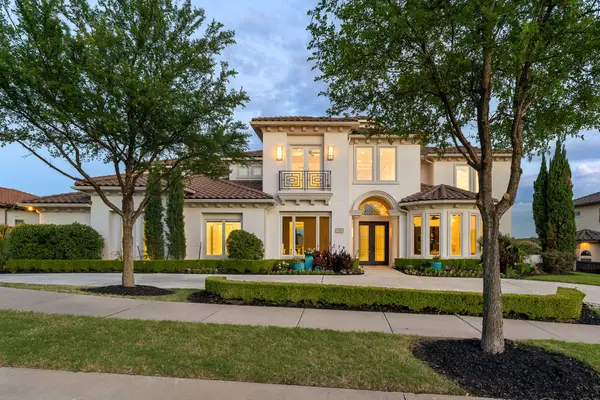 $3,850,000Active6 beds 7 baths8,111 sq. ft.
1013 Excalibur Boulevard, Lewisville, TX 75056
MLS# 21390219Listed by: DOUGLAS ELLIMAN REAL ESTATE - New
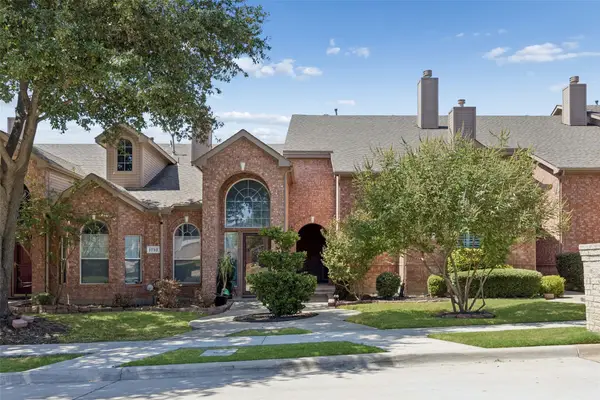 $325,000Active3 beds 3 baths1,804 sq. ft.
1748 Massey Drive, Lewisville, TX 75067
MLS# 21386034Listed by: REDFIN CORPORATION - New
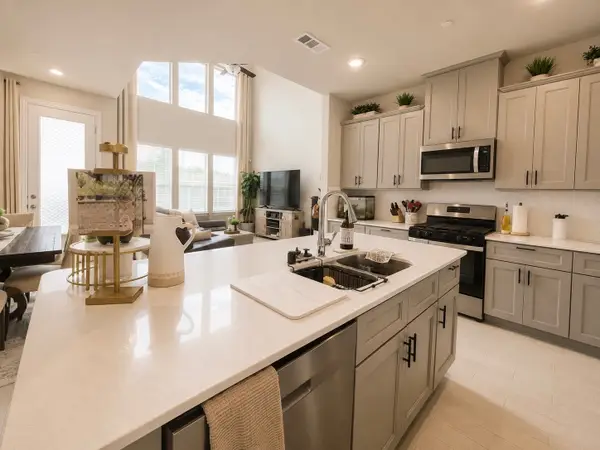 $399,000Active3 beds 3 baths1,813 sq. ft.
585 Hutchinson Lane, Lewisville, TX 75077
MLS# 21369934Listed by: EXP REALTY LLC - Open Sun, 2 to 4pmNew
 $373,300Active3 beds 3 baths1,453 sq. ft.
1426 Di Orio Drive, Lewisville, TX 75067
MLS# 21385385Listed by: BEST HOME REALTY - New
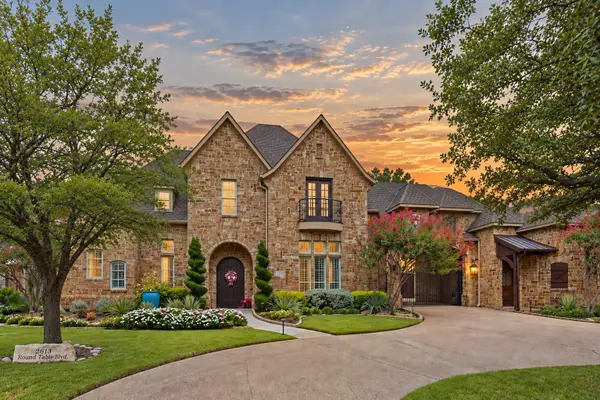 $2,450,000Active5 beds 5 baths6,000 sq. ft.
2613 Round Table Boulevard, Lewisville, TX 75056
MLS# 21387413Listed by: AGENCY DALLAS PARK CITIES, LLC - New
 $320,000Active3 beds 2 baths1,507 sq. ft.
1845 Santa Fe, Lewisville, TX 75077
MLS# 21388683Listed by: MARK SPAIN REAL ESTATE - Open Sat, 1 to 3pmNew
 $475,000Active4 beds 3 baths2,204 sq. ft.
2014 Choctaw Ridge Drive, Lewisville, TX 75067
MLS# 21389271Listed by: REPEAT REALTY, LLC - New
 $424,900Active4 beds 2 baths1,811 sq. ft.
841 N Old Orchard Lane, Lewisville, TX 75077
MLS# 21386267Listed by: ALL CITY - Open Sat, 3 to 5pmNew
 $355,000Active3 beds 2 baths1,568 sq. ft.
2136 Goldfinch Drive, Lewisville, TX 75077
MLS# 21348955Listed by: KELLER WILLIAMS REALTY ALLEN


Protect your home and budget from life's surprises with an Assurant Home Warranty, backed by a partner that supports you through every step of homeownership. Explore Plans.
©2026 Century 21 Real Estate LLC. All rights reserved. CENTURY 21®, the CENTURY 21 Logo and C21® are service marks owned by Century 21 Real Estate LLC. Century 21 Real Estate LLC fully supports the principles of the Fair Housing Act and the Equal Opportunity Act. Each office is independently owned and operated. Listing information is deemed reliable but not guaranteed accurate.