
600 Hutchinson Lane, Lewisville, TX 75077
Local realty services provided by:CENTURY 21 Alliance Properties
Listed by: desiree jacob
Office: keller williams legacy
MLS#:21310829
Source:GDAR
Price summary
- Price:$399,000
- Price per sq. ft.:$206.1
- Monthly HOA dues:$300
About this home
Discover effortless living in this beautifully appointed townhome situated within a desirable gated community in Lewisville. A light-filled foyer welcomes you into an open-concept floor plan designed for both everyday living and entertaining, featuring gorgeous wood-look tile floors, abundant natural light, and seamless sight-lines connecting the living room, kitchen, and breakfast area. The well-equipped kitchen is sure to impress with Whirlpool stainless steel appliances, a gas range, granite countertops, soft-close cabinetry and drawers, and a spacious pantry for added storage. Upstairs, a wrought-iron staircase leads to a versatile flex space ideal for a game room, home office, or an additional living space. Privately situated from the secondary bedrooms, the primary suite offers a peaceful retreat complete with a luxurious ensuite bath featuring dual sinks, soft-close cabinetry, a garden tub, separate shower, and a generous walk-in closet. Two additional bedrooms share access to a well-appointed full bath, while the conveniently located second-floor utility room adds everyday functionality. Step outside to the fully fenced backyard, where an extended deck provides the perfect setting for outdoor dining, entertaining, or simply relaxing. Ideally located with easy access to I-35 and Highway 121, and just minutes from shopping, dining, entertainment, and Lake Lewisville, this low-maintenance home offers the perfect blend of comfort, convenience, and style....
Contact an agent
Home facts
- Year built:2022
- Subdivision & Development:Normandy Village Add
- Listing ID #:21310829
- Added:82 day(s) ago
- Updated:September 16, 2026 at 11:45 AM
Rooms and interior
- Bedrooms:3
- Total bathrooms:3
- Full bathrooms:2
- Half bathrooms:1
- Flooring:Carpet, Ceramic Tile
- Kitchen Description:Dishwasher, Disposal, Gas Range, Microwave, Vented Exhaust Fan
- Living area:1,936 sq. ft.
Heating and cooling
- Cooling:Ceiling Fans, Central Air, Electric
- Heating:Central, Electric
- Central air:Yes
Structure and exterior
- Roof:Composition
- Year built:2022
- Building area:1,936 sq. ft.
- Lot area:0.07 Acres
- Lot Features:Few Trees, Interior Lot, Landscaped, Sprinkler System, Subdivision
- Architectural Style:Traditional
- Construction Materials:Brick
- Foundation Description:Slab
- Levels:2 Story
Schools
- High school:Lewisville
- Middle school:Huffines
- Elementary school:Degan
Finances and disclosures
- Price:$399,000
- Price per sq. ft.:$206.1
- Tax amount:$8,013
Features and amenities
- Appliances:Dishwasher, Disposal, Electric Water Heater, Gas Range, Microwave, Vented Exhaust Fan
- Amenities:Smoke Detectors, Window Coverings
Parking
- Garage:Yes
- Garage spaces:2
 Information provided, in part, by North Texas Real Estate Information Systems, Inc. Last Updated September 16, 2026 Listings with the NTREIS logo are listed by brokerages other than CENTURY 21 Alliance Properties. GDAR Member Broker: Roger Del Brandt II
New listings near 600 Hutchinson Lane
- New
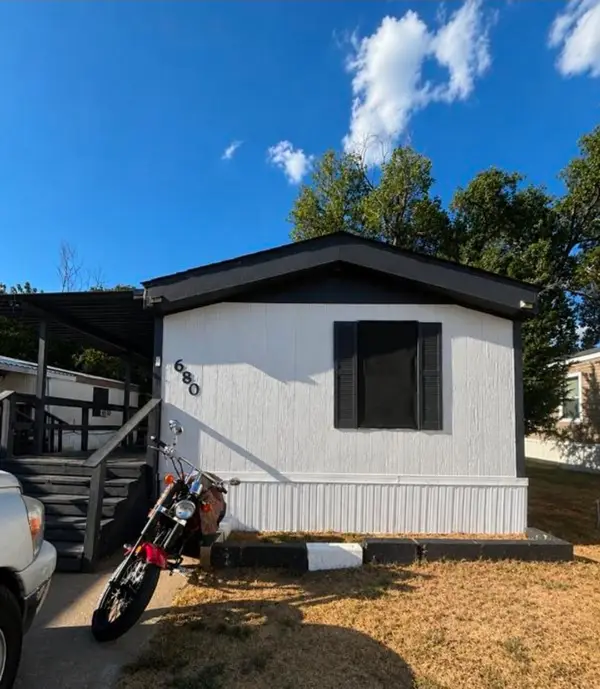 $106,999Active3 beds 2 baths877 sq. ft.
402 E Hwy 121 Trl #680, Lewisville, TX 75067
MLS# 21378197Listed by: AXEN REALTY - New
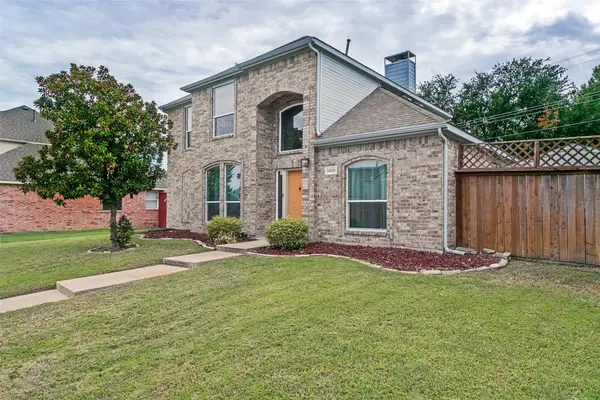 $459,990Active4 beds 3 baths2,298 sq. ft.
1400 Wentworth Drive, Lewisville, TX 75067
MLS# 21379455Listed by: PINNACLE REALTY ADVISORS - New
 $649,786Active3 beds 3 baths2,162 sq. ft.
405 Sir Torin Lane, Lewisville, TX 75056
MLS# 21385745Listed by: DFW REALTY & MORTGAGE GROUP - New
 $255,000Active3 beds 2 baths1,193 sq. ft.
1225 Palisades Drive, Lewisville, TX 75067
MLS# 21385365Listed by: FATHOM REALTY, LLC - New
 $369,999Active4 beds 2 baths1,938 sq. ft.
528 Marcus Drive, Lewisville, TX 75057
MLS# 21368497Listed by: RE/MAX PREMIER - Open Sun, 3 to 5pmNew
 $495,000Active3 beds 2 baths1,850 sq. ft.
1697 Castle Rock Drive, Lewisville, TX 75077
MLS# 21379068Listed by: ALLIE BETH ALLMAN & ASSOC. - New
 $680,000Active3 beds 3 baths2,384 sq. ft.
2536 Four Roses Drive, Lewisville, TX 75056
MLS# 21380338Listed by: O REALTY GROUP LLC - New
 $272,400Active0.24 Acres
132 W College Street, Lewisville, TX 75057
MLS# 21382475Listed by: NEWFOUND REAL ESTATE - New
 $625,000Active3 beds 2 baths2,157 sq. ft.
2525 Olive Branch Drive, Lewisville, TX 75056
MLS# 21382604Listed by: EXP REALTY LLC - New
 $435,000Active4 beds 2 baths2,069 sq. ft.
1269 Winston Drive, Lewisville, TX 75077
MLS# 21382831Listed by: KELLER WILLIAMS LEGACY


Protect your home and budget from life's surprises with an Assurant Home Warranty, backed by a partner that supports you through every step of homeownership. Explore Plans.
©2026 Century 21 Real Estate LLC. All rights reserved. CENTURY 21®, the CENTURY 21 Logo and C21® are service marks owned by Century 21 Real Estate LLC. Century 21 Real Estate LLC fully supports the principles of the Fair Housing Act and the Equal Opportunity Act. Each office is independently owned and operated. Listing information is deemed reliable but not guaranteed accurate.