
405 Sir Torin Lane, Lewisville, TX 75056
Local realty services provided by:CENTURY 21 Middleton
Listed by: amin barrister
Office: dfw realty & mortgage group
MLS#:21385745
Source:GDAR
Price summary
- Price:$649,786
- Price per sq. ft.:$300.55
- Monthly HOA dues:$115.42
About this home
All Furniture, AV equipment, Hot tub and Appliances included with a just a few exceptions!!! Enjoy easy living in a quiet, gated community with pool, fitness center & beautifully maintained landscaping. A rare single-story home, with an open floor plan, sits on a corner lot with added space for a larger covered patio. An impressive David Weekly home has many upgraded features added after these original owners purchased it. At the front of the house is a perfect home office & half bath. Sit at the kitchen island & help the chef. Double ovens,wine fridge,ice maker. Nearby is a utility room; secondary BRs that share a bath. A Primary Suite, in the back, has a custom designed dream closet with crystal ceiling fan & light, an attached floor safe & a big bath. Wood floors were recently refinished. Castle Hills has 25 parks,5 pools,6 miles of walking trails, fishing pond, private golf course, tennis, shopping & great restaurants within the community. Conveniently located near Grand Scape, Frisco, DFW & more! If you want a Low Maintenance Luxury Lifestyle don’t let this one get away!...
Contact an agent
Home facts
- Year built:2013
- Subdivision & Development:Castle Hills Ph IV Sec C
- Listing ID #:21385745
- Added:1 day(s) ago
- Updated:September 16, 2026 at 12:04 PM
Rooms and interior
- Bedrooms:3
- Total bathrooms:3
- Full bathrooms:2
- Half bathrooms:1
- Flooring:Ceramic Tile, Wood
- Kitchen Description:Dishwasher, Disposal, Gas Cooktop, Ice Maker, Microwave, Refrigerator
- Living area:2,162 sq. ft.
Structure and exterior
- Year built:2013
- Building area:2,162 sq. ft.
- Lot area:0.11 Acres
- Lot Features:Landscaped
- Architectural Style:Ranch, Traditional
- Levels:1 Story
Schools
- High school:Hebron
- Middle school:Killian
- Elementary school:Castle Hills
Finances and disclosures
- Price:$649,786
- Price per sq. ft.:$300.55
Features and amenities
- Appliances:Dishwasher, Disposal, Dryer, Gas Cooktop, Ice Maker, Microwave, Refrigerator, Washer
- Laundry features:Dryer, Washer
Parking
- Garage:Yes
- Garage spaces:2
 Information provided, in part, by North Texas Real Estate Information Systems, Inc. Last Updated September 16, 2026 Listings with the NTREIS logo are listed by brokerages other than CENTURY 21 Middleton.
New listings near 405 Sir Torin Lane
- New
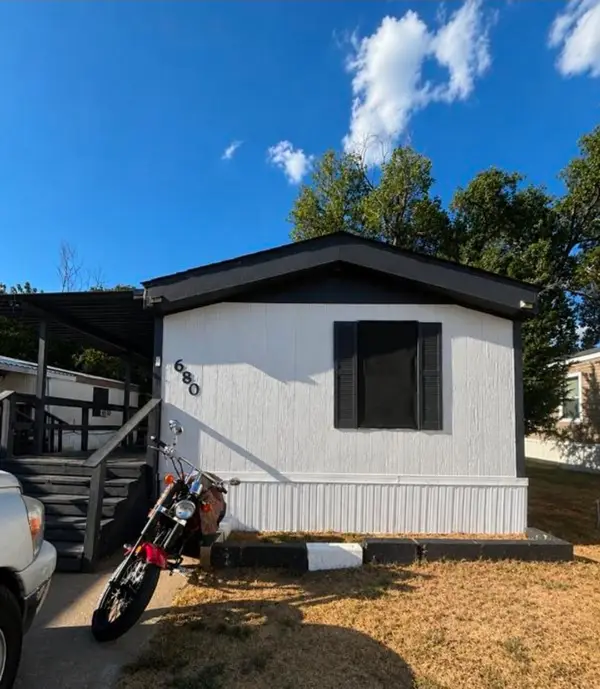 $106,999Active3 beds 2 baths877 sq. ft.
402 E Hwy 121 Trl #680, Lewisville, TX 75067
MLS# 21378197Listed by: AXEN REALTY - New
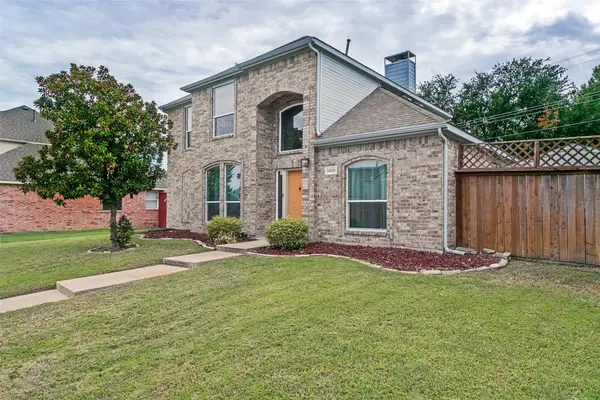 $459,990Active4 beds 3 baths2,298 sq. ft.
1400 Wentworth Drive, Lewisville, TX 75067
MLS# 21379455Listed by: PINNACLE REALTY ADVISORS - New
 $255,000Active3 beds 2 baths1,193 sq. ft.
1225 Palisades Drive, Lewisville, TX 75067
MLS# 21385365Listed by: FATHOM REALTY, LLC - New
 $369,999Active4 beds 2 baths1,938 sq. ft.
528 Marcus Drive, Lewisville, TX 75057
MLS# 21368497Listed by: RE/MAX PREMIER - Open Sun, 3 to 5pmNew
 $495,000Active3 beds 2 baths1,850 sq. ft.
1697 Castle Rock Drive, Lewisville, TX 75077
MLS# 21379068Listed by: ALLIE BETH ALLMAN & ASSOC. - New
 $680,000Active3 beds 3 baths2,384 sq. ft.
2536 Four Roses Drive, Lewisville, TX 75056
MLS# 21380338Listed by: O REALTY GROUP LLC - New
 $272,400Active0.24 Acres
132 W College Street, Lewisville, TX 75057
MLS# 21382475Listed by: NEWFOUND REAL ESTATE - New
 $625,000Active3 beds 2 baths2,157 sq. ft.
2525 Olive Branch Drive, Lewisville, TX 75056
MLS# 21382604Listed by: EXP REALTY LLC - New
 $435,000Active4 beds 2 baths2,069 sq. ft.
1269 Winston Drive, Lewisville, TX 75077
MLS# 21382831Listed by: KELLER WILLIAMS LEGACY


Protect your home and budget from life's surprises with an Assurant Home Warranty, backed by a partner that supports you through every step of homeownership. Explore Plans.
©2026 Century 21 Real Estate LLC. All rights reserved. CENTURY 21®, the CENTURY 21 Logo and C21® are service marks owned by Century 21 Real Estate LLC. Century 21 Real Estate LLC fully supports the principles of the Fair Housing Act and the Equal Opportunity Act. Each office is independently owned and operated. Listing information is deemed reliable but not guaranteed accurate.