
105 Taylor Creek Way, Liberty Hill, TX 78642
Local realty services provided by:CENTURY 21 North East
Listed by: christopher marti
Office: keller williams city-view
MLS#:1337641
Source:ACTRIS
105 Taylor Creek Way,Liberty Hill, TX 78642
$999,999
- 3 Beds
- 5 Baths
- 3,941 sq. ft.
- Single family
- Active
Price summary
- Price:$999,999
- Price per sq. ft.:$253.74
- Monthly HOA dues:$29.17
About this home
Luxury and style define this exceptional single-story home in Hidden Creek Estates, featuring 3 bedrooms in the main home plus a separate casita that provides a flexible 4th bedroom option. Thoughtfully designed with modern finishes throughout, the stunning living room showcases exposed wood beams, a floor-to-ceiling brick fireplace flanked by custom built-in bookshelves, and expansive windows with a wall of sliding glass doors that flood the home with natural light and create seamless indoor-outdoor living. At the heart of the home is a chef-inspired island kitchen featuring abundant cabinetry, built-in double ovens, gas cooking, generous prep space, and an open layout designed for effortless entertaining. Just off the kitchen, a butler's pantry with a beverage refrigerator, ice maker, and coffee station provides additional convenience and storage. The spacious primary suite offers vaulted ceilings and a spa-like en-suite bath with separate vanities, a freestanding soaking tub, an oversized walk-in shower with dual shower heads and a built-in bench, and an expansive walk-in closet. The oversized laundry room is equally impressive with a utility sink and abundant cabinetry for additional storage. Each secondary bedroom features a walk-in closet and access to a full bath, providing comfort and privacy throughout. Step outside to your private backyard retreat where a fully equipped outdoor kitchen, covered patio, and sparkling pool create the perfect setting for relaxing or entertaining year-round. **The separate casita adds incredible versatility, complete with a kitchenette and half bath, and can serve as the home's 4th bedroom, guest suite, home office, private studio, or extended-stay space. Located just minutes from downtown Liberty Hill with convenient access to Leander and North Austin, this remarkable property combines luxury design, functional living, and an exceptional location....
Contact an agent
Home facts
- Year built:2021
- Subdivision & Development:Hidden Creek Estates
- Listing ID #:1337641
- Updated:September 16, 2026 at 03:46 PM
Rooms and interior
- Bedrooms:3
- Total bathrooms:5
- Full bathrooms:3
- Half bathrooms:2
- Flooring:Tile, Vinyl
- Kitchen Description:Built-In Electric Oven, Cooktop, Dishwasher, Disposal, Exhaust Fan, Gas Cooktop, Microwave, Propane Cooktop, Stainless Steel Appliance(s), Vented Exhaust Fan
- Living area:3,941 sq. ft.
Heating and cooling
- Heating:Propane
- Central air:Yes
Structure and exterior
- Roof:Composition, Shingle
- Year built:2021
- Building area:3,941 sq. ft.
- Lot area:0.1 Acres
- Lot Features:Back Yard, Cul-De-Sac, Front Yard, Rolling Slope, Sprinkler - Automatic, Trees-Small (Under 20 Ft)
- Construction Materials:Brick, Frame, HardiPlank Type
- Exterior Features:Exterior Steps, Private Yard
- Foundation Description:Slab
Schools
- High school:Liberty Hill
- Elementary school:LouineNoble
Utilities
- Water:Public
- Sewer:Septic Tank
Finances and disclosures
- Price:$999,999
- Price per sq. ft.:$253.74
- Tax amount:$16,296 (2025)
Features and amenities
- Appliances:Built-In Electric Oven, Cooktop, Dishwasher, Disposal, Exhaust Fan, Gas Cooktop, Microwave, Propane Cooktop, RNGHD, Stainless Steel Appliance(s), Vented Exhaust Fan
- Amenities:Bookcases, Chandelier, Pantry
Parking
- Total parking spaces:3
- Parking description:Attached, Door-Multi, Garage, Garage Door Opener, Garage Faces Side, Side By Side
- Garage:Yes
- Garage spaces:3
New listings near 105 Taylor Creek Way
- New
 $849,000Active4 beds 4 baths3,281 sq. ft.
205 River Rd, Liberty Hill, TX 78642
MLS# 1739245Listed by: WATTERS INTERNATIONAL REALTY - New
 $309,000Active3 beds 2 baths1,839 sq. ft.
317 Windstar Rd, Liberty Hill, TX 78642
MLS# 2897299Listed by: CENTRAL METRO REALTY - New
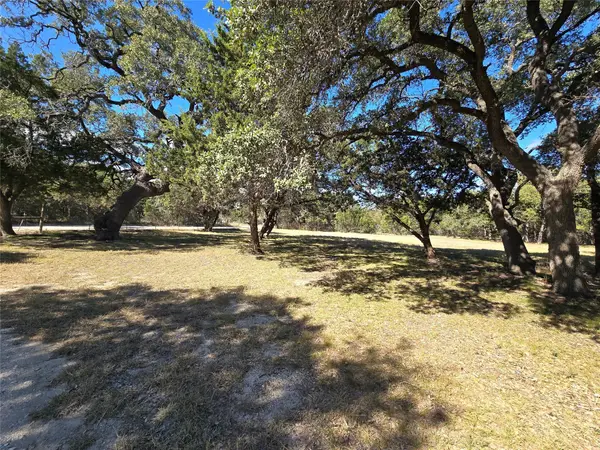 $315,000Active3.78 Acres
351 Live Oak Trl, Liberty Hill, TX 78642
MLS# 9839348Listed by: HOME SIMPLE OF TEXAS, INC - Open Sat, 2 to 4pmNew
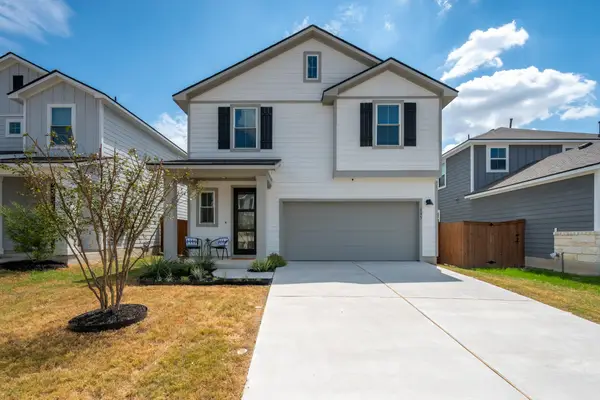 $350,000Active3 beds 3 baths1,956 sq. ft.
193 Fluttermill Loop, Liberty Hill, TX 78642
MLS# 1896272Listed by: KELLER WILLIAMS REALTY - New
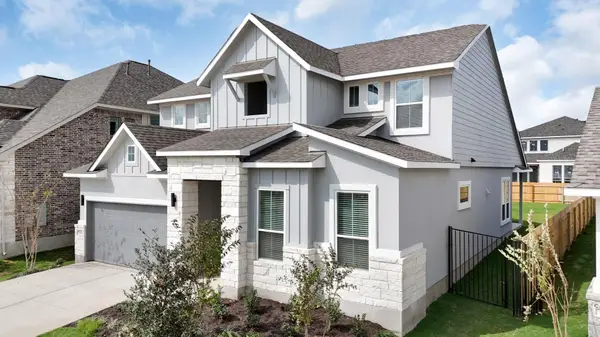 $626,915Active4 beds 3 baths2,777 sq. ft.
304 Borrego Bnd, Liberty Hill, TX 78642
MLS# 2745061Listed by: CHESMAR HOMES - New
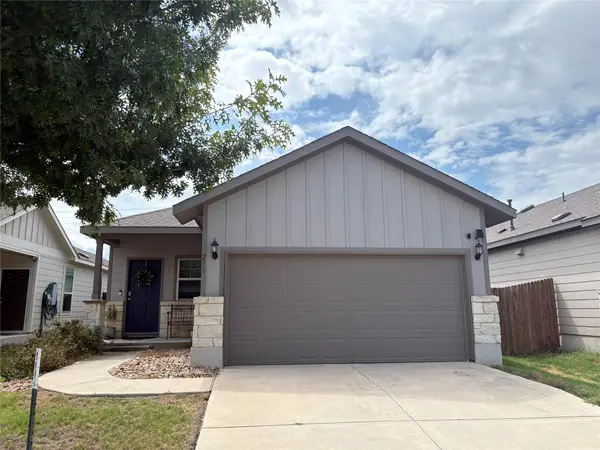 $315,000Active3 beds 2 baths1,610 sq. ft.
281 La Dera Dr, Liberty Hill, TX 78642
MLS# 5803995Listed by: REALTY OF AMERICA, LLC - New
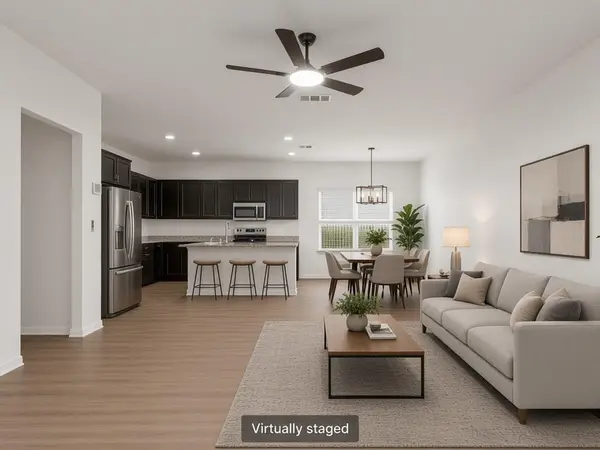 $279,990Active4 beds 2 baths1,698 sq. ft.
209 Purple Mountain Dr, Liberty Hill, TX 78642
MLS# 3715673Listed by: COMPASS RE TEXAS, LLC - New
 $1,978,240Active5 beds 6 baths4,391 sq. ft.
508 Kasen Cir, Liberty Hill, TX 78642
MLS# 9088444Listed by: LIFE AROUND AUSTIN REALTY, LLC - New
 $349,999Active4 beds 3 baths2,445 sq. ft.
220 Creedmore Dr, Liberty Hill, TX 78642
MLS# 2327939Listed by: COLDWELL BANKER REALTY - Open Sat, 1 to 3pmNew
 $525,000Active4 beds 3 baths2,348 sq. ft.
112 Ray Ct, Liberty Hill, TX 78642
MLS# 9023638Listed by: PURE REALTY


Protect your home and budget from life's surprises with an Assurant Home Warranty, backed by a partner that supports you through every step of homeownership. Explore Plans.
©2026 Century 21 Real Estate LLC. All rights reserved. CENTURY 21®, the CENTURY 21 Logo and C21® are service marks owned by Century 21 Real Estate LLC. Century 21 Real Estate LLC fully supports the principles of the Fair Housing Act and the Equal Opportunity Act. Each office is independently owned and operated. Listing information is deemed reliable but not guaranteed accurate.