
105 Yellow Senna Pl, Liberty Hill, TX 78642
Local realty services provided by:CENTURY 21 North East
Listed by: jennifer geisheimer
Office: classic realty of texas, llc.
MLS#:7345055
Source:ACTRIS
Price summary
- Price:$1,350,000
- Price per sq. ft.:$343.34
- Monthly HOA dues:$20.83
About this home
This stunning custom residence sits on a private 2.29-acre cul-de-sac lot in the sought-after Mesa Vista Ranch community, offering peaceful Hill Country living with exceptional amenities and thoughtful upgrades throughout. Fully fenced in both the front and back with a private gated entrance, the property also features a fully fenced pasture, barn, playscape, and backs to a tranquil pond, creating the perfect blend of functionality, recreation, and serene outdoor living. Inside, the home offers 5 bedrooms, 4.5 bathrooms, multiple living spaces, and an open-concept layout designed for both everyday comfort and effortless entertaining. Expansive windows flood the home with natural light while showcasing picturesque views of the surrounding property. The spacious great room flows seamlessly into the dining area and chef’s kitchen, where upgraded fixtures, quartz countertops, white cabinetry, a walk-in pantry, and premium stainless steel ZLINE appliances create a sophisticated yet welcoming space. The privately situated primary suite offers a luxurious retreat complete with dual vanities, a soaking tub, walk-in shower, and oversized walk-in closet. A dedicated study, three secondary bedrooms, and thoughtfully designed living areas complete the main level, while upstairs features a spacious game room with its own full bath and walk-in closet. Step outside to enjoy the expansive covered patio with a cozy fireplace and space ready for a future outdoor kitchen — all overlooking the beautiful acreage and pond beyond. Additional highlights include an oversized three-car garage, whole-home generator, water softener system, upgraded finishes throughout, and ample room to enjoy both indoor and outdoor living. Located in the desirable Mesa Vista Ranch community in Liberty Hill, this exceptional property offers convenient access to shopping, dining, and everyday amenities while still providing the privacy, tranquility, and space of luxury acreage living. Buyer to verify all info...
Contact an agent
Home facts
- Year built:2022
- Listing ID #:7345055
- Updated:July 27, 2026 at 03:25 PM
Rooms and interior
- Bedrooms:5
- Total bathrooms:5
- Full bathrooms:4
- Half bathrooms:1
- Flooring:Tile
- Kitchen Description:Built-In Electric Oven, Built-In Gas Range, Dishwasher, Disposal, Microwave, Refrigerator, Stainless Steel Appliance(s), Vented Exhaust Fan
- Living area:3,932 sq. ft.
Heating and cooling
- Cooling:Central
- Heating:Central, Fireplace(s), Natural Gas
- Central air:Yes
Structure and exterior
- Roof:Composition
- Year built:2022
- Building area:3,932 sq. ft.
- Lot area:2.29 Acres
- Lot Features:Back Yard, Cul-De-Sac, Front Yard, Irregular Lot, Landscaped, Pie Shaped Lot
- Construction Materials:HardiPlank Type, Masonry Partial, Stone Veneer
- Exterior Features:Garden, Private Entrance, Private Yard
- Foundation Description:Slab
Schools
- High school:Liberty Hill
- Elementary school:LouineNoble
Utilities
- Water:Well
- Sewer:Septic Tank
Finances and disclosures
- Price:$1,350,000
- Price per sq. ft.:$343.34
- Tax amount:$18,349 (2026)
Features and amenities
- Appliances:Built-In Electric Oven, Built-In Gas Range, Dishwasher, Disposal, Electric Water Heater, Microwave, RNGHD, Refrigerator, Stainless Steel Appliance(s), Vented Exhaust Fan, Washer/Dryer, Water Softener
- Laundry features:Washer/Dryer
- Amenities:Pantry, Storage
Parking
- Total parking spaces:6
- Parking description:Additional Parking, Driveway, Garage, Garage Door Opener, Garage Faces Side, Gated, Inside Entrance, Kitchen Level, Oversized, Secured
- Garage:Yes
- Garage spaces:3
New listings near 105 Yellow Senna Pl
- New
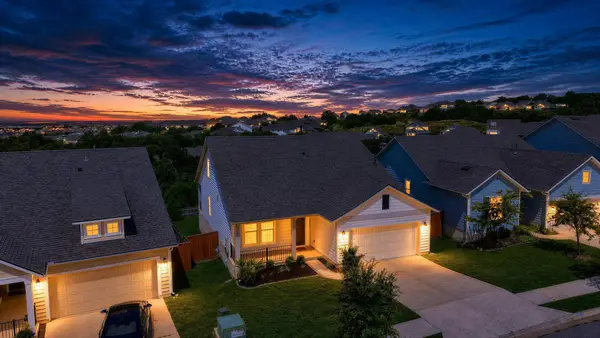 $374,950Active3 beds 2 baths1,913 sq. ft.
137 Broken Oak Dr, Liberty Hill, TX 78642
MLS# 9703414Listed by: COMPASS RE TEXAS, LLC - New
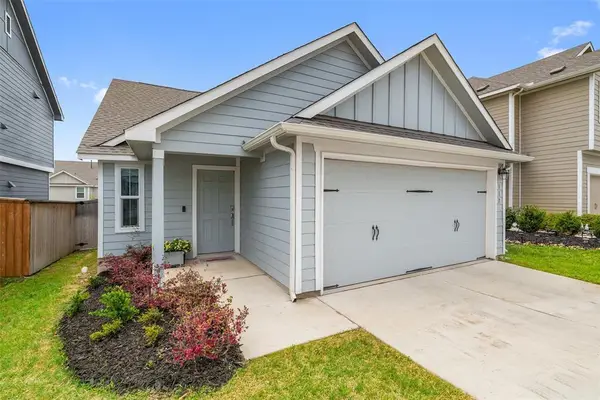 $285,000Active3 beds 2 baths1,240 sq. ft.
117 Wind Flower Ln, Liberty Hill, TX 78642
MLS# 1695696Listed by: EXP REALTY, LLC - New
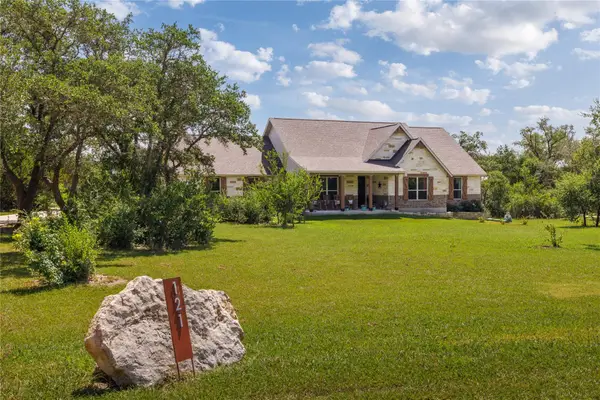 $777,000Active3 beds 3 baths2,433 sq. ft.
121 Esperanza Petal Pass, Liberty Hill, TX 78642
MLS# 1510835Listed by: ALLURE REAL ESTATE - New
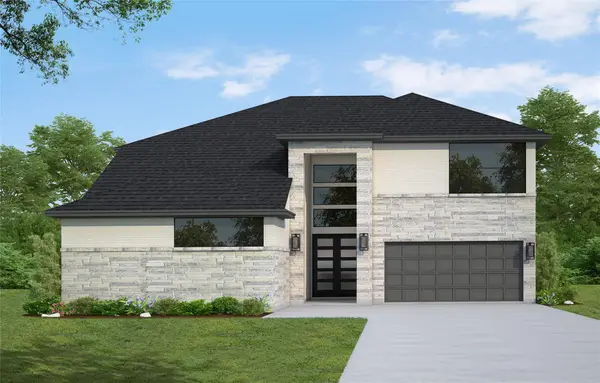 $774,273Active5 beds 5 baths4,108 sq. ft.
142 Montecilo Dr, Liberty Hill, TX 78642
MLS# 8885235Listed by: WESTIN HOMES - New
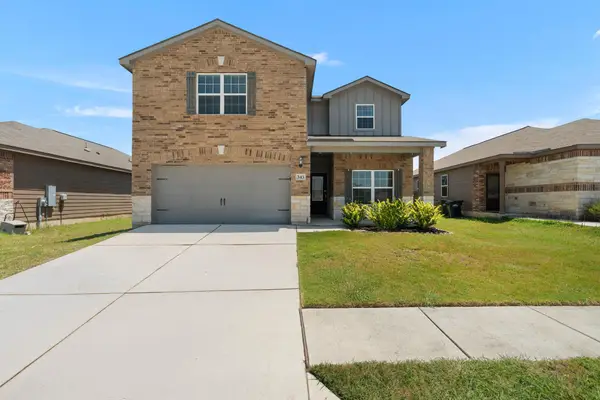 $339,900Active5 beds 3 baths2,653 sq. ft.
343 Liberty Meadows Dr, Liberty Hill, TX 78642
MLS# 3606687Listed by: BRAMLETT PARTNERS - New
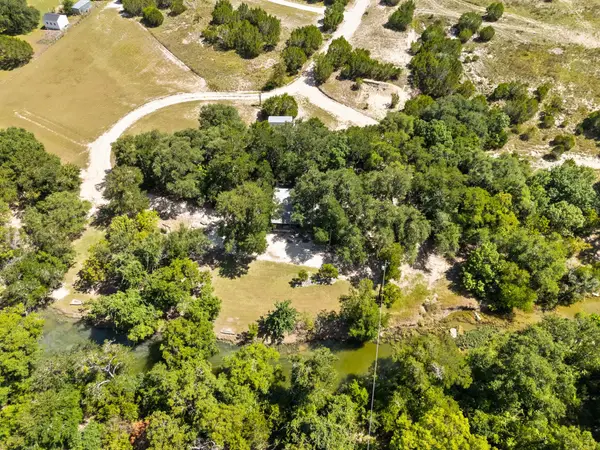 $634,999Active9.58 Acres
5775 County Road 200, Liberty Hill, TX 78642
MLS# 3967329Listed by: EXP REALTY, LLC - New
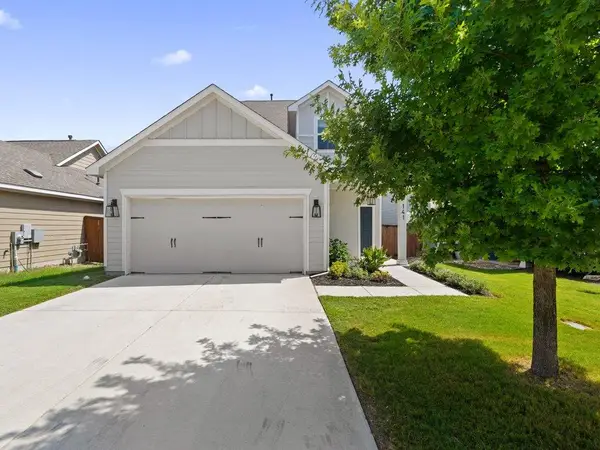 $375,000Active4 beds 4 baths2,366 sq. ft.
141 High Plains Pass, Liberty Hill, TX 78642
MLS# 7890627Listed by: KELLER WILLIAMS REALTY - New
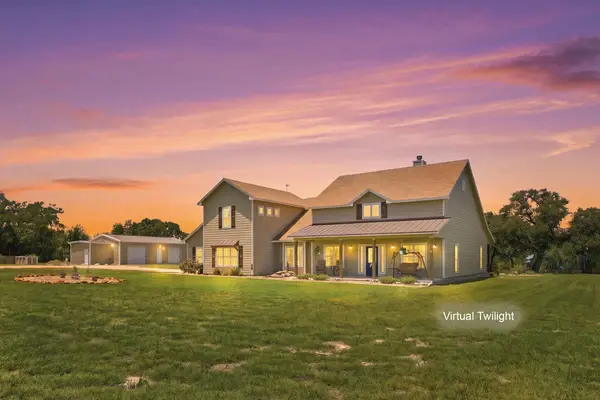 $1,795,000Active4 beds 3 baths3,037 sq. ft.
450 County Road 204, Liberty Hill, TX 78642
MLS# 2160285Listed by: RPM RELIABLE PROP. MGMT - New
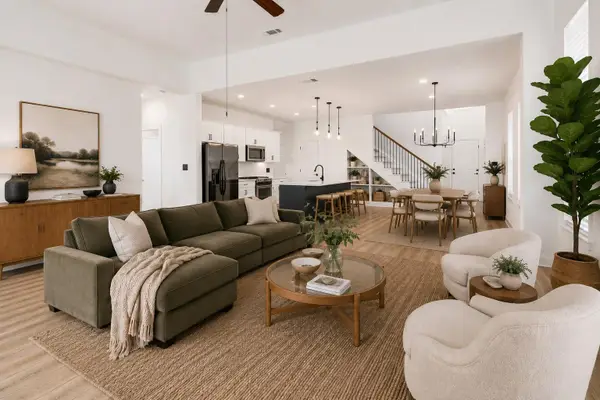 $415,000Active4 beds 3 baths2,250 sq. ft.
825 Olinda Way, Liberty Hill, TX 78642
MLS# 4913345Listed by: DEN PROPERTY GROUP - New
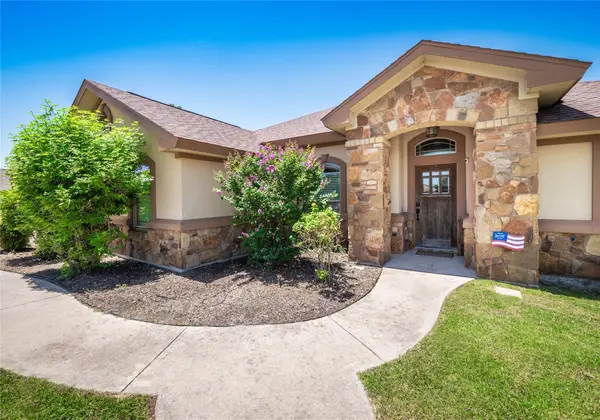 $474,900Active4 beds 2 baths2,212 sq. ft.
213 Sarahs Ln, Liberty Hill, TX 78642
MLS# 7059556Listed by: WATTERS INTERNATIONAL REALTY


Protect your home and budget from life's surprises with an Assurant Home Warranty, backed by a partner that supports you through every step of homeownership. Explore Plans.
©2026 Century 21 Real Estate LLC. All rights reserved. CENTURY 21®, the CENTURY 21 Logo and C21® are service marks owned by Century 21 Real Estate LLC. Century 21 Real Estate LLC fully supports the principles of the Fair Housing Act and the Equal Opportunity Act. Each office is independently owned and operated. Listing information is deemed reliable but not guaranteed accurate.