
116 Gibbs Dr, Liberty Hill, TX 78642
Local realty services provided by:CENTURY 21 Judge Fite Company
Listed by: daniel wilson
Office: new home now
MLS#:5376673
Source:ACTRIS
116 Gibbs Dr,Liberty Hill, TX 78642
$569,900
- 4 Beds
- 3 Baths
- 32,756 sq. ft.
- Single family
- Active
Upcoming open houses
- Thu, Oct 2910:00 am - 05:00 pm
- Fri, Oct 3010:00 am - 05:00 pm
- Sat, Oct 3110:00 am - 05:00 pm
- Sun, Nov 0110:00 am - 05:00 pm
- Mon, Nov 0210:00 am - 05:00 pm
Price summary
- Price:$569,900
- Price per sq. ft.:$17.4
- Monthly HOA dues:$70
About this home
New Coventry Home! The Groveton floor plan by Coventry Homes brings together thoughtful design and modern living in a spacious one-story layout. Featuring four bedrooms and three bathrooms, this home provides the perfect balance of privacy and shared spaces for families of all sizes. The open-concept main living area is ideal for hosting gatherings or enjoying quiet evenings, with a kitchen that seamlessly connects to the dining and family rooms. The primary suite offers a relaxing retreat with a well-appointed en-suite bathroom and generous closet space. A three-car garage ensures ample room for vehicles, storage, or hobbies. The Groveton is the epitome of single-level living, offering style, functionality, and comfort in equal measure.
Contact an agent
Home facts
- Year built:2026
- Subdivision & Development:Lariat
- Listing ID #:5376673
- Updated:October 28, 2026 at 10:42 PM
Rooms and interior
- Bedrooms:4
- Total bathrooms:3
- Full bathrooms:3
- Flooring:Carpet, Laminate, Tile
- Kitchen Description:Built-In Oven(s), Dishwasher, Disposal, Gas Cooktop, Microwave, Stainless Steel Appliance(s)
- Living area:32,756 sq. ft.
Heating and cooling
- Cooling:Central
- Heating:Central
- Central air:Yes
Structure and exterior
- Roof:Composition, Shingle
- Year built:2026
- Building area:32,756 sq. ft.
- Lot area:0.18 Acres
- Lot Features:Back Yard, Curbs, Front Yard, Interior Lot, Sprinkler - Automatic
- Construction Materials:Brick, Concrete, Frame, Glass, Masonry All Sides
- Exterior Features:Pest Tubes in Walls, Private Yard
- Foundation Description:Slab
Schools
- High school:Liberty Hill
- Elementary school:LouineNoble
Utilities
- Water:Public
- Sewer:Public Sewer
Finances and disclosures
- Price:$569,900
- Price per sq. ft.:$17.4
Features and amenities
- Appliances:Built-In Oven(s), Dishwasher, Disposal, Gas Cooktop, Microwave, Stainless Steel Appliance(s)
- Amenities:Pantry, Storage
Parking
- Total parking spaces:3
- Parking description:Attached, Door-Single, Driveway, Garage, Garage Faces Front, Inside Entrance
- Garage:Yes
- Garage spaces:3
New listings near 116 Gibbs Dr
- New
 $500,000Active12.88 Acres
1604 County Road 204, Liberty Hill, TX 78642
MLS# 628888Listed by: COMPASS RE TEXAS, LLC - New
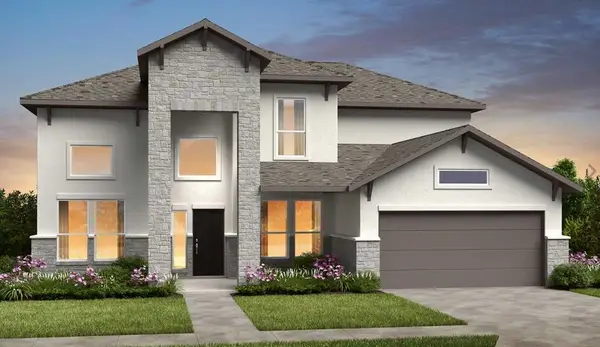 $742,410Active5 beds 5 baths3,400 sq. ft.
209 Las Posas Dr, Liberty Hill, TX 78642
MLS# 6165978Listed by: ALEXANDER PROPERTIES - New
 $255,000Active1.05 Acres
344 Joya Drive Dr, Liberty Hill, TX 78642
MLS# 2912799Listed by: TRAMMELL & ASSOCIATES LLC - New
 $361,990Active3 beds 2 baths1,828 sq. ft.
515 Lavender Crest Cv, Liberty Hill, TX 78642
MLS# 8692673Listed by: MERITAGE HOMES REALTY - New
 $412,990Active5 beds 3 baths2,852 sq. ft.
213 Lone Rock Ln, Liberty Hill, TX 78642
MLS# 1043007Listed by: MERITAGE HOMES REALTY - New
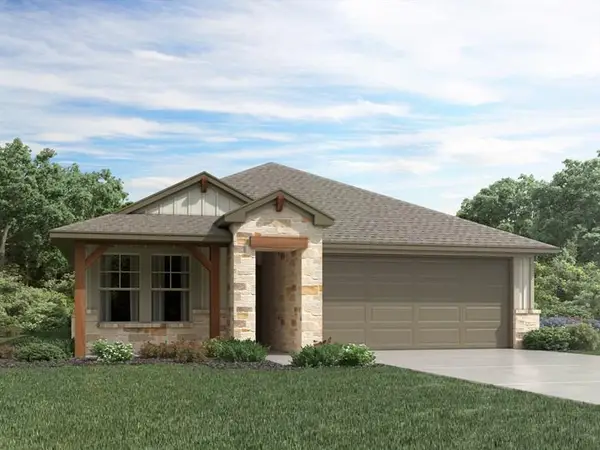 $349,990Active4 beds 2 baths1,720 sq. ft.
217 Lone Rock Ln, Liberty Hill, TX 78642
MLS# 6908019Listed by: MERITAGE HOMES REALTY - New
 $734,900Active4 beds 4 baths2,999 sq. ft.
408 Borrego Bnd, Liberty Hill, TX 78642
MLS# 7837059Listed by: PERRY HOMES REALTY, LLC - New
 $415,990Active4 beds 3 baths2,243 sq. ft.
510 Lavender Crest Cv, Liberty Hill, TX 78642
MLS# 8128093Listed by: MERITAGE HOMES REALTY - New
 $381,990Active4 beds 3 baths2,044 sq. ft.
502 Lavender Crest Cv, Liberty Hill, TX 78642
MLS# 8277851Listed by: MERITAGE HOMES REALTY


Protect your home and budget from life's surprises with an Assurant Home Warranty, backed by a partner that supports you through every step of homeownership. Explore Plans.
©2026 Century 21 Real Estate LLC. All rights reserved. CENTURY 21®, the CENTURY 21 Logo and C21® are service marks owned by Century 21 Real Estate LLC. Century 21 Real Estate LLC fully supports the principles of the Fair Housing Act and the Equal Opportunity Act. Each office is independently owned and operated. Listing information is deemed reliable but not guaranteed accurate.