
209 Las Posas Dr, Liberty Hill, TX 78642
Local realty services provided by:CENTURY 21 Judge Fite Company
Listed by: bobbie alexander
Office: alexander properties
MLS#:6165978
Source:ACTRIS
Price summary
- Price:$742,410
- Price per sq. ft.:$218.36
- Monthly HOA dues:$38.67
About this home
What's Special: Curved Staircase | No Rear Neighbors | Dedicated Study | 5th Bedroom | Game Room and Media | Two Bedrooms Down | West Facing Lot. New Construction - March Completion! Built by Taylor Morrison, America's Most Trusted Home Builder. Welcome to the Ametrine at 209 Las Posas Drive in Santa Rita Ranch! The first floor features a welcoming foyer, private study, formal dining room, expansive great room, kitchen with a large island, walk-in pantry and butler’s pantry, convenient laundry room, powder room, and a luxurious primary suite with a walk-in closet and spa-inspired bathroom. A secondary bedroom with a nearby full bathroom adds flexibility for guests. Upstairs, three additional bedrooms, two full bathrooms, a game room, and media room provide plenty of space for entertainment. Santa Rita Ranch offers a vibrant master-planned lifestyle in Liberty Hill, TX. Enjoy a gym, dog park, trails, and a sparkling pool. Even more fun is coming with The Ranch Camp—an 8-acre hub with three resort-style pools, a splash pad, pickleball, cornhole, relaxation areas, and a pavilion. Additional Highlights Include: prewired for car charger, pendant lights over kitchen island, rectangle bathtub at hall bath, upgraded front door, interior door at primary closet to laundry, drop-in tub at primary bath, exterior gas line, pre-plumbed for future water softener, and pre-plumb sink at laundry. Photos are for representative purposes only....
Contact an agent
Home facts
- Year built:2027
- Subdivision & Development:Santa Rita Ranch
- Listing ID #:6165978
- Updated:October 29, 2026 at 01:47 AM
Rooms and interior
- Bedrooms:5
- Total bathrooms:5
- Full bathrooms:4
- Half bathrooms:1
- Flooring:Carpet, Tile, Wood
- Kitchen Description:Built-In Gas Oven, Gas Cooktop, Stainless Steel Appliance(s), Vented Exhaust Fan
- Living area:3,400 sq. ft.
Heating and cooling
- Cooling:Central, Exhaust Fan, Humidity Control, Zoned
- Heating:Central, Exhaust Fan, Hot Water, Humidity Control, Natural Gas, Zoned
- Central air:Yes
Structure and exterior
- Roof:Shingle
- Year built:2027
- Building area:3,400 sq. ft.
- Lot area:0.19 Acres
- Lot Features:Interior Lot, Sprinkler - Automatic
- Construction Materials:Stone, Stucco
- Foundation Description:Slab
Schools
- High school:Legacy Ranch
- Elementary school:Tierra Rosa
Utilities
- Water:MUD
Finances and disclosures
- Price:$742,410
- Price per sq. ft.:$218.36
Features and amenities
- Appliances:Built-In Gas Oven, Gas Cooktop, Stainless Steel Appliance(s), Tankless Water Heater, Vented Exhaust Fan
Parking
- Total parking spaces:2
- Parking description:Garage Door Opener
- Garage:Yes
- Garage spaces:2
New listings near 209 Las Posas Dr
- New
 $500,000Active12.88 Acres
1604 County Road 204, Liberty Hill, TX 78642
MLS# 628888Listed by: COMPASS RE TEXAS, LLC - New
 $255,000Active1.05 Acres
344 Joya Drive Dr, Liberty Hill, TX 78642
MLS# 2912799Listed by: TRAMMELL & ASSOCIATES LLC - Open Thu, 10am to 5pmNew
 $569,900Active4 beds 3 baths32,756 sq. ft.
116 Gibbs Dr, Liberty Hill, TX 78642
MLS# 5376673Listed by: NEW HOME NOW - New
 $361,990Active3 beds 2 baths1,828 sq. ft.
515 Lavender Crest Cv, Liberty Hill, TX 78642
MLS# 8692673Listed by: MERITAGE HOMES REALTY - New
 $412,990Active5 beds 3 baths2,852 sq. ft.
213 Lone Rock Ln, Liberty Hill, TX 78642
MLS# 1043007Listed by: MERITAGE HOMES REALTY - New
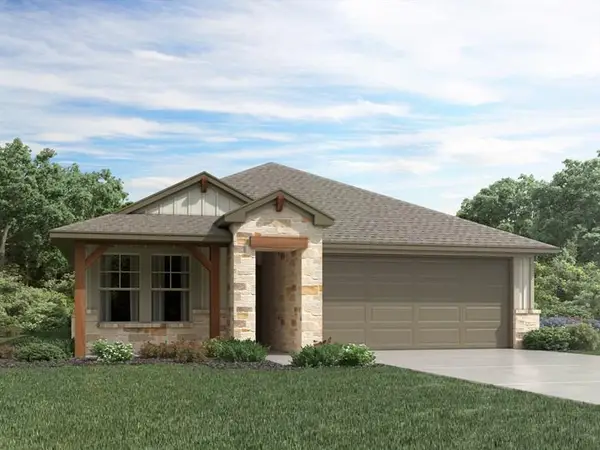 $349,990Active4 beds 2 baths1,720 sq. ft.
217 Lone Rock Ln, Liberty Hill, TX 78642
MLS# 6908019Listed by: MERITAGE HOMES REALTY - New
 $734,900Active4 beds 4 baths2,999 sq. ft.
408 Borrego Bnd, Liberty Hill, TX 78642
MLS# 7837059Listed by: PERRY HOMES REALTY, LLC - New
 $415,990Active4 beds 3 baths2,243 sq. ft.
510 Lavender Crest Cv, Liberty Hill, TX 78642
MLS# 8128093Listed by: MERITAGE HOMES REALTY - New
 $381,990Active4 beds 3 baths2,044 sq. ft.
502 Lavender Crest Cv, Liberty Hill, TX 78642
MLS# 8277851Listed by: MERITAGE HOMES REALTY


Protect your home and budget from life's surprises with an Assurant Home Warranty, backed by a partner that supports you through every step of homeownership. Explore Plans.
©2026 Century 21 Real Estate LLC. All rights reserved. CENTURY 21®, the CENTURY 21 Logo and C21® are service marks owned by Century 21 Real Estate LLC. Century 21 Real Estate LLC fully supports the principles of the Fair Housing Act and the Equal Opportunity Act. Each office is independently owned and operated. Listing information is deemed reliable but not guaranteed accurate.