
137 Star Spangled Dr, Liberty Hill, TX 78642
Local realty services provided by:CENTURY 21 North East
Listed by: tom merryman
Office: teamly realty
MLS#:9150720
Source:ACTRIS
137 Star Spangled Dr,Liberty Hill, TX 78642
$289,000
- 3 Beds
- 3 Baths
- 1,414 sq. ft.
- Single family
- Active
Upcoming open houses
- Sat, Sep 1911:00 am - 01:00 pm
Price summary
- Price:$289,000
- Price per sq. ft.:$204.38
- Monthly HOA dues:$50
About this home
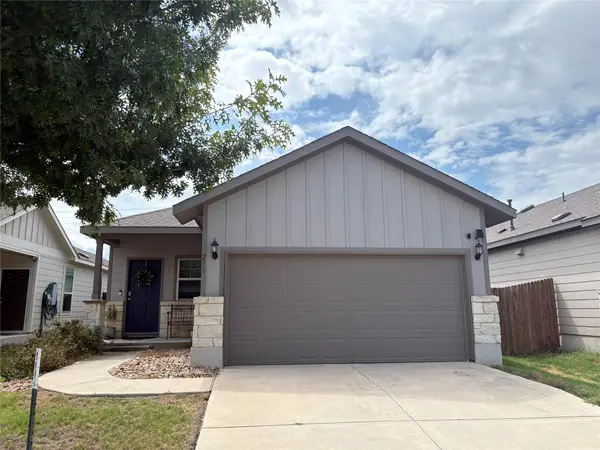
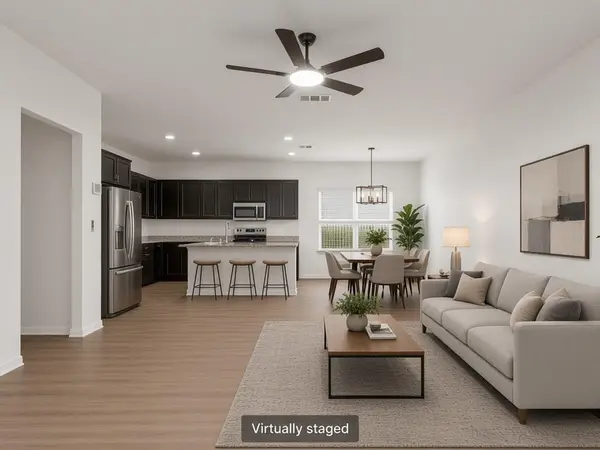
Welcome to 137 Star Spangled Dr, a well-maintained two-story home in the desirable Liberty Parke community of Liberty Hill. This 3-bedroom, 2.5-bath home offers an open floor plan with a spacious living area, kitchen with granite countertops, stainless steel appliances, breakfast bar and pantry, plus a convenient half bath downstairs. Upstairs features all three bedrooms, including a comfortable primary suite with walk-in closet, along with a dedicated laundry area. Enjoy the covered front porch, landscaped yard and fenced backyard, perfect for relaxing or entertaining. The home also includes an attached 2-car garage and energy-efficient windows. Liberty Parke offers residents access to a community pool, playground, park, dog park, walking trails and common areas. Conveniently located near Hwy 29, shopping, dining and everyday conveniences, with easy access to surrounding Liberty Hill and the greater Austin area. Zoned to Liberty Hill ISD.
Contact an agent
Home facts
- Year built:2020
- Subdivision & Development:Liberty Parke
- Listing ID #:9150720
- Updated:September 16, 2026 at 09:44 PM
Rooms and interior
- Bedrooms:3
- Total bathrooms:3
- Full bathrooms:2
- Half bathrooms:1
- Flooring:Carpet, Vinyl
- Kitchen Description:Dishwasher, Disposal, Electric Oven, Electric Range, Exhaust Fan, Free-Standing Range, Microwave, Refrigerator, Self Cleaning Oven, Stainless Steel Appliance(s)
- Living area:1,414 sq. ft.
Heating and cooling
- Cooling:Ceiling, Central, Electric, Exhaust Fan, Forced Air
- Heating:Ceiling, Central, Electric, Exhaust Fan, Forced Air, Heat Pump, Hot Water
- Central air:Yes
Structure and exterior
- Roof:Composition
- Year built:2020
- Building area:1,414 sq. ft.
- Lot area:0.12 Acres
- Lot Features:Back Yard, Curbs, Front Yard, Landscaped, Subdivided, Trees-Small (Under 20 Ft)
- Construction Materials:Blown-In Insulation, Brick, Brick Veneer, Concrete, Glass, HardiPlank Type, Masonry Partial, Radiant Barrier, Stone Veneer
- Foundation Description:Slab
Schools
- High school:Liberty Hill
- Elementary school:LouineNoble
Utilities
- Water:Public
- Sewer:Public Sewer
Finances and disclosures
- Price:$289,000
- Price per sq. ft.:$204.38
- Tax amount:$6,792 (2025)
Features and amenities
- Appliances:Dishwasher, Disposal, Electric Oven, Electric Range, Electric Water Heater, Exhaust Fan, Free-Standing Range, Microwave, Refrigerator, Self Cleaning Oven, Stainless Steel Appliance(s)
- Amenities:Pantry
Parking
- Total parking spaces:4
- Parking description:Attached, Driveway, Garage, Garage Door Opener, Garage Faces Front
- Garage:Yes
- Garage spaces:2
New listings near 137 Star Spangled Dr
- New
 $390,000Active3 beds 3 baths2,010 sq. ft.
208 Table Top Bnd, Liberty Hill, TX 78642
MLS# 7059391Listed by: BRAMLETT PARTNERS - New
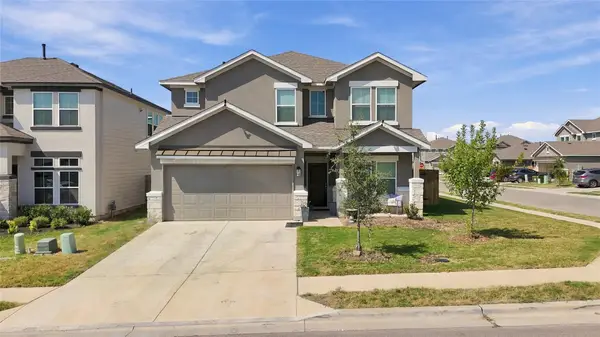 $489,000Active5 beds 4 baths2,897 sq. ft.
265 Ironshoe Trl, Liberty Hill, TX 78642
MLS# 7109541Listed by: PURE REALTY - New
 $849,000Active4 beds 4 baths3,281 sq. ft.
205 River Rd, Liberty Hill, TX 78642
MLS# 1739245Listed by: WATTERS INTERNATIONAL REALTY - New
 $309,000Active3 beds 2 baths1,839 sq. ft.
317 Windstar Rd, Liberty Hill, TX 78642
MLS# 2897299Listed by: CENTRAL METRO REALTY - New
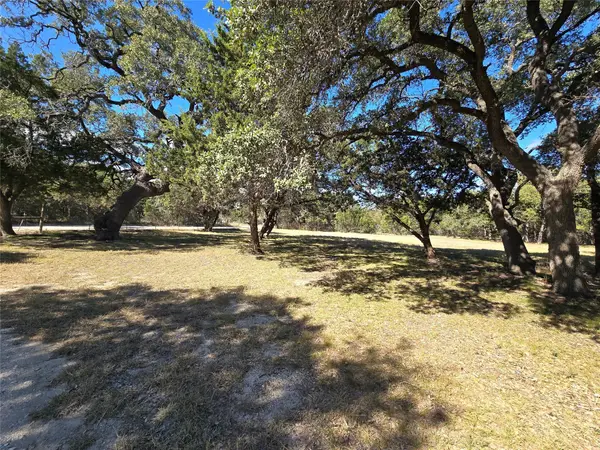 $315,000Active3.78 Acres
351 Live Oak Trl, Liberty Hill, TX 78642
MLS# 9839348Listed by: HOME SIMPLE OF TEXAS, INC - Open Sat, 2 to 4pmNew
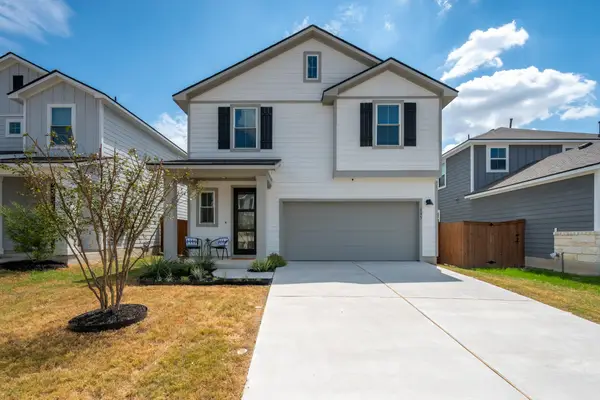 $350,000Active3 beds 3 baths1,956 sq. ft.
193 Fluttermill Loop, Liberty Hill, TX 78642
MLS# 1896272Listed by: KELLER WILLIAMS REALTY - New
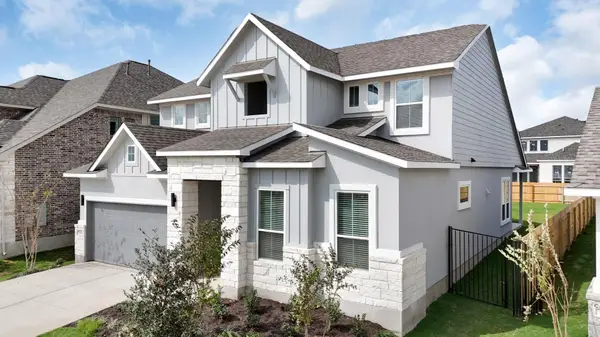 $626,915Active4 beds 3 baths2,777 sq. ft.
304 Borrego Bnd, Liberty Hill, TX 78642
MLS# 2745061Listed by: CHESMAR HOMES - New
 $315,000Active3 beds 2 baths1,610 sq. ft.
281 La Dera Dr, Liberty Hill, TX 78642
MLS# 5803995Listed by: REALTY OF AMERICA, LLC - New
 $279,990Active4 beds 2 baths1,698 sq. ft.
209 Purple Mountain Dr, Liberty Hill, TX 78642
MLS# 3715673Listed by: COMPASS RE TEXAS, LLC


Protect your home and budget from life's surprises with an Assurant Home Warranty, backed by a partner that supports you through every step of homeownership. Explore Plans.
©2026 Century 21 Real Estate LLC. All rights reserved. CENTURY 21®, the CENTURY 21 Logo and C21® are service marks owned by Century 21 Real Estate LLC. Century 21 Real Estate LLC fully supports the principles of the Fair Housing Act and the Equal Opportunity Act. Each office is independently owned and operated. Listing information is deemed reliable but not guaranteed accurate.