
160 Red Buckeye Loop, Liberty Hill, TX 78642
Local realty services provided by:CENTURY 21 Judge Fite Company
Listed by: wendi kallman
Office: pacesetter properties
MLS#:6356686
Source:ACTRIS
Price summary
- Price:$355,000
- Price per sq. ft.:$146.21
- Monthly HOA dues:$92.67
About this home
100% FINANCING AVALIABLE!! USDA ZERO DOWN ELIGIBLE- BUYER MUST QUALIFY. VANCANT AND MOVE IN READY! Hill Country home, nestled up to greenbelt in a master-planned resort style neighborhood with a vibrant community and lifestyle.. Interior glows with fresh Sherwin-Williams paint, while the back deck off the covered patio is newly stained and painted. An effortless, open-concept layout keeps everyone connected: Quiet family evenings or hosting guest, the kitchen is center stage and the heart of the home. The main-level primary suite offers a peaceful escape from the daytime hustle, overlooking the back yard. The Upper Lounge: Upstairs, offers three spacious bedrooms adjacent to a large spacious, open second living room, a flexible space for movie nights or a secondary family game room. Outdoor Living & Connected Commutes: A covered front porch greets you, while the back covered patio and newly finished deck overlook an open-space private yard complete with a garden bed and no immediate rear neighbors. It is an idyllic setting for embracing a relaxed Texas Hill Country lifestyle. Down the hill you'll find the community center, with resort style amenities, including a large neighborhood pool, outdoor lounging and grilling for socializing, fitness gym, scenic trails, a dog park, and community gardens. Urban convenience is minutes away via 183A, putting Leander, Cedar Park, and Georgetown within easy reach. Close proximity to a brand-new Costco and Target nearby, Leander Metro Station sits just a few miles away for a stress-free commute. Some images have been digitally staged. Buyer to verify schools....
Contact an agent
Home facts
- Year built:2018
- Subdivision & Development:Orchard Ridge
- Listing ID #:6356686
- Updated:November 01, 2026 at 03:45 AM
Rooms and interior
- Bedrooms:4
- Total bathrooms:4
- Full bathrooms:3
- Half bathrooms:1
- Flooring:Carpet, Vinyl
- Kitchen Description:Dishwasher, Disposal, Exhaust Fan, Free-Standing Range, Gas Range, Microwave, Oven, Stainless Steel Appliance(s)
- Living area:2,428 sq. ft.
Heating and cooling
- Cooling:Central
- Heating:Central
- Central air:Yes
Structure and exterior
- Roof:Composition, Shingle
- Year built:2018
- Building area:2,428 sq. ft.
- Lot area:0.13 Acres
- Lot Features:Back Yard, Close to Clubhouse, Curbs, Sprinkler - Automatic, Trees-Small (Under 20 Ft)
- Construction Materials:HardiPlank Type
- Exterior Features:Garden, Private Yard
- Foundation Description:Slab
Schools
- High school:Glenn
- Elementary school:Larkspur
Utilities
- Water:Public
Finances and disclosures
- Price:$355,000
- Price per sq. ft.:$146.21
- Tax amount:$10,335 (2026)
Features and amenities
- Appliances:Dishwasher, Disposal, Exhaust Fan, Free-Standing Range, Gas Range, Microwave, Oven, RNGHD, Stainless Steel Appliance(s), Water Heater
- Amenities:Pantry
Parking
- Total parking spaces:2
- Parking description:Attached, Door-Single, Driveway, Garage
- Garage:Yes
- Garage spaces:2
New listings near 160 Red Buckeye Loop
- New
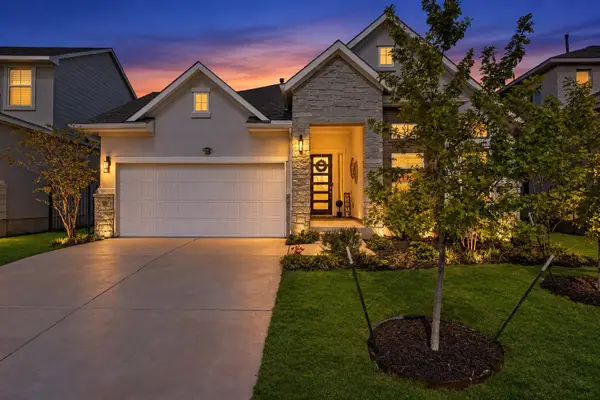 $479,000Active3 beds 3 baths2,305 sq. ft.
173 La Venta Loop, Liberty Hill, TX 78642
MLS# 4737147Listed by: ALL CITY REAL ESTATE LTD. CO - New
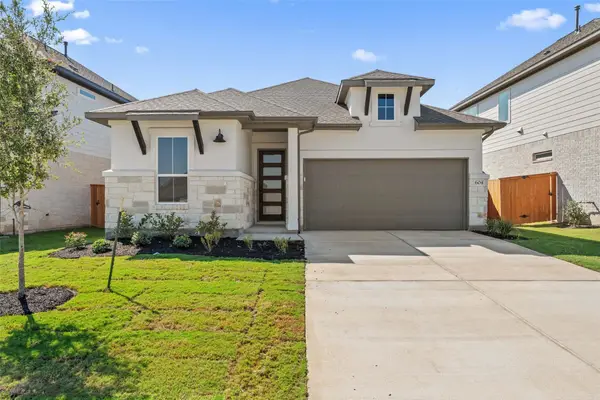 $409,282Active3 beds 2 baths1,903 sq. ft.
604 Lariat Loop, Liberty Hill, TX 78642
MLS# 9627536Listed by: REALAGENT - New
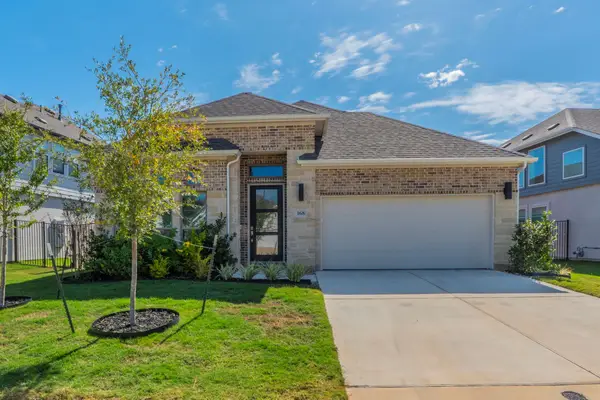 $545,000Active4 beds 3 baths2,504 sq. ft.
168 La Venta Loop, Liberty Hill, TX 78642
MLS# 9671768Listed by: TEXAS PREMIER REALTY - New
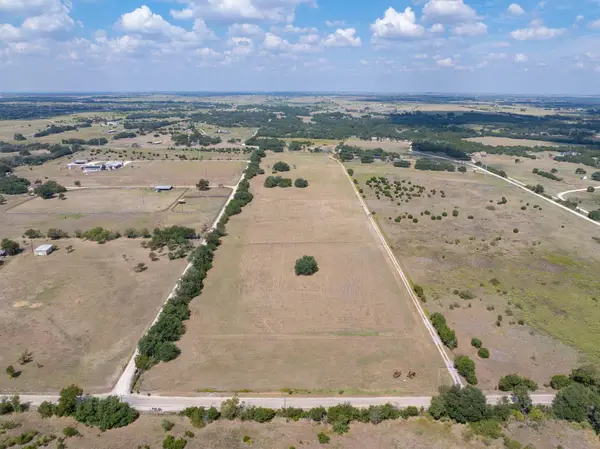 $2,999,000Active3 beds 1 baths3,498 sq. ft.
650 County Road 204, Liberty Hill, TX 78642
MLS# 1041891Listed by: EPIQUE REALTY LLC - New
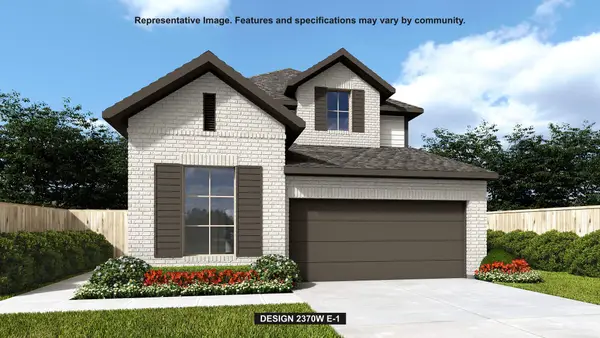 $566,900Active4 beds 4 baths2,370 sq. ft.
195 Covered Bridge Trl, Liberty Hill, TX 78642
MLS# 5615316Listed by: PERRY HOMES REALTY, LLC - New
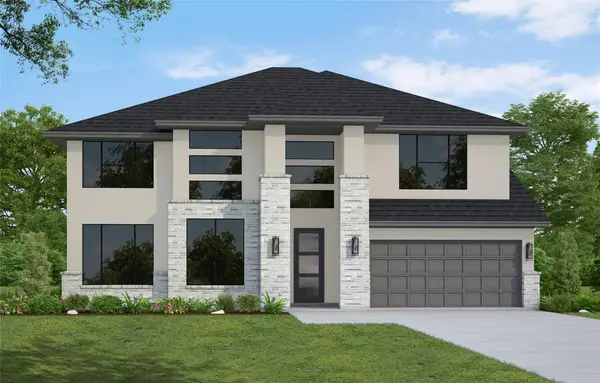 $772,756Active5 beds 5 baths3,800 sq. ft.
921 Sheepdog Cv, Liberty Hill, TX 78642
MLS# 1343045Listed by: WESTIN HOMES - New
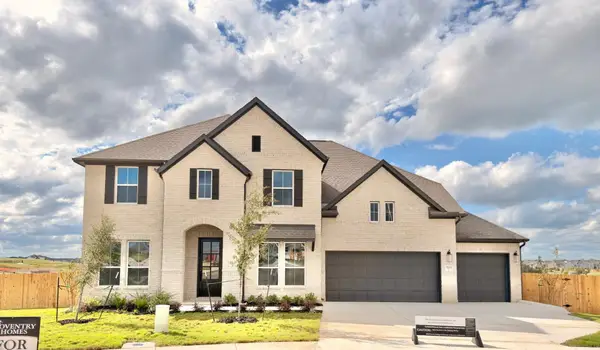 $799,990Active5 beds 5 baths3,854 sq. ft.
515 Uphill Ct, Liberty Hill, TX 78642
MLS# 3249397Listed by: NEW HOME NOW - New
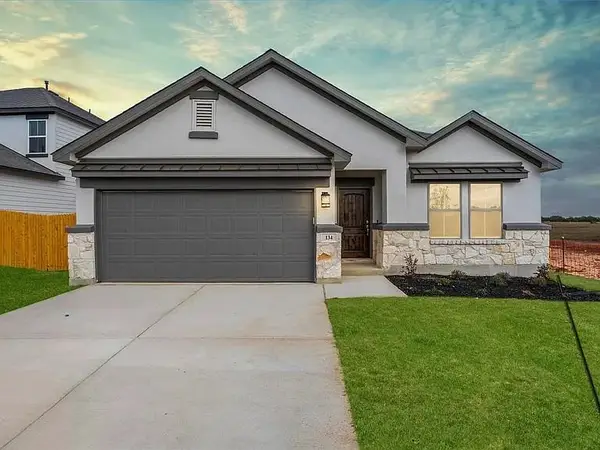 $370,950Active3 beds 2 baths2,059 sq. ft.
145 Arena Dr, Liberty Hill, TX 78642
MLS# 6482107Listed by: EXP REALTY, LLC - Open Sun, 1 to 3pmNew
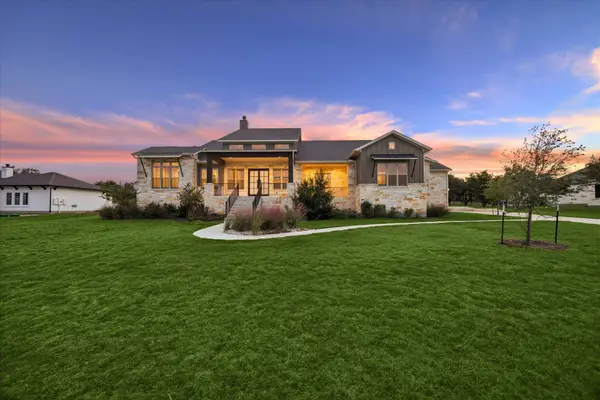 $1,049,000Active5 beds 5 baths4,255 sq. ft.
120 Rancho Deluxe, Liberty Hill, TX 78642
MLS# 2573616Listed by: IRON CREEK REALTY - New
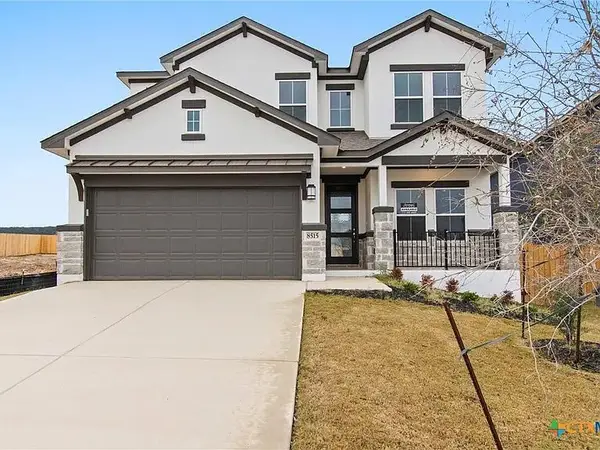 $474,950Active5 beds 4 baths2,814 sq. ft.
141 Arena Dr, Liberty Hill, TX 78642
MLS# 8519435Listed by: EXP REALTY, LLC


Protect your home and budget from life's surprises with an Assurant Home Warranty, backed by a partner that supports you through every step of homeownership. Explore Plans.
©2026 Century 21 Real Estate LLC. All rights reserved. CENTURY 21®, the CENTURY 21 Logo and C21® are service marks owned by Century 21 Real Estate LLC. Century 21 Real Estate LLC fully supports the principles of the Fair Housing Act and the Equal Opportunity Act. Each office is independently owned and operated. Listing information is deemed reliable but not guaranteed accurate.