
200 High Plains Pass, Liberty Hill, TX 78642
Local realty services provided by:CENTURY 21 North East
Listed by: alexis doyle
Office: magnolia realty
MLS#:2996027
Source:ACTRIS
200 High Plains Pass,Liberty Hill, TX 78642
$298,700
- 3 Beds
- 2 Baths
- 1,386 sq. ft.
- Single family
- Active
Price summary
- Price:$298,700
- Price per sq. ft.:$215.51
- Monthly HOA dues:$91
About this home
Welcome to 200 High Plains Pass, where comfortable living meets the charm of Orchard Ridge! Beautifully positioned on a desirable corner lot, this inviting one-story home offers an open-concept floor plan with an effortless flow between the living, dining and kitchen spaces, perfect for both everyday living and entertaining. The spacious backyard is a true highlight, offering plenty of room to relax, play, garden or create your own outdoor oasis, complete with a covered patio for enjoying the Texas sunshine.
Inside, the thoughtfully designed layout features three bedrooms, two full baths and a welcoming kitchen with quartz countertops, stainless steel appliances and a breakfast bar overlooking the main living area. The private primary suite provides a peaceful retreat, while the additional bedrooms offer flexibility for guests, a home office or whatever your lifestyle requires.
Beyond the front door, enjoy everything that makes Orchard Ridge such a special place to call home. Miles of scenic trails wind through the community, connecting parks, ponds and beautifully maintained green spaces. Residents also enjoy resort-style amenities including a pool and splash pad, fitness center, gathering spaces and community gardens. One of Orchard Ridge’s most distinctive features is its community orchards, where residents can enjoy seasonal fruit and even participate in picking or harvesting, bringing a unique sense of community and a little bit of country charm to everyday life.
With its desirable corner-lot setting, generous backyard, functional open floor plan and exceptional community amenities, enjoy a home that feels connected to both nature and community....
Contact an agent
Home facts
- Year built:2020
- Subdivision & Development:Orchard Ridge
- Listing ID #:2996027
- Updated:September 21, 2026 at 03:33 PM
Rooms and interior
- Bedrooms:3
- Total bathrooms:2
- Full bathrooms:2
- Flooring:Carpet, Vinyl
- Kitchen Description:Dishwasher, Disposal, Gas Range, Microwave
- Living area:1,386 sq. ft.
Heating and cooling
- Cooling:Central
- Heating:Central
- Central air:Yes
Structure and exterior
- Roof:Shingle
- Year built:2020
- Building area:1,386 sq. ft.
- Lot area:0.15 Acres
- Lot Features:Corner Lot, Curbs, Sprinkler - Automatic
- Construction Materials:HardiPlank Type
- Foundation Description:Slab
Schools
- High school:Glenn
- Elementary school:Larkspur
Utilities
- Water:Public
- Sewer:Public Sewer
Finances and disclosures
- Price:$298,700
- Price per sq. ft.:$215.51
- Tax amount:$7,491 (2026)
Features and amenities
- Appliances:Dishwasher, Disposal, Gas Range, Microwave
- Amenities:Pantry
Parking
- Total parking spaces:4
- Parking description:Attached, Detached, Door-Single, Garage Faces Front
- Garage:Yes
- Garage spaces:2
New listings near 200 High Plains Pass
- New
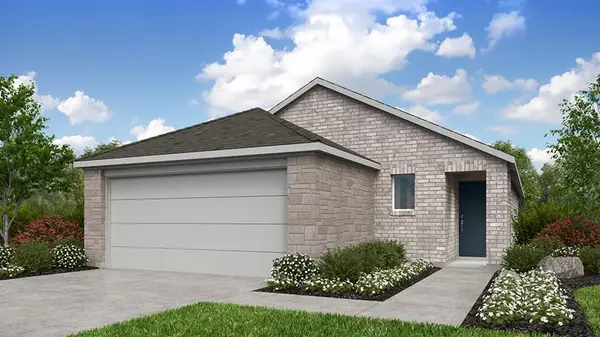 $323,575Active4 beds 2 baths1,637 sq. ft.
200 Copperwind Dr, Liberty Hill, TX 78642
MLS# 2023691Listed by: ALEXANDER PROPERTIES - New
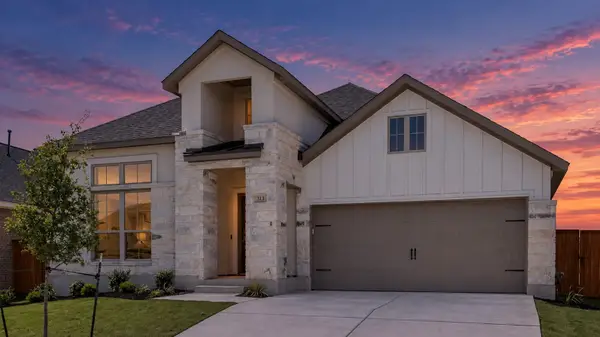 $499,000Active3 beds 2 baths2,266 sq. ft.
313 Glen Arbor Dr, Liberty Hill, TX 78642
MLS# 3103164Listed by: 4D REALTY, PLLC - New
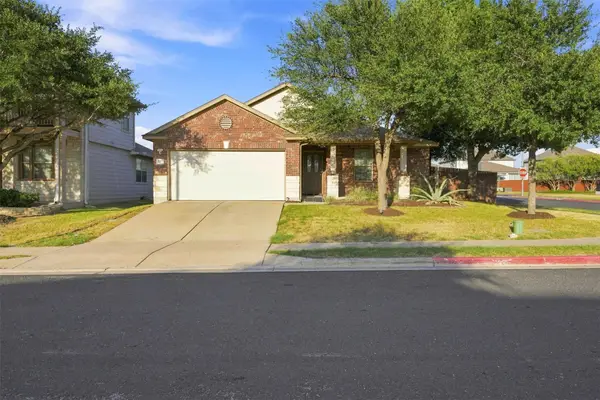 $290,000Active3 beds 2 baths1,504 sq. ft.
100 Quarry Ln, Liberty Hill, TX 78642
MLS# 5049171Listed by: NORTH PIER REALTY LLC 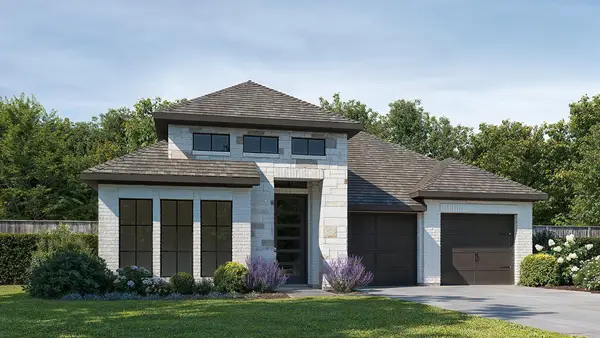 $523,900Pending4 beds 3 baths2,373 sq. ft.
124 Green Brush Dr, Liberty Hill, TX 78642
MLS# 4347037Listed by: PERRY HOMES REALTY, LLC- New
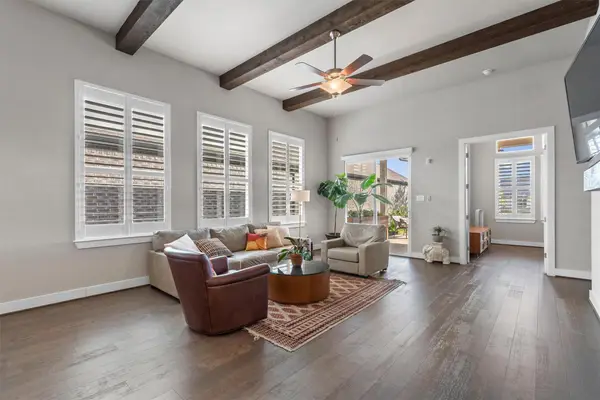 $439,900Active3 beds 3 baths2,150 sq. ft.
789 Faith Dr, Liberty Hill, TX 78642
MLS# 1259344Listed by: EXP REALTY, LLC - New
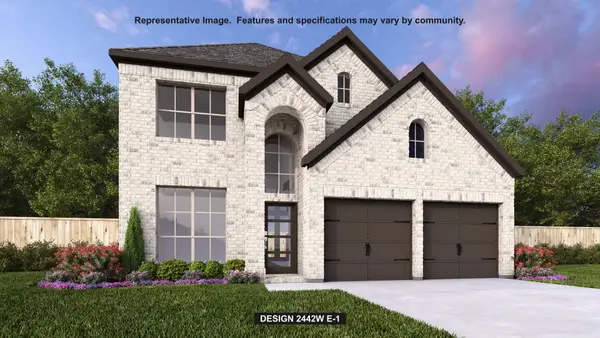 $566,900Active4 beds 4 baths2,488 sq. ft.
105 Bauer Loop, Liberty Hill, TX 78642
MLS# 3350609Listed by: PERRY HOMES REALTY, LLC - New
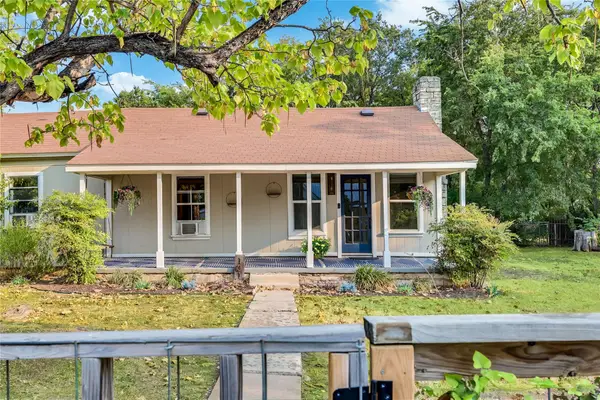 $375,000Active4 beds 2 baths1,376 sq. ft.
101 Patricks Aly, Liberty Hill, TX 78642
MLS# 3335503Listed by: POHL PARTNERS INC - New
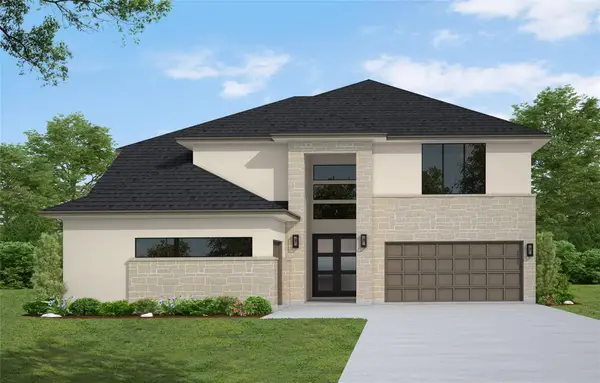 $744,132Active5 beds 5 baths3,793 sq. ft.
204 North River Way, Liberty Hill, TX 78642
MLS# 6848123Listed by: WESTIN HOMES - New
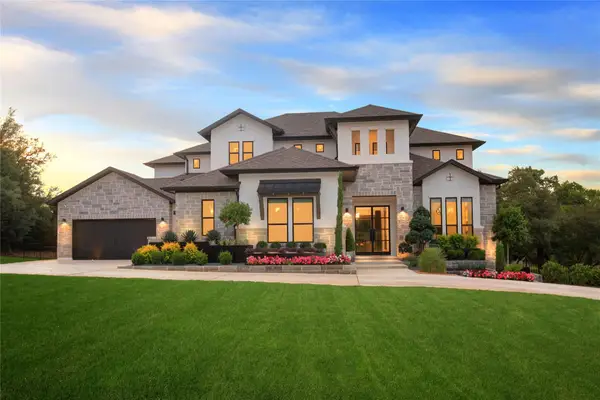 $1,600,000Active5 beds 7 baths5,112 sq. ft.
208 Bold Sundown, Liberty Hill, TX 78642
MLS# 2624809Listed by: DOUGLAS ELLIMAN REAL ESTATE


Protect your home and budget from life's surprises with an Assurant Home Warranty, backed by a partner that supports you through every step of homeownership. Explore Plans.
©2026 Century 21 Real Estate LLC. All rights reserved. CENTURY 21®, the CENTURY 21 Logo and C21® are service marks owned by Century 21 Real Estate LLC. Century 21 Real Estate LLC fully supports the principles of the Fair Housing Act and the Equal Opportunity Act. Each office is independently owned and operated. Listing information is deemed reliable but not guaranteed accurate.