
313 Glen Arbor Dr, Liberty Hill, TX 78642
Local realty services provided by:CENTURY 21 Judge Fite Company
Listed by: bridget brandt
Office: 4d realty, pllc
MLS#:3103164
Source:ACTRIS
Price summary
- Price:$499,000
- Price per sq. ft.:$220.21
- Monthly HOA dues:$116
About this home
Welcome to 313 Glen Arbor Drive, an exceptional Perry Homes residence located in the award-winning Santa Rita Ranch community in Liberty Hill. From the moment you step through the impressive entryway, this beautifully designed home delivers an elevated blend of sophistication, comfort, and thoughtful functionality.
The open-concept home flows effortlessly into a chef-inspired kitchen featuring an expansive island, sophisticated stone countertops, premium shaker-style cabinetry, and generous storage. Designed for both elegant entertaining and comfortable everyday living, the spacious interior offers multiple flexible spaces that can easily serve as a private office, second living area, home gym, or playroom.
The oversized primary suite is a serene private retreat with ample room for a sitting area. Its spa-inspired ensuite features split vanities, a separate soaking tub, a beautifully tiled walk-in shower, and two generous walk-in closets.
The oversized covered back patio overlooks a spacious backyard and provides a beautiful setting for outdoor dining, entertaining, or relaxing in the Texas evenings. A rare three-car garage offers abundant room for vehicles, storage, hobbies, or a home workshop (cabinets included).
Residents of Santa Rita Ranch enjoy access to an exceptional collection of community amenities, including resort-style pools, a premier fitness center, and thoughtfully designed recreational spaces. Combining signature Perry Homes craftsmanship, luxurious finishes, versatile living spaces, and a highly desirable location, 313 Glen Arbor Drive offers an exceptional opportunity to experience the very best of Santa Rita Ranch living....
Contact an agent
Home facts
- Year built:2019
- Subdivision & Development:Santa Rita Ranch
- Listing ID #:3103164
- Updated:September 21, 2026 at 04:55 PM
Rooms and interior
- Bedrooms:3
- Total bathrooms:2
- Full bathrooms:2
- Flooring:Carpet, Tile
- Kitchen Description:Built-In Oven(s), Cooktop, Dishwasher, Disposal, ENERGY STAR Qualified Appliances, Gas Cooktop, Microwave, Oven, Refrigerator, Self Cleaning Oven, Stainless Steel Appliance(s)
- Living area:2,266 sq. ft.
Heating and cooling
- Heating:Natural Gas
- Central air:Yes
Structure and exterior
- Roof:Composition
- Year built:2019
- Building area:2,266 sq. ft.
- Lot area:0.19 Acres
- Lot Features:Back Yard, Sprinkler - Automatic
- Construction Materials:Masonry All Sides, Stone Veneer, Stucco
- Exterior Features:Gutters Full
- Foundation Description:Slab
Schools
- High school:East View
- Elementary school:San Gabriel
Utilities
- Water:Public
- Sewer:Public Sewer
Finances and disclosures
- Price:$499,000
- Price per sq. ft.:$220.21
- Tax amount:$10,795 (2026)
Features and amenities
- Appliances:Built-In Oven(s), Cooktop, Dishwasher, Disposal, ENERGY STAR Qualified Appliances, Gas Cooktop, Microwave, Oven, RNGHD, Refrigerator, Self Cleaning Oven, Stainless Steel Appliance(s), Water Heater
- Amenities:Pantry
Parking
- Total parking spaces:5
- Parking description:Attached, Door-Single, Driveway, Garage, Garage Door Opener
- Garage:Yes
- Garage spaces:3
New listings near 313 Glen Arbor Dr
- New
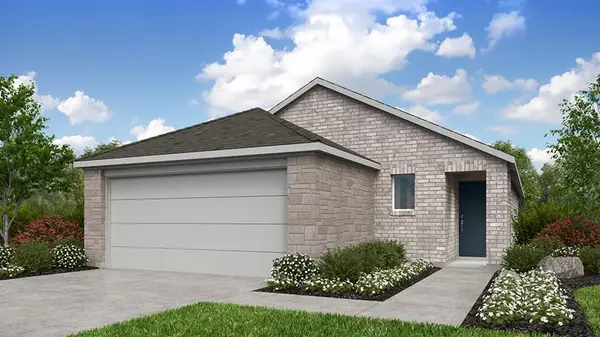 $323,575Active4 beds 2 baths1,637 sq. ft.
200 Copperwind Dr, Liberty Hill, TX 78642
MLS# 2023691Listed by: ALEXANDER PROPERTIES - New
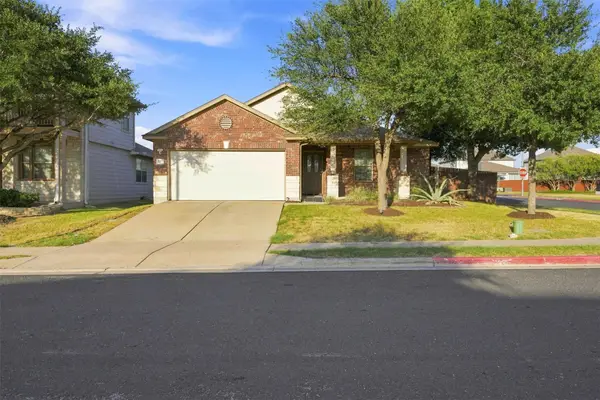 $290,000Active3 beds 2 baths1,504 sq. ft.
100 Quarry Ln, Liberty Hill, TX 78642
MLS# 5049171Listed by: NORTH PIER REALTY LLC 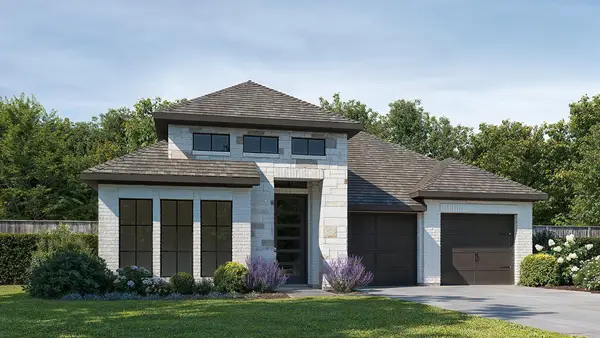 $523,900Pending4 beds 3 baths2,373 sq. ft.
124 Green Brush Dr, Liberty Hill, TX 78642
MLS# 4347037Listed by: PERRY HOMES REALTY, LLC- New
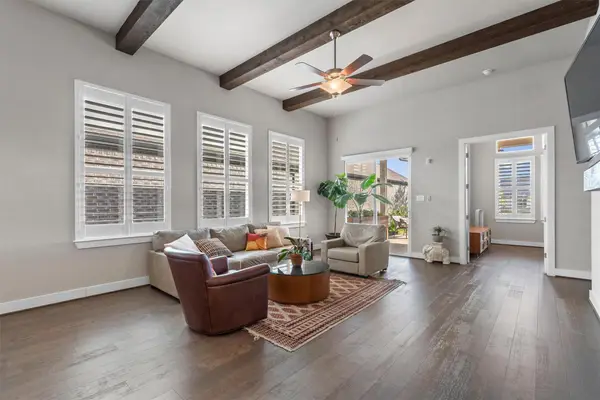 $439,900Active3 beds 3 baths2,150 sq. ft.
789 Faith Dr, Liberty Hill, TX 78642
MLS# 1259344Listed by: EXP REALTY, LLC - New
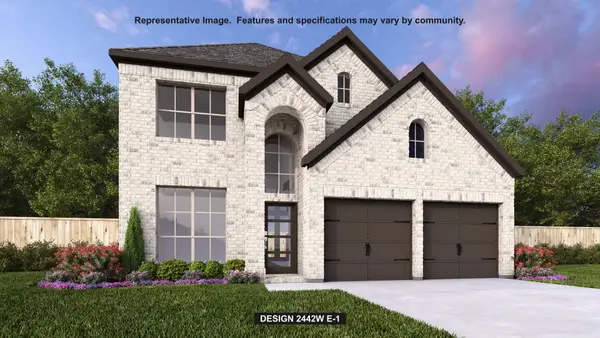 $566,900Active4 beds 4 baths2,488 sq. ft.
105 Bauer Loop, Liberty Hill, TX 78642
MLS# 3350609Listed by: PERRY HOMES REALTY, LLC - New
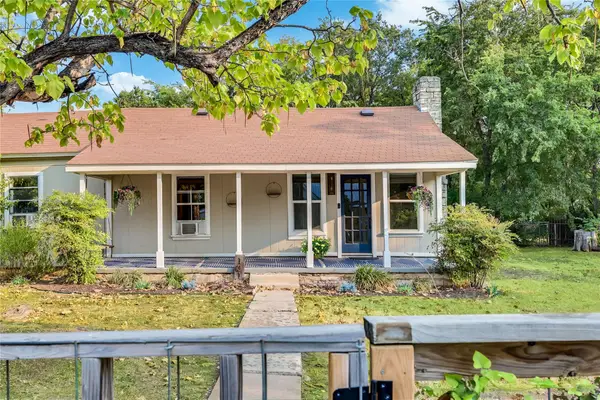 $375,000Active4 beds 2 baths1,376 sq. ft.
101 Patricks Aly, Liberty Hill, TX 78642
MLS# 3335503Listed by: POHL PARTNERS INC - New
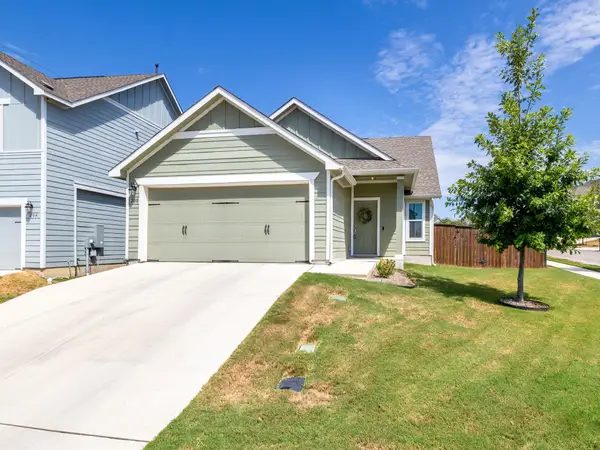 $298,700Active3 beds 2 baths1,386 sq. ft.
200 High Plains Pass, Liberty Hill, TX 78642
MLS# 2996027Listed by: MAGNOLIA REALTY - New
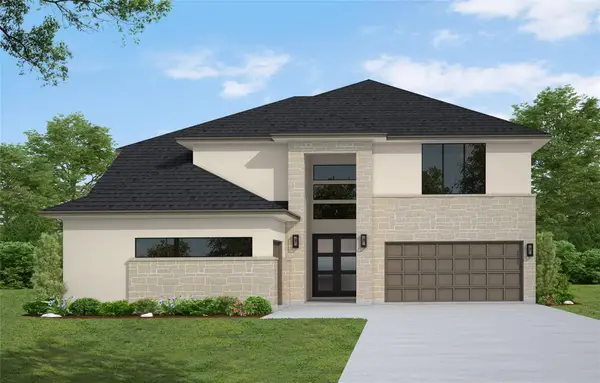 $744,132Active5 beds 5 baths3,793 sq. ft.
204 North River Way, Liberty Hill, TX 78642
MLS# 6848123Listed by: WESTIN HOMES - New
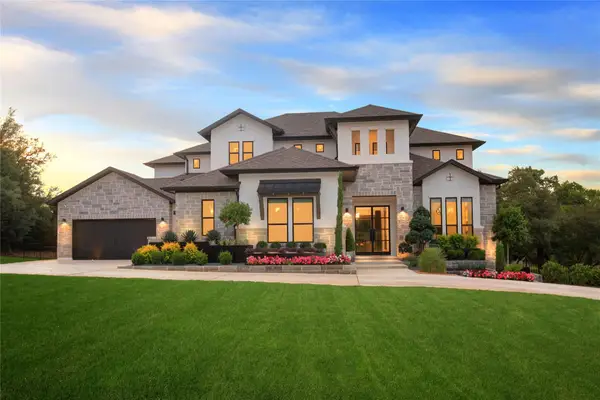 $1,600,000Active5 beds 7 baths5,112 sq. ft.
208 Bold Sundown, Liberty Hill, TX 78642
MLS# 2624809Listed by: DOUGLAS ELLIMAN REAL ESTATE


Protect your home and budget from life's surprises with an Assurant Home Warranty, backed by a partner that supports you through every step of homeownership. Explore Plans.
©2026 Century 21 Real Estate LLC. All rights reserved. CENTURY 21®, the CENTURY 21 Logo and C21® are service marks owned by Century 21 Real Estate LLC. Century 21 Real Estate LLC fully supports the principles of the Fair Housing Act and the Equal Opportunity Act. Each office is independently owned and operated. Listing information is deemed reliable but not guaranteed accurate.