
205 Retama Tree Trace Trce, Liberty Hill, TX 78642
Local realty services provided by:CENTURY 21 Judge Fite Company
Listed by: amy corley
Office: life around austin realty, llc.
MLS#:8212202
Source:ACTRIS
205 Retama Tree Trace Trce,Liberty Hill, TX 78642
$899,000
- 4 Beds
- 4 Baths
- 2,516 sq. ft.
- Single family
- Active
Price summary
- Price:$899,000
- Price per sq. ft.:$357.31
- Monthly HOA dues:$20.83
About this home
Welcome to 205 Retama Tree Trace, a luxury retreat privately nestled on 2+ pristine acres at the end of a peaceful cul-de-sac. This artisan crafted home was built in 2023, by Prince Custom Homes. Blending high-end design with the freedom of Texas acreage living, this exceptional 4-bedroom, 3.5-bath home with dedicated office offers sophisticated indoor-outdoor living with a low-maintenance footprint. The chef’s kitchen features exclusive black stainless ZLINE appliances, a 48-inch double-oven gas range with 8-burner cooktop, custom cabinetry with dovetail soft-close drawers, polished gold accents, an expansive 8-foot island, pot filler, and 172-bottle dual-zone wine refrigerator. The great room impresses with soaring ceilings, dramatic wood beam, designer chandelier, and black Andersen accordion doors opening fully to the outdoor living spaces. The private primary suite offers matching accordion doors and a spa-inspired bath with dual vanities, backlit fogless mirrors, soaking tub, and oversized wet room with dual shower heads. The generous primary closet connects directly to the laundry room. A stylish office features a custom metal sliding barn door and built-ins, while spacious secondary bedrooms share a full bath with exterior access for convenient poolside use. Outside, enjoy a private oasis with a heated cocktail-and-plunge pool, ultra-low-maintenance turf, covered patio, mature oak trees, panoramic acreage views, and full fencing. Additional features include a private well with storage tank and chlorinating system, copper rain gutters, modern cable custom iron railings, generator connection, and rear-gate access to the HOA pavilion, park, fishing pond, and mailboxes. Enjoy a low tax rate and highly regarded Liberty Hill ISD schools, all w/in approximately 10 minutes of shopping and dining and convenient to the Hwy 183 corridor. A rare opportunity for private, elevated, lock-and-leave Texas living....
Contact an agent
Home facts
- Year built:2023
- Subdivision & Development:Mesa Vista Ranch Ph 1
- Listing ID #:8212202
- Updated:November 01, 2026 at 06:47 PM
Rooms and interior
- Bedrooms:4
- Total bathrooms:4
- Full bathrooms:3
- Half bathrooms:1
- Flooring:Concrete
- Kitchen Description:Dishwasher, Double Oven, Gas Range, Microwave, Stainless Steel Appliance(s), Wine Refrigerator
- Living area:2,516 sq. ft.
Heating and cooling
- Cooling:Central
- Heating:Central, Propane
- Central air:Yes
Structure and exterior
- Roof:Shingle
- Year built:2023
- Building area:2,516 sq. ft.
- Lot area:2.01 Acres
- Lot Features:Back Yard, Front Yard, Many Trees, Open Lot
- Construction Materials:Brick, Cement Siding, HardiPlank Type
- Exterior Features:Gutters Full, Private Yard
- Foundation Description:Slab
Schools
- High school:Liberty Hill
- Elementary school:Liberty Hill
Utilities
- Water:Well
- Sewer:Septic Tank
Finances and disclosures
- Price:$899,000
- Price per sq. ft.:$357.31
- Tax amount:$13,978 (2025)
Features and amenities
- Appliances:Dishwasher, Double Oven, Gas Range, Microwave, RNGHD, Stainless Steel Appliance(s), Water Softener, Wine Refrigerator
- Amenities:Pantry
Parking
- Total parking spaces:8
- Parking description:Attached, Door-Single, Driveway, Garage Faces Side
- Garage:Yes
- Garage spaces:2
New listings near 205 Retama Tree Trace Trce
- New
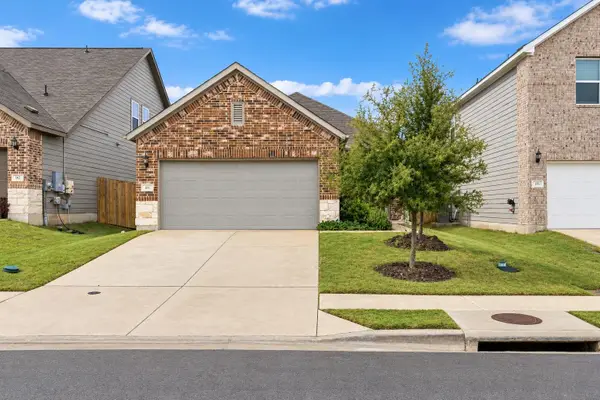 $325,000Active3 beds 2 baths1,514 sq. ft.
151 Breccia Trl, Liberty Hill, TX 78642
MLS# 6096777Listed by: ALL CITY REAL ESTATE LTD. CO - New
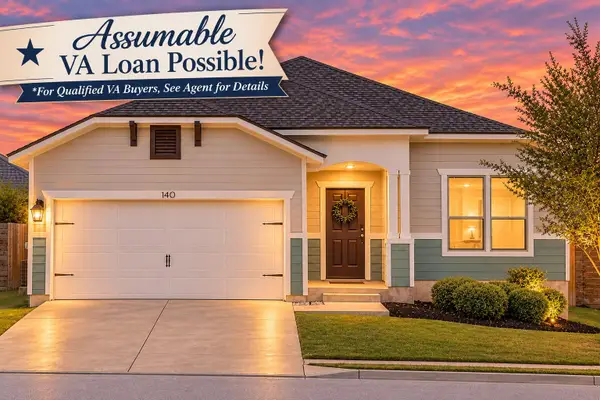 $355,000Active3 beds 2 baths1,857 sq. ft.
140 Syrah Ct, Leander, TX 78641
MLS# 4128720Listed by: KELLER WILLIAMS - LAKE TRAVIS - New
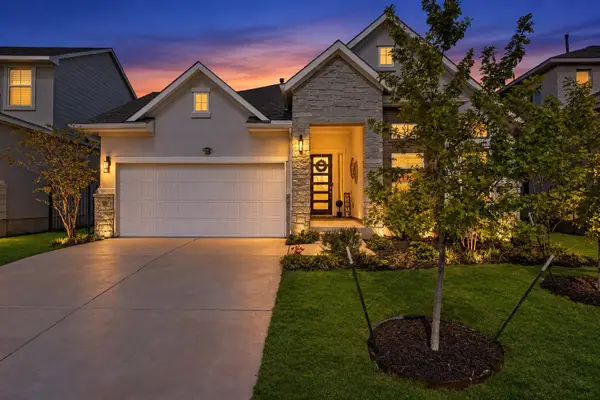 $479,000Active3 beds 3 baths2,305 sq. ft.
173 La Venta Loop, Liberty Hill, TX 78642
MLS# 4737147Listed by: ALL CITY REAL ESTATE LTD. CO - New
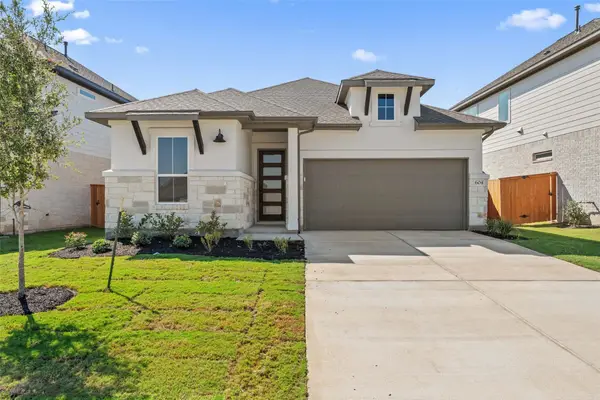 $409,282Active3 beds 2 baths1,903 sq. ft.
604 Lariat Loop, Liberty Hill, TX 78642
MLS# 9627536Listed by: REALAGENT - New
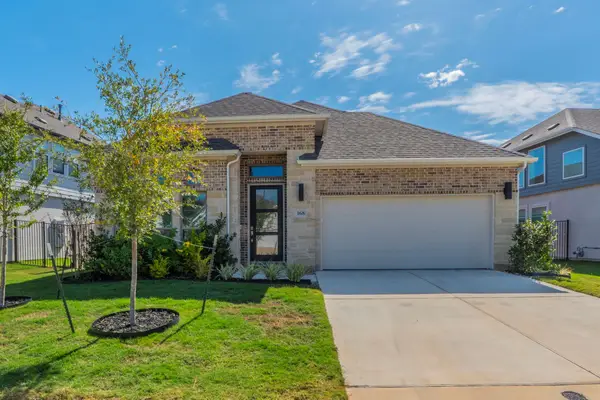 $545,000Active4 beds 3 baths2,504 sq. ft.
168 La Venta Loop, Liberty Hill, TX 78642
MLS# 9671768Listed by: TEXAS PREMIER REALTY - New
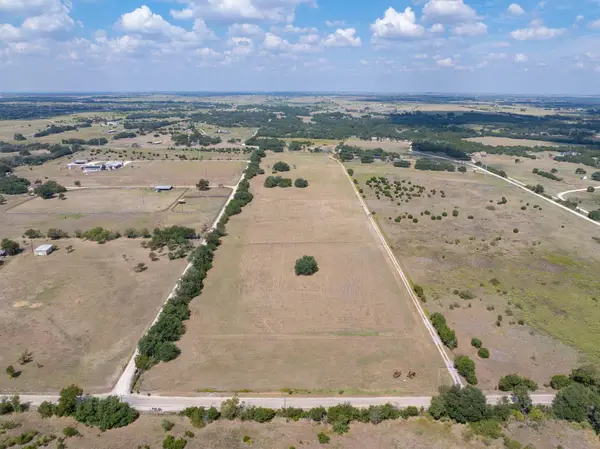 $2,999,000Active3 beds 1 baths3,498 sq. ft.
650 County Road 204, Liberty Hill, TX 78642
MLS# 1041891Listed by: EPIQUE REALTY LLC - New
 $566,900Active4 beds 4 baths2,370 sq. ft.
195 Covered Bridge Trl, Liberty Hill, TX 78642
MLS# 5615316Listed by: PERRY HOMES REALTY, LLC - New
 $772,756Active5 beds 5 baths3,800 sq. ft.
921 Sheepdog Cv, Liberty Hill, TX 78642
MLS# 1343045Listed by: WESTIN HOMES - New
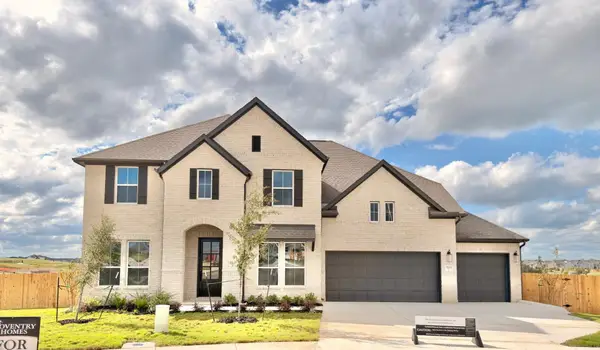 $799,990Active5 beds 5 baths3,854 sq. ft.
515 Uphill Ct, Liberty Hill, TX 78642
MLS# 3249397Listed by: NEW HOME NOW


Protect your home and budget from life's surprises with an Assurant Home Warranty, backed by a partner that supports you through every step of homeownership. Explore Plans.
©2026 Century 21 Real Estate LLC. All rights reserved. CENTURY 21®, the CENTURY 21 Logo and C21® are service marks owned by Century 21 Real Estate LLC. Century 21 Real Estate LLC fully supports the principles of the Fair Housing Act and the Equal Opportunity Act. Each office is independently owned and operated. Listing information is deemed reliable but not guaranteed accurate.