14510 Meadow Glen Road, Lindale, TX 75771
Local realty services provided by:CENTURY 21 Platinum Partners
14510 Meadow Glen Road,Lindale, TX 75771
$499,900
- 4 Beds
- 3 Baths
- 2,533 sq. ft.
- Single family
- Active
Listed by: jim mccain
Office: re/max tyler
MLS#:20265092
Source:TX_LAAR
Price summary
- Price:$499,900
- Price per sq. ft.:$197.35
About this home
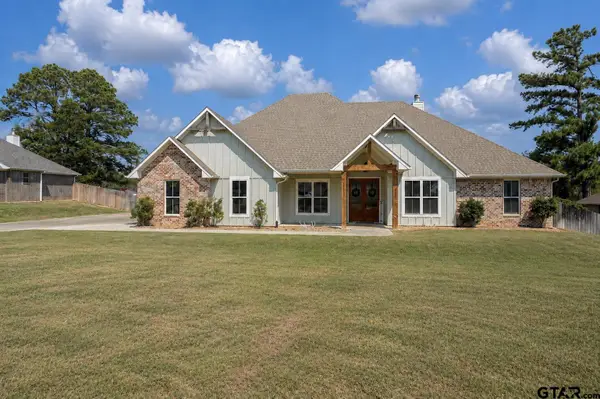
Luxury, space, and craftsmanship come together in this beautifully landscaped stunning 4-bedroom, 3-bath home in Garden Valley. Nestled on nearly an acre, this beautifully maintained property offers room to breathe while enjoying all the benefits of a premier neighborhood with tennis and pickleball courts. The impressive brick and stone architecture sets the tone from the moment you arrive, showcasing timeless quality and curb appeal. Inside, you'll find wood flooring throughout, granite countertops in every space, custom cabinetry, wine cooler and a spacious open-concept design perfect for family living and entertaining. The dramatic stone fireplace anchors the main living area, while a second stone fireplace on the covered patio creates the ultimate outdoor gathering space. The oversized primary suite offers a peaceful retreat complete with a large walk-in closet, and spray foam insulation throughout the attic helps maximize year-round comfort and energy efficiency. Whether you're enjoying coffee on the patio, entertaining around the outdoor fireplace, or taking advantage of the expansive lot, this home offers the perfect combination of elegance, comfort, and space....
Contact an agent
Home facts
- Year built:2018
- Listing ID #:20265092
- Added:54 day(s) ago
- Updated:September 09, 2026 at 12:27 AM
Rooms and interior
- Bedrooms:4
- Total bathrooms:3
- Full bathrooms:3
- Rooms Total:4
- Dining Description:Breakfast Bar, Breakfast Room, Separate Formal Dining
- Bathrooms Description:Ceramic Tile, Double Lavatory, Marble, Shower And Tub
- Bedroom Description:All Bedrooms Upstairs, Walk-in Closet
- Basement Description:Slab
- Living area:2,533 sq. ft.
Heating and cooling
- Cooling:Central Electric
- Heating:Central Gas
Structure and exterior
- Year built:2018
- Building area:2,533 sq. ft.
- Lot area:0.85 Acres
- Construction Materials:Brick And Stone
- Exterior Features:Patio Covered, Sprinkler System
- Foundation Description:Slab
- Levels:1 Story
Finances and disclosures
- Price:$499,900
- Price per sq. ft.:$197.35
- Tax amount:$7,035
Features and amenities
- Amenities:Gutter(s), Sprinkler System
Parking
- Parking description:Garage, Side Entry
- Garage spaces:2
New listings near 14510 Meadow Glen Road
- New
 $439,000Active3 beds 2 baths1,817 sq. ft.
16139 E Eagle Lane, Lindale, TX 75771
MLS# 26012500Listed by: DWELL REALTY - New
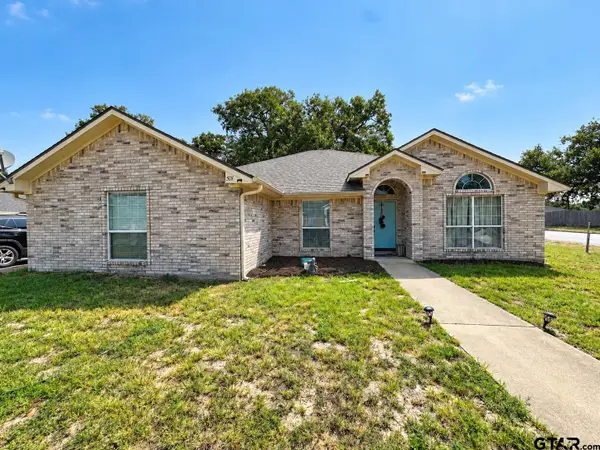 $275,000Active4 beds 2 baths2,018 sq. ft.
501 Noah Ln, Lindale, TX 75771
MLS# 26012460Listed by: LESLIE CAIN REALTY, LLC - New
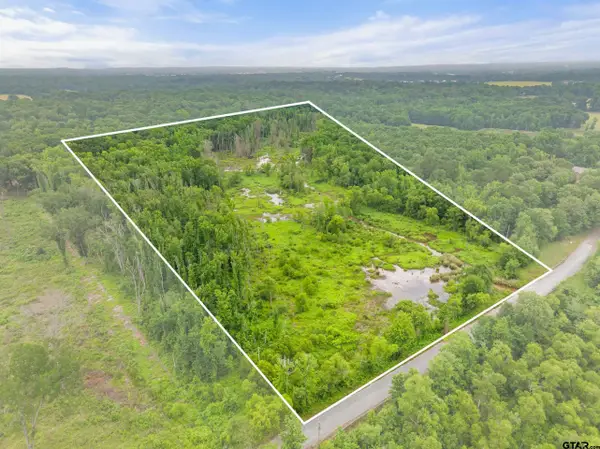 $120,000Active-- beds -- baths
TBD C R 426 Tbd Cr 426, Lindale, TX 75771
MLS# 26012434Listed by: REALTY ONE GROUP ROSE - New
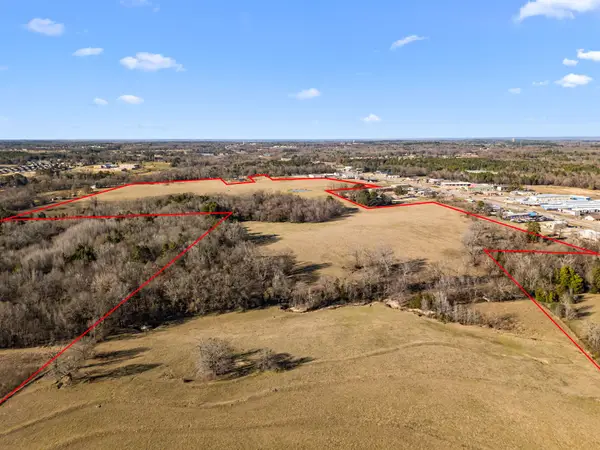 $14,820,000Active114 Acres
TBD Cr 472-centennial Blvd, Lindale, TX 75771
MLS# 21379033Listed by: ATTLEE REALTY, LLC - New
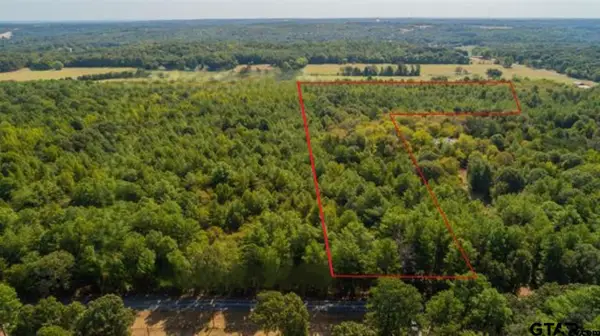
 $359,760Active-- beds -- baths
TBD Cr 479 (14.99 Ac Tract 4), Lindale, TX 75771
MLS# 26012381Listed by: CENTURY 21 FIRST GROUP - LINDALE - New
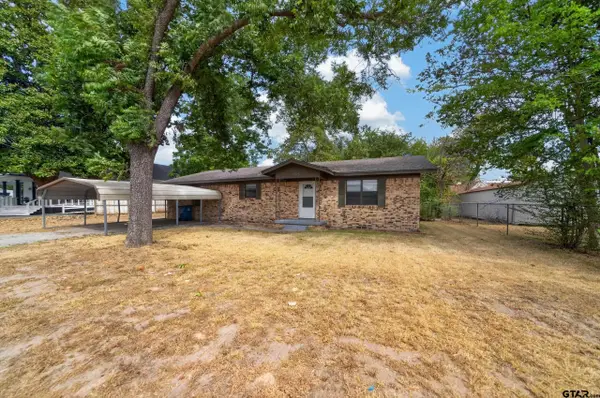 $189,900Active2 beds 1 baths1,444 sq. ft.
209 W South Street, Lindale, TX 75771
MLS# 26012329Listed by: EAST TEXAS PREFERRED PROPERTIES - TYLER - New
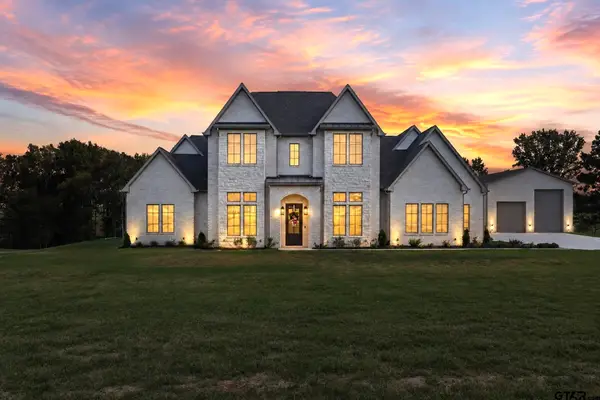 $1,290,000Active5 beds 5 baths4,800 sq. ft.
23180 Bridle View Dr, Lindale, TX 75771
MLS# 26012322Listed by: KELLER WILLIAMS REALTY-TYLER - New
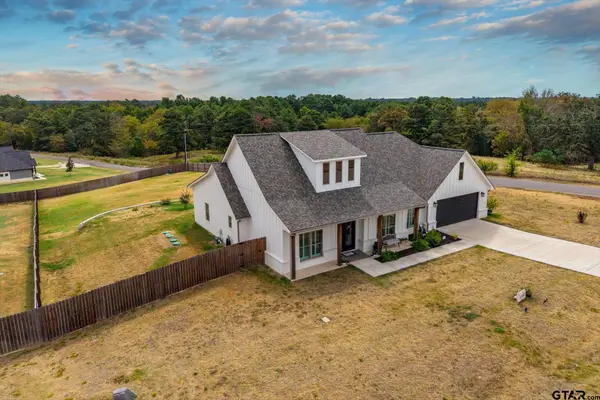 $529,900Active4 beds 3 baths2,380 sq. ft.
16306 Rainier, Lindale, TX 75771
MLS# 26012319Listed by: GOOD REALTY - New
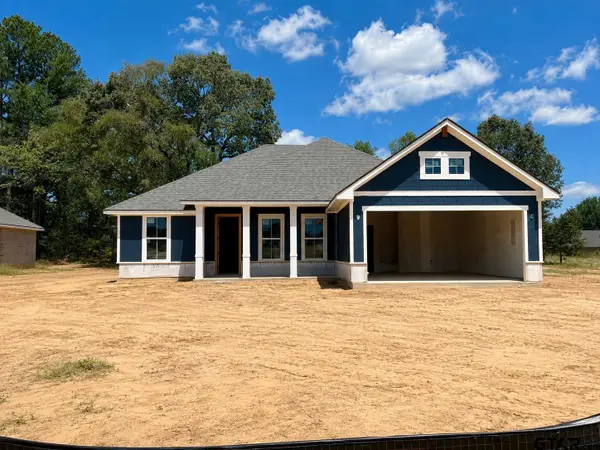 $299,990Active3 beds 2 baths1,546 sq. ft.
340 Erica Way, Lindale, TX 75771
MLS# 26012310Listed by: AVAILABLE HOMES, LLC - New
 $575,000Active4 beds 3 baths2,470 sq. ft.
18347 Timber Oaks Drive, Lindale, TX 75771
MLS# 26012294Listed by: CENTURY 21 FIRST GROUP - LINDALE


Protect your home and budget from life's surprises with an Assurant Home Warranty, backed by a partner that supports you through every step of homeownership. Explore Plans.
©2026 Century 21 Real Estate LLC. All rights reserved. CENTURY 21®, the CENTURY 21 Logo and C21® are service marks owned by Century 21 Real Estate LLC. Century 21 Real Estate LLC fully supports the principles of the Fair Housing Act and the Equal Opportunity Act. Each office is independently owned and operated. Listing information is deemed reliable but not guaranteed accurate.