
600 Hall Rd, Linden, TX 75563
Local realty services provided by:CENTURY 21 Judge Fite Company
600 Hall Rd,Linden, TX 75563
$139,900
- 2 Beds
- 2 Baths
- 1,056 sq. ft.
- Single family
- Active
Listed by: cathy surratt
Office: coldwell banker lenhart
MLS#:20267004
Source:TX_LAAR
Price summary
- Price:$139,900
- Price per sq. ft.:$132.48
About this home
Completely remodeled and beautifully updated, this quaint Linden home is the perfect starter home! At approximately 1,056 square feet, this cozy home offers comfortable living and an easy-to-maintain space. The home has been thoughtfully updated throughout, giving it a fresh, modern feel while maintaining its welcoming charm. The kitchen includes stainless steel appliances & the refrigerator stays, and a stackable washer and dryer are included as well, making this home truly move-in ready. Step outside to enjoy the huge deck overlooking a small pond—the perfect spot for morning coffee, entertaining, or relaxing and enjoying the peaceful surroundings. If you're looking for a move-in-ready home that is affordable, manageable, and full of charm, this little Linden gem is definitely worth a look!
Contact an agent
Home facts
- Year built:1952
- Listing ID #:20267004
- Added:10 day(s) ago
- Updated:October 16, 2026 at 02:58 PM
Rooms and interior
- Bedrooms:2
- Total bathrooms:2
- Full bathrooms:2
- Rooms Total:4
- Dining Description:Breakfast Bar, Den/dining Combo, Kitchen/eating Combo
- Bathrooms Description:Carpet, Shower Only, Tub Only, Vinyl Tile
- Kitchen Description:Dishwasher, Electric Range/Oven, Granite Counter Tops
- Bedroom Description:Master Bedroom Split
- Basement Description:Pier And Beam
- Living area:1,056 sq. ft.
Heating and cooling
- Cooling:Central Electric
- Heating:Central Electric
Structure and exterior
- Roof:Aluminum/Metal
- Year built:1952
- Building area:1,056 sq. ft.
- Lot area:0.37 Acres
- Architectural Style:Cottage
- Construction Materials:Siding
- Exterior Features:Deck Open
- Foundation Description:Pier And Beam
- Levels:1 Story
Utilities
- Sewer:Public Sewer
Finances and disclosures
- Price:$139,900
- Price per sq. ft.:$132.48
- Tax amount:$2,680
Features and amenities
- Laundry features:Dryer/electric, Inside Room
- Amenities:Gutter(s), Tankless Water Heater
Parking
- Parking description:Carport, Detached, Paved Driveway
- Garage spaces:1
New listings near 600 Hall Rd
- New
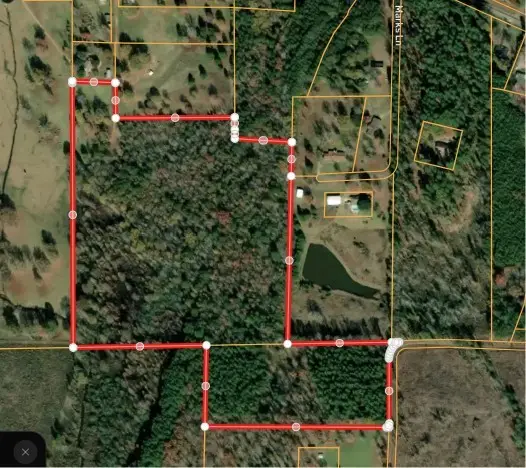 $250,000Active36.5 Acres
562 County Road 1882, Linden, TX 75563
MLS# 82099866Listed by: HOLCOMBE PROPERTIES - New
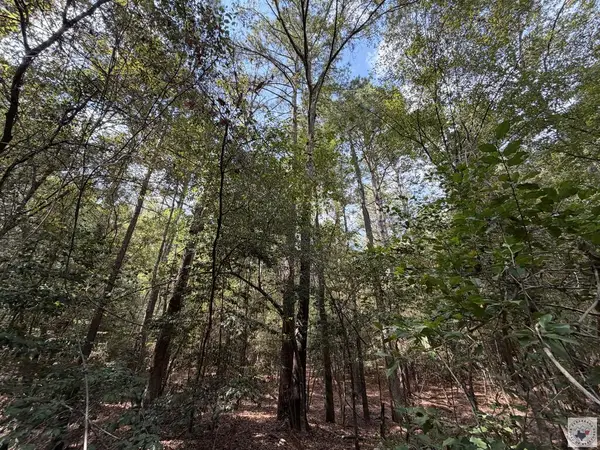 $263,500Active31 Acres
TBD Fm 130, Linden, TX 75563
MLS# 206236Listed by: Superior Realty - New
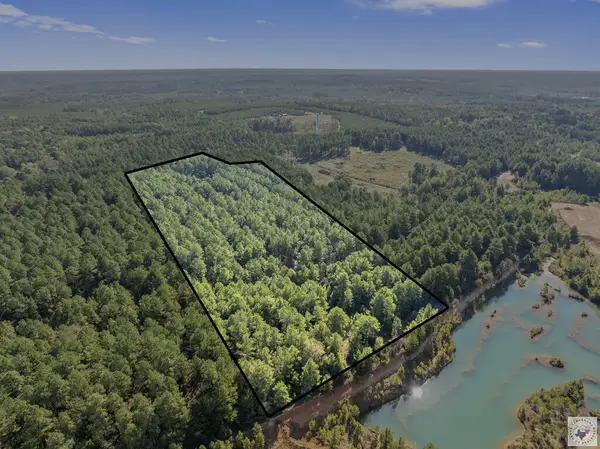 $230,000Active3 beds 2 baths1,064 sq. ft.
159 Cr 1122, Linden, TX 75563
MLS# 206229Listed by: eXp Realty, LLC- TX - New
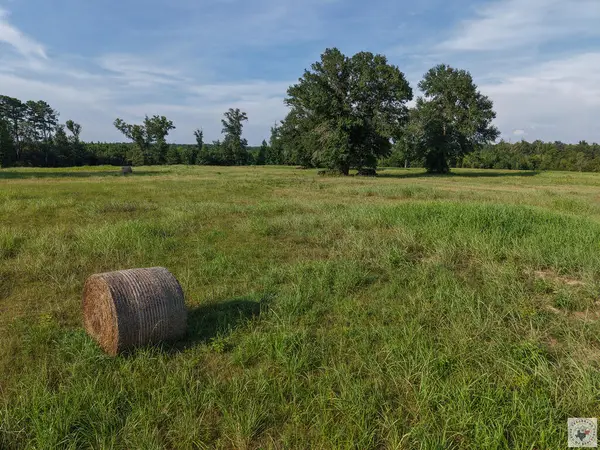 $185,000Active52.85 Acres
0000 Cr 1778, Linden, TX 75563
MLS# 206224Listed by: Whitetail Properties - New
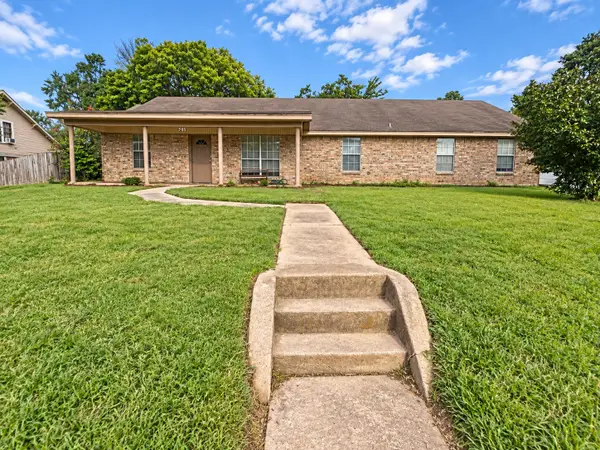 $145,000Active3 beds 2 baths2,246 sq. ft.
505 N Smithland Street, Linden, TX 75563
MLS# 5762345Listed by: LPT REALTY, LLC 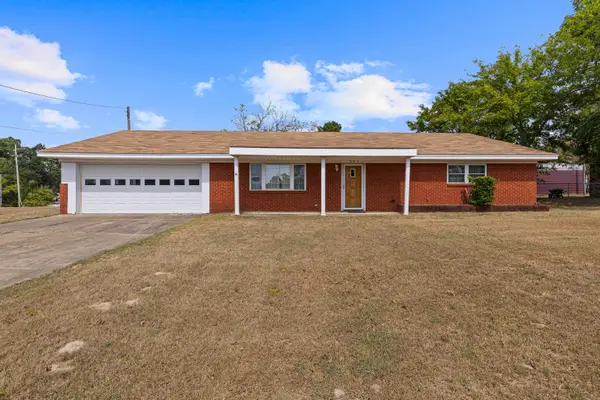 $149,900Active2 beds 2 baths1,999 sq. ft.
905 Hillcrest St, Linden, TX 75563
MLS# 20266789Listed by: COLDWELL BANKER LENHART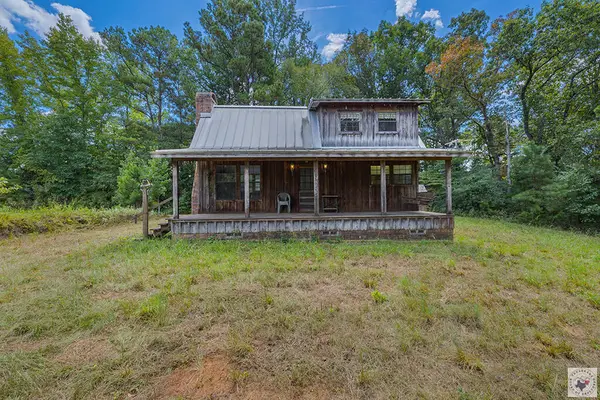 $223,799Active1 beds 1 baths908 sq. ft.
151 County Rd. 2619, Linden, TX 75563
MLS# 206112Listed by: Griffin Realtors $139,000Active4 beds 2 baths1,230 sq. ft.
106 W Pecan St., Linden, TX 75563-0000
MLS# 20266563Listed by: UNITED COUNTRY REAL ESTATE DOU $146,400Active3 beds 2 baths1,905 sq. ft.
1207 S Main St, Linden, TX 75563-0000
MLS# 20266434Listed by: UNITED COUNTRY REAL ESTATE DOU


Protect your home and budget from life's surprises with an Assurant Home Warranty, backed by a partner that supports you through every step of homeownership. Explore Plans.
©2026 Century 21 Real Estate LLC. All rights reserved. CENTURY 21®, the CENTURY 21 Logo and C21® are service marks owned by Century 21 Real Estate LLC. Century 21 Real Estate LLC fully supports the principles of the Fair Housing Act and the Equal Opportunity Act. Each office is independently owned and operated. Listing information is deemed reliable but not guaranteed accurate.