748 CR 1350, Linden, TX 75563
Local realty services provided by:CENTURY 21 A Select Group
748 CR 1350,Linden, TX 75563
$435,000
- 4 Beds
- 2 Baths
- 1,770 sq. ft.
- Single family
- Active
Listed by: julie woods
Office: julie woods & associate re firm
MLS#:20267536
Source:TX_LAAR
Price summary
- Price:$435,000
- Price per sq. ft.:$245.76
About this home
Experience the privacy and character of an East Texas log cabin surrounded by 18.853 wooded acres in Linden, Texas. This four-bedroom country home offers a peaceful setting at the end of a quiet county road, with rolling terrain, winding trails, abundant wildlife, and room to enjoy the outdoors in every season. Mature trees, hummingbirds, deer, flowering plants, peach trees, and blackberry bushes create a retreat that feels worlds away while remaining connected to city water. Inside, warm pine plank walls and ceilings set the tone for relaxed country living. The living room features a wood-burning stove sourced from the property, beautiful outdoor views, and direct access to the expansive covered porch. This porch is truly one of the home’s defining spaces, offering plenty of room for morning coffee, evening conversations, and enjoying the breeze beneath the trees. Original-style parquet flooring adds timeless character, while the kitchen combines rustic charm with everyday function through granite countertops, a tile backsplash, stainless steel appliances, a farmhouse sink, propane gas range, and pull-out organizers. The spacious primary suite feels private and peaceful, with recessed lighting, a bay window with built-in storage, and generous room for a sitting area. A barn door opens to an unforgettable primary bathroom featuring a live-edge concrete countertop, two copper sinks, floating shelves, and an oversized shower with dual showerheads. The adjoining walk-in closet includes a center island and excellent storage. Three additional bedrooms provide flexibility for guests, a home office, hobbies, or family living. Outdoor amenities make this Linden acreage property especially versatile. A large shop includes electricity, laundry facilities, a utility sink, a full bathroom with shower, a separate water heater, and a generator connection. The property also features a substantial pole barn with loft storage, an RV or camper cover with a 30-amp hookup, water, and separate septic access, plus covered storage areas for equipment, firewood, and outdoor gear. A dedicated garden shed, chicken coop, animal shelter, fire pit area, and former above-ground pool space add even more possibilities. Additional improvements include city water service, well access for irrigation, a water softener, PEX plumbing beneath the home, a conventional septic system, and timed irrigation around the residence. With wooded trails, multiple outbuildings, fenced areas, and approximately a 20-minute walking loop through the property, this East Texas country home offers the rare combination of log cabin charm, usable acreage, workshop space, RV accommodations, and quiet rural living....
Contact an agent
Home facts
- Year built:1984
- Listing ID #:20267536
- Added:1 day(s) ago
- Updated:October 30, 2026 at 03:25 AM
Rooms and interior
- Bedrooms:4
- Total bathrooms:2
- Full bathrooms:2
- Rooms Total:8
- Dining Description:Kitchen/eating Combo
- Bathrooms Description:Shower And Tub, Shower Only, Walk-in Closet
- Kitchen Description:Dishwasher, Microwave, Refrigerator
- Basement Description:Pier And Beam
- Living area:1,770 sq. ft.
Heating and cooling
- Cooling:Central Electric
- Heating:Central Electric
Structure and exterior
- Roof:Aluminum/Metal
- Year built:1984
- Building area:1,770 sq. ft.
- Lot area:18.85 Acres
- Lot Features:Landscaped
- Architectural Style:Log House
- Construction Materials:Log
- Exterior Features:Cluster Timber, Deck Covered, Mixed Timber, Native Grass, Patio Covered, Porch, Security Gate
- Foundation Description:Pier And Beam
- Levels:1 Story
Utilities
- Water:Community
- Sewer:Community, Conventional Septic
Finances and disclosures
- Price:$435,000
- Price per sq. ft.:$245.76
- Tax amount:$5,524
Features and amenities
- Laundry features:Inside Room
- Amenities:Electric Water Heater, Gutter(s), More Than One Water Heater, Security Gate
Parking
- Parking description:Detached, Door with Opener, Natural Driveway, RV Pad
- Garage spaces:6
New listings near 748 CR 1350
- New
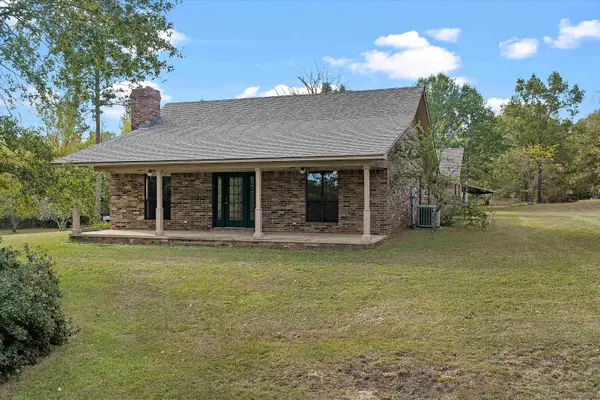
 $410,000Active3 beds 2 baths2,066 sq. ft.
2580 FM 1841, Linden, TX 75563
MLS# 20267543Listed by: CENTURY 21 A SELECT GROUP - New
 $124,900Active3 beds 1 baths1,421 sq. ft.
504 N Kaufman, Linden, TX 75563
MLS# 206339Listed by: Superior Realty - New
 $179,900Active49.51 Acres
0000 CR 1131, Linden, TX 75563
MLS# 20267479Listed by: CENTURY 21 PLATINUM PARTNERS - New
 $79,000Active-- beds -- baths
0000 County Rd 1896, Linden, TX 75563
MLS# 26014461Listed by: EXP REALTY LLC - New
 $269,500Active3 beds 2 baths1,555 sq. ft.
100 County Road 1926, Linden, TX 75563
MLS# 20267453Listed by: SUPERIOR REALTY - New
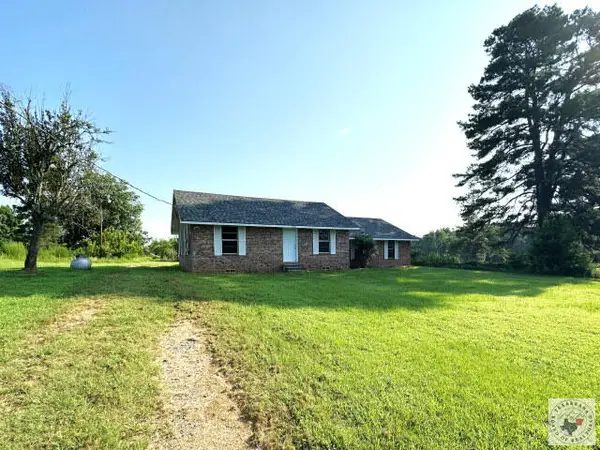 $285,000Active2 beds 1 baths1,467 sq. ft.
632 County Road 1243, Linden, TX 75563
MLS# 206319Listed by: Graham & Co. Realty Group - New
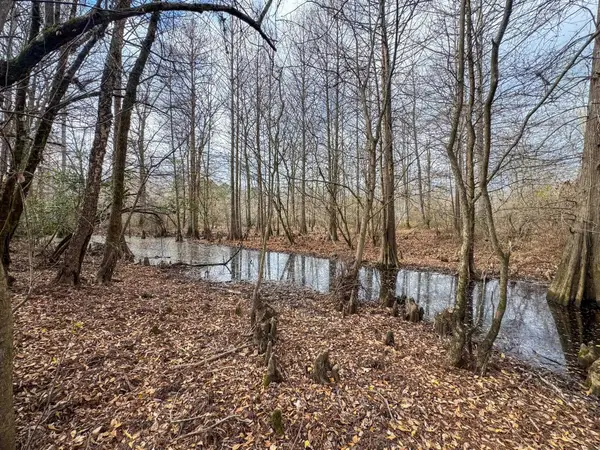 $599,900Active204.5 Acres
0204 Easement Rd off CR 1619, Linden, TX 75563
MLS# 20267327Listed by: CENTURY 21 PLATINUM PARTNERS 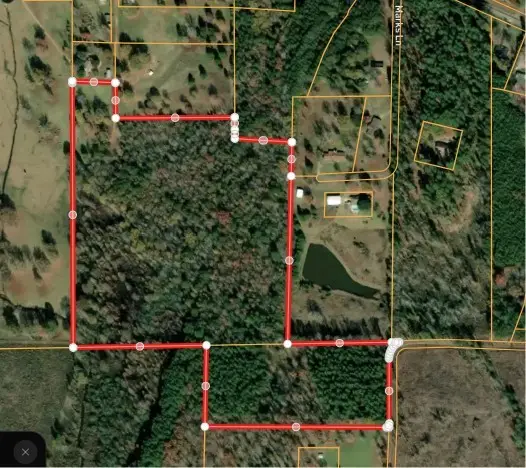 $250,000Active36.5 Acres
562 County Road 1882, Linden, TX 75563
MLS# 82099866Listed by: HOLCOMBE PROPERTIES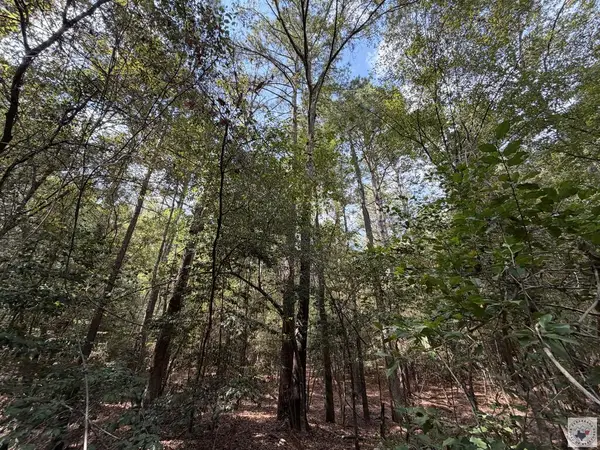 $263,500Active31 Acres
TBD Fm 130, Linden, TX 75563
MLS# 206236Listed by: Superior Realty


Protect your home and budget from life's surprises with an Assurant Home Warranty, backed by a partner that supports you through every step of homeownership. Explore Plans.
©2026 Century 21 Real Estate LLC. All rights reserved. CENTURY 21®, the CENTURY 21 Logo and C21® are service marks owned by Century 21 Real Estate LLC. Century 21 Real Estate LLC fully supports the principles of the Fair Housing Act and the Equal Opportunity Act. Each office is independently owned and operated. Listing information is deemed reliable but not guaranteed accurate.