2580 FM 1841, Linden, TX 75563
Local realty services provided by:CENTURY 21 A Select Group
2580 FM 1841,Linden, TX 75563
$410,000
- 3 Beds
- 2 Baths
- 2,066 sq. ft.
- Single family
- Active
Listed by:
 CENTURY 21 A Select Group
Office: century 21 a select group
MLS#:20267543
Source:TX_LAAR
Price summary
- Price:$410,000
- Price per sq. ft.:$198.45
About this home
Just under 4 miles to Linden and super convenient to town, you will find 16 acres of rolling hills and a home built to last! They don't make homes like this any more! Open floor plan with natural wood floors, breakfast room and spacious laundry room. Stained glass doors leading to your primary closet. The potential is limitless with this home, garage with work station and separate workshop that can be heated and cooled! Many gatherings were held in the shop that are ready for a new owner to enjoy. Equipped with electricity and water. A walk to the woods will bring you to the pond to enjoy the scenery and much more. Don't miss out on this opportunity to make this place your home!
Contact an agent
Home facts
- Year built:1993
- Listing ID #:20267543
- Added:1 day(s) ago
- Updated:October 30, 2026 at 03:25 AM
Rooms and interior
- Bedrooms:3
- Total bathrooms:2
- Full bathrooms:2
- Rooms Total:9
- Dining Description:Breakfast Room, Separate Formal Dining
- Bathrooms Description:Carpet, Shower And Tub, Tile, Walk-in Closet
- Kitchen Description:Cooktop-electric, Dishwasher, Trash Compactor
- Bedroom Description:All Bedrooms Downstairs
- Basement Description:Slab
- Living area:2,066 sq. ft.
Heating and cooling
- Cooling:Central Electric
- Heating:Central Electric
Structure and exterior
- Roof:Composition
- Year built:1993
- Building area:2,066 sq. ft.
- Lot area:16 Acres
- Construction Materials:Brick
- Exterior Features:Partial Timber Coverage, Patio Covered
- Foundation Description:Slab
- Levels:1 Story
Utilities
- Sewer:Septic Tank
Finances and disclosures
- Price:$410,000
- Price per sq. ft.:$198.45
Features and amenities
- Laundry features:Dryer/electric, Inside Room
- Amenities:Electric Water Heater, Workshop
Parking
- Parking description:Concrete Driveway, Detached, Garage, Side Entry, Workshop Area
- Garage spaces:2
New listings near 2580 FM 1841
- New
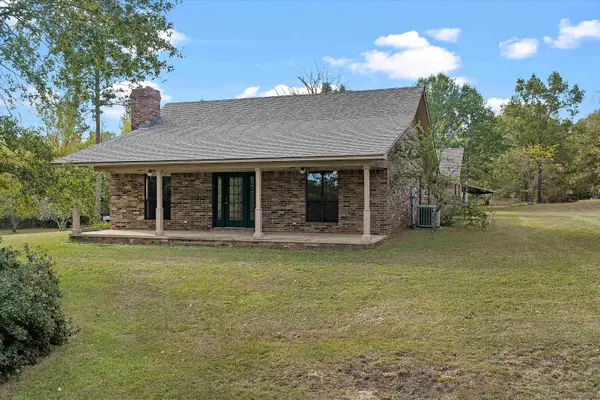
 $410,000Active3 beds 2 baths2,066 sq. ft.
2580 FM 1841, Linden, TX 75563
MLS# 20267543Listed by: CENTURY 21 A SELECT GROUP - New
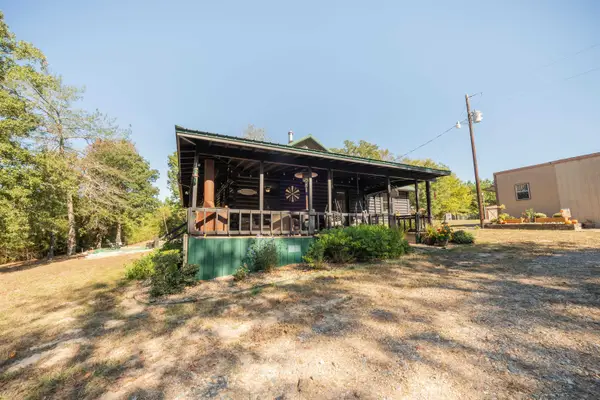 $435,000Active4 beds 2 baths1,770 sq. ft.
748 CR 1350, Linden, TX 75563
MLS# 20267536Listed by: JULIE WOODS & ASSOCIATE RE FIRM - New
 $124,900Active3 beds 1 baths1,421 sq. ft.
504 N Kaufman, Linden, TX 75563
MLS# 206339Listed by: Superior Realty - New
 $179,900Active49.51 Acres
0000 CR 1131, Linden, TX 75563
MLS# 20267479Listed by: CENTURY 21 PLATINUM PARTNERS - New
 $79,000Active-- beds -- baths
0000 County Rd 1896, Linden, TX 75563
MLS# 26014461Listed by: EXP REALTY LLC - New
 $269,500Active3 beds 2 baths1,555 sq. ft.
100 County Road 1926, Linden, TX 75563
MLS# 20267453Listed by: SUPERIOR REALTY - New
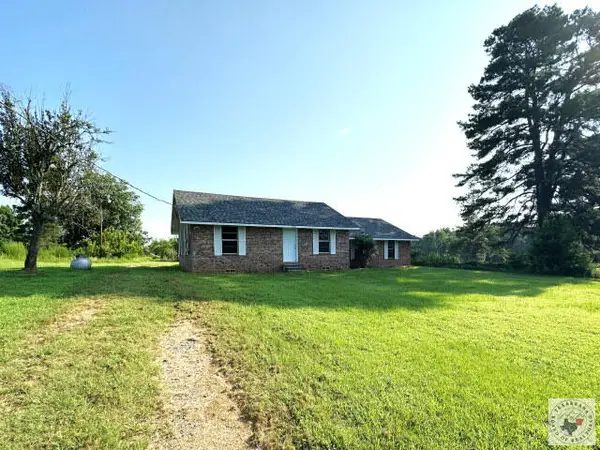 $285,000Active2 beds 1 baths1,467 sq. ft.
632 County Road 1243, Linden, TX 75563
MLS# 206319Listed by: Graham & Co. Realty Group - New
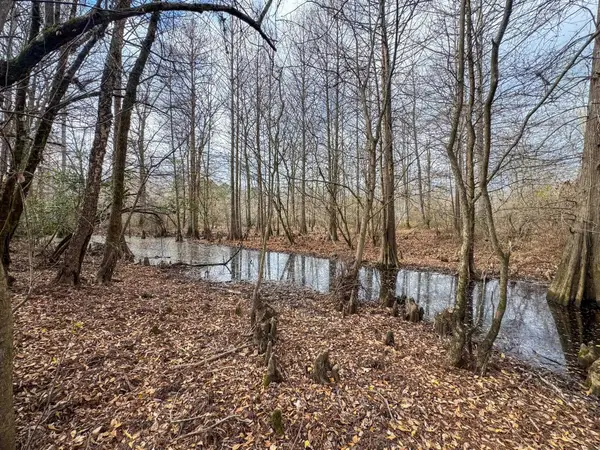 $599,900Active204.5 Acres
0204 Easement Rd off CR 1619, Linden, TX 75563
MLS# 20267327Listed by: CENTURY 21 PLATINUM PARTNERS 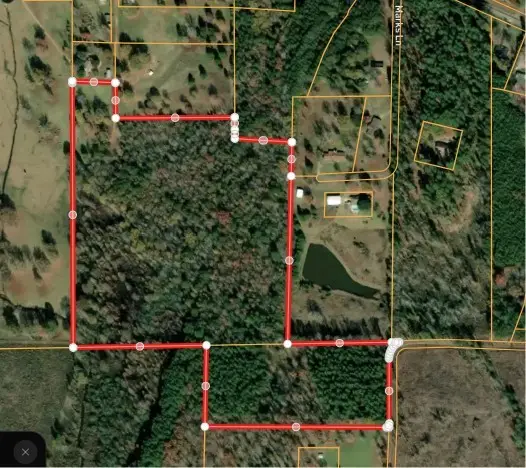 $250,000Active36.5 Acres
562 County Road 1882, Linden, TX 75563
MLS# 82099866Listed by: HOLCOMBE PROPERTIES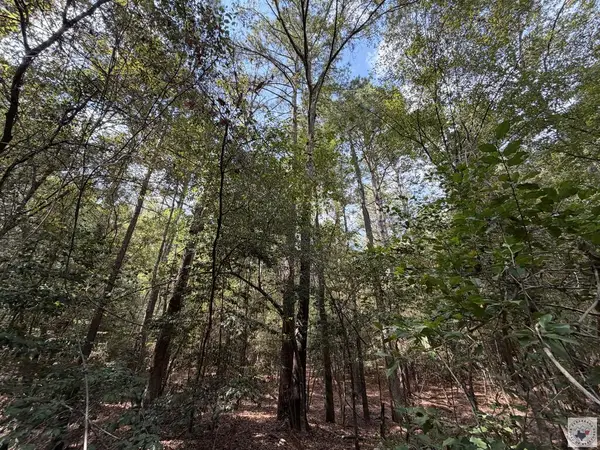 $263,500Active31 Acres
TBD Fm 130, Linden, TX 75563
MLS# 206236Listed by: Superior Realty


Protect your home and budget from life's surprises with an Assurant Home Warranty, backed by a partner that supports you through every step of homeownership. Explore Plans.
©2026 Century 21 Real Estate LLC. All rights reserved. CENTURY 21®, the CENTURY 21 Logo and C21® are service marks owned by Century 21 Real Estate LLC. Century 21 Real Estate LLC fully supports the principles of the Fair Housing Act and the Equal Opportunity Act. Each office is independently owned and operated. Listing information is deemed reliable but not guaranteed accurate.