807 S Main, Linden, TX 75563
Local realty services provided by:CENTURY 21 Platinum Partners
Listed by: tammie aguirre
Office: superior realty
MLS#:205717
Source:AR_TMLS
Price summary
- Price:$189,000
- Price per sq. ft.:$94.26
About this home
Escape to East Texas with this beautifully maintained 3 bedroom 2 bath home nestled on 2.48 scenic acres in Linden. Offering the perfect blend of comfort, functionality and privacy. This property is ideal for those looking to enjoy country living without sacrificing the convenience of living in town. Spacious floor plan, well designed kitchen offers abundant cabinetry, generous counter space, a large breakfast bar, and an open layout that's ideal for gathering with family and friends. The private primary suite is a true retreat and includes an attached office, making it the perfect space for working from home, a nursery, home gym or quiet reading room that has french doors that open up to the covered back porch. Outside, you'll love the expansive yard with plenty of room for gardening, outdoor entertaining, pets or simply enjoying the peaceful surroundings. One living room photo is AI enhanced
Contact an agent
Home facts
- Year built:1978
- Subdivision & Development:J BATEMAN
- Listing ID #:205717
- Added:47 day(s) ago
- Updated:September 20, 2026 at 01:42 PM
Rooms and interior
- Bedrooms:3
- Total bathrooms:2
- Full bathrooms:2
- Flooring:Carpet, Stained Concrete, Vinyl
- Dining Description:Breakfst & Break/Bar
- Bathrooms Description:Separate Lavatories, Shower & Tub Combo, Shower Only, Walk-in Closet(s)
- Kitchen Description:Dishwasher, Disposal, Electric Oven, Free-Standing Range, Granite Counters, Microwave, Refrigerator
- Bedroom Description:All Bedrooms Downstairs
- Living area:2,005 sq. ft.
Heating and cooling
- Cooling:Central Air
- Heating:Central
- Central air:Yes
Structure and exterior
- Roof:Shingle
- Year built:1978
- Building area:2,005 sq. ft.
- Lot area:2.48 Acres
- Architectural Style:Traditional
- Exterior Features:Covered, Storage
- Foundation Description:Slab
- Levels:1 Story
Utilities
- Water:Public
- Sewer:Public Sewer
Finances and disclosures
- Price:$189,000
- Price per sq. ft.:$94.26
- Tax amount:$2,683
Features and amenities
- Appliances:Dishwasher, Disposal, Electric Oven, Free-Standing Range, Microwave, Refrigerator, Water Heater
- Laundry features:Electric Dryer Hookup, Laundry Closet, Washer Hookup
- Amenities:Ceiling Fan(s), High Ceilings
Parking
- Total parking spaces:2
- Parking description:Attached Carport
- Carport spaces:2
New listings near 807 S Main
- New
 $145,000Active4 beds 2 baths1,230 sq. ft.
106 W Pecan St., Linden, TX 75563-0000
MLS# 20266563Listed by: UNITED COUNTRY REAL ESTATE DOU - New
 $146,400Active3 beds 2 baths1,905 sq. ft.
1207 S Main St, Linden, TX 75563-0000
MLS# 20266434Listed by: UNITED COUNTRY REAL ESTATE DOU 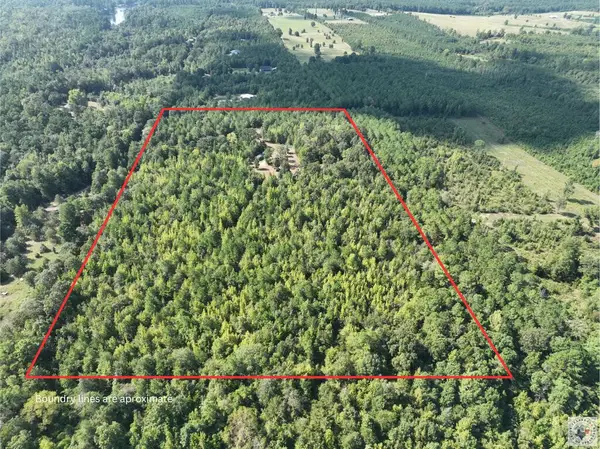 $149,900Active16.7 Acres
TBD Cr 1349, Linden, TX 75563
MLS# 205976Listed by: UNITED COUNTRY REAL ESTATE DOUBLE CREEK LAND AND HOME $267,000Active4 beds 3 baths2,280 sq. ft.
2051 Farm to Market Road 1399, Linden, TX 75563
MLS# 20266279Listed by: SUMMERS COOK & COMPANY
 $3,700,000Active579 Acres
945 Fm 130, Linden, TX 75563
MLS# 21366090Listed by: CENTURY 21 HARVEY PROPERTIES-P $59,000Active3 beds 1 baths927 sq. ft.
402 Dorsey Street, Linden, TX 75563
MLS# 21366410Listed by: ABODE CENTRAL, LLC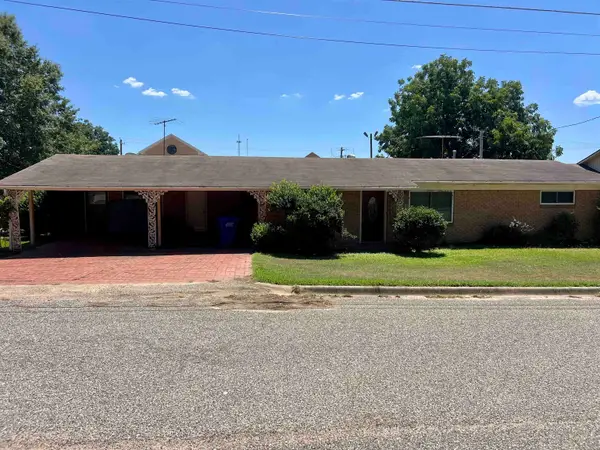 $109,900Active3 beds 2 baths1,824 sq. ft.
210 E Frazior Street, Linden, TX 75563
MLS# 20265931Listed by: MOORE RANCH & REALTY, LLC $269,500Active3 beds 2 baths1,555 sq. ft.
100 County Road 1926, Linden, TX 75563
MLS# 205770Listed by: Superior Realty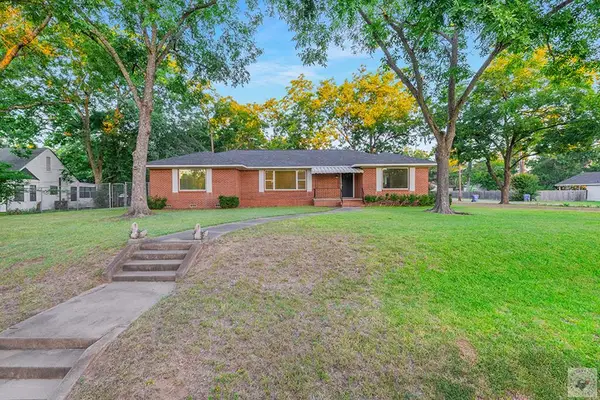 $239,900Active3 beds 2 baths2,413 sq. ft.
403 N Main St., Linden, TX 75563
MLS# 205755Listed by: United Country Real Estate Double Creek Land and Home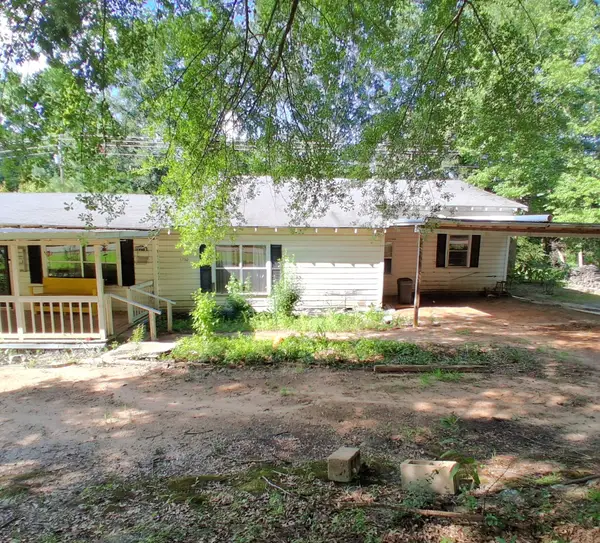 $140,000Active4 beds 3 baths2,224 sq. ft.
3200 Fm 1399, Linden, TX 75563
MLS# 21345995Listed by: NE TEXAS REGIONAL REALTY


Protect your home and budget from life's surprises with an Assurant Home Warranty, backed by a partner that supports you through every step of homeownership. Explore Plans.
©2026 Century 21 Real Estate LLC. All rights reserved. CENTURY 21®, the CENTURY 21 Logo and C21® are service marks owned by Century 21 Real Estate LLC. Century 21 Real Estate LLC fully supports the principles of the Fair Housing Act and the Equal Opportunity Act. Each office is independently owned and operated. Listing information is deemed reliable but not guaranteed accurate.