
4336 Glenn Springs Way, Little Elm, TX 75068
Local realty services provided by:CENTURY 21 Mike Bowman, Inc.
4336 Glenn Springs Way,Little Elm, TX 75068
$499,980
- 4 Beds
- 4 Baths
- 2,790 sq. ft.
- Single family
- Active
Listed by: randol vick
Office: randol j. vick, broker
MLS#:21348735
Source:GDAR
Price summary
- Price:$499,980
- Price per sq. ft.:$179.2
- Monthly HOA dues:$75
About this home
MLS# 21348735 - Built by Pacesetter Homes - Oct 2026 completion! ~ This home at 4336 Glenn Springs Way features the Fairmont floor plan with 4 bedrooms and 3.5 bathrooms. A dedicated study provides a flexible space for work or quiet retreat. The family room flows seamlessly to the upstairs game room, where an open rail overlooks the space below for added visual appeal. The game room also features a pop-up ceiling and added LED disk lighting, creating a bright and elevated atmosphere. The deluxe kitchen includes 36 inch cabinets, stainless steel appliances, and brushed nickel light fixtures for a clean and modern finish. The master bedroom is highlighted by a pop-up ceiling and paired with a deluxe master bath, offering a relaxing retreat. LED disk lighting enhances both the family room and game room for a polished feel throughout. A patio with gas drop and full gutters complete the home.
Contact an agent
Home facts
- Year built:2024
- Subdivision & Development:The Reserve at Spiritas Ranch
- Listing ID #:21348735
- Added:1 day(s) ago
- Updated:August 03, 2026 at 11:47 PM
Rooms and interior
- Bedrooms:4
- Total bathrooms:4
- Full bathrooms:3
- Half bathrooms:1
- Flooring:Carpet, Ceramic Tile, Wood
- Kitchen Description:Dishwasher, Disposal, Gas Cooktop, Ice Maker, Microwave
- Living area:2,790 sq. ft.
Heating and cooling
- Cooling:Ceiling Fans, Central Air
- Heating:Central, Natural Gas
- Central air:Yes
Structure and exterior
- Roof:Composition
- Year built:2024
- Building area:2,790 sq. ft.
- Lot area:0.12 Acres
- Architectural Style:Traditional
- Construction Materials:Brick
- Foundation Description:Slab
- Levels:2 Story
Schools
- High school:Ray Braswell
- Middle school:Rodriguez
- Elementary school:Fred Hill
Finances and disclosures
- Price:$499,980
- Price per sq. ft.:$179.2
Features and amenities
- Appliances:Dishwasher, Disposal, Gas Cooktop, Gas Water Heater, Ice Maker, Microwave
- Amenities:Prewired
Parking
- Garage:Yes
- Garage spaces:2
 Information provided, in part, by North Texas Real Estate Information Systems, Inc. Last Updated August 3, 2026 Listings with the NTREIS logo are listed by brokerages other than CENTURY 21 Mike Bowman, Inc.. GDAR Member Broker: Dave Bowman
New listings near 4336 Glenn Springs Way
- New
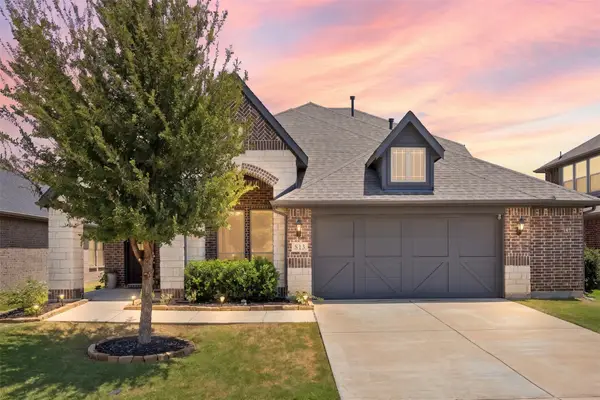 $439,950Active4 beds 3 baths2,337 sq. ft.
813 Lake Cove Drive, Little Elm, TX 75068
MLS# 21349165Listed by: TREADWAY REALTY - New
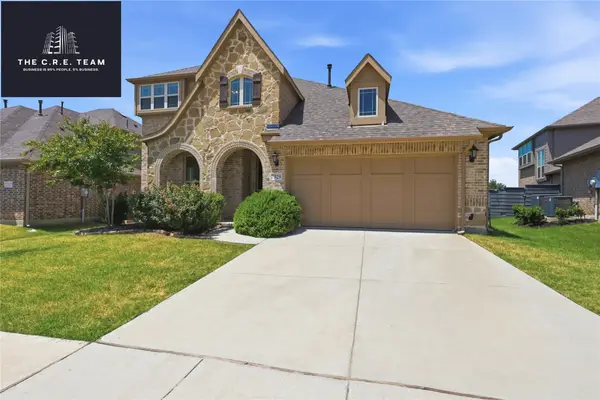 $542,500Active4 beds 3 baths3,038 sq. ft.
7329 Cherry Blossom Lane, Aubrey, TX 76227
MLS# 21349022Listed by: KELLER WILLIAMS FORT WORTH - New
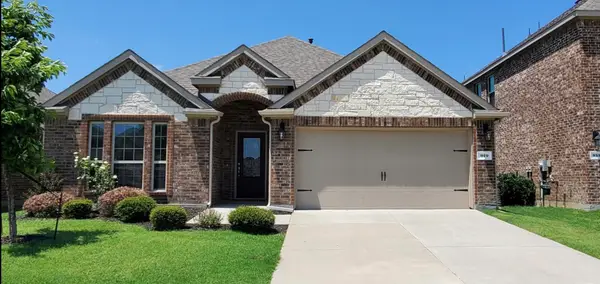 $348,000Active3 beds 2 baths1,862 sq. ft.
929 Lake Woodland Drive, Little Elm, TX 75068
MLS# 21349233Listed by: PROCAST CAPITAL, LLC - New
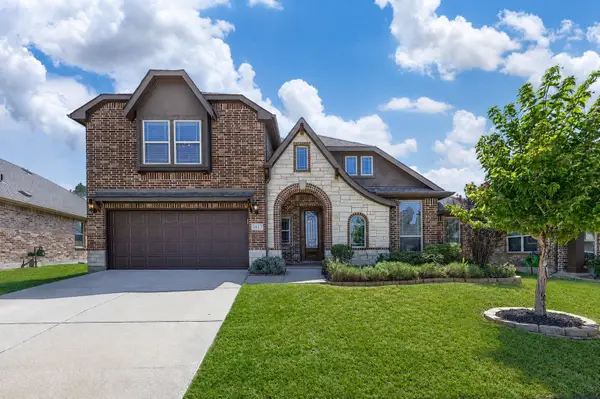 $415,000Active4 beds 3 baths3,283 sq. ft.
1413 Wood Duck Drive, Little Elm, TX 75068
MLS# 21342466Listed by: COLDWELL BANKER APEX, REALTORS - New
 $575,000Active4 beds 4 baths2,943 sq. ft.
3304 Honey Suckle Lane, Little Elm, TX 75068
MLS# 21336826Listed by: COMPASS RE TEXAS, LLC - Open Sun, 3 to 5pmNew
 $659,990Active5 beds 3 baths3,575 sq. ft.
2261 Hideaway Pointe Drive, Little Elm, TX 75068
MLS# 21345692Listed by: KELLER WILLIAMS REALTY ALLEN - New
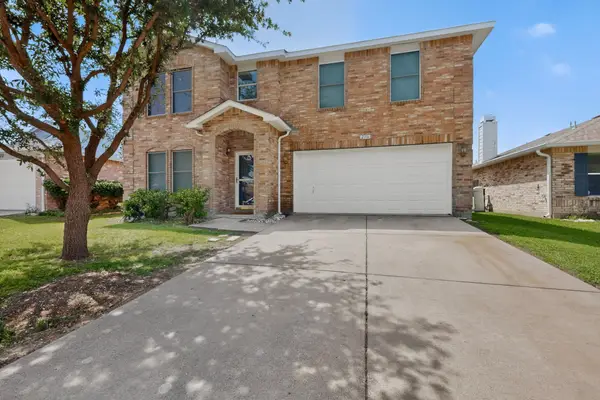 $355,000Active3 beds 3 baths2,318 sq. ft.
2316 White Oak Drive, Little Elm, TX 75068
MLS# 21347869Listed by: HENDERSON REAL ESTATES - New
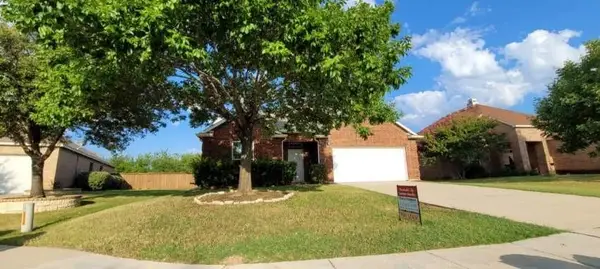 $354,900Active4 beds 2 baths2,292 sq. ft.
2604 Winterberry Lane, Little Elm, TX 75068
MLS# 21347803Listed by: CANDOR REALTY, LLC - New
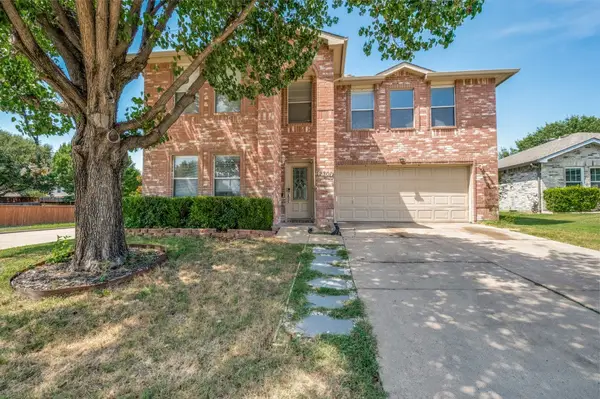 $440,000Active5 beds 4 baths3,574 sq. ft.
2301 Chestnut Drive, Little Elm, TX 75068
MLS# 21341537Listed by: PIPER CREEK REALTY LLC


Protect your home and budget from life's surprises with an Assurant Home Warranty, backed by a partner that supports you through every step of homeownership. Explore Plans.
©2026 Century 21 Real Estate LLC. All rights reserved. CENTURY 21®, the CENTURY 21 Logo and C21® are service marks owned by Century 21 Real Estate LLC. Century 21 Real Estate LLC fully supports the principles of the Fair Housing Act and the Equal Opportunity Act. Each office is independently owned and operated. Listing information is deemed reliable but not guaranteed accurate.