
12302 Lone Shadow Trail, Live Oak, TX 78233
Local realty services provided by:CENTURY 21 Judge Fite Company
Listed by: cindy baughn
Office: jb goodwin, realtors
MLS#:2006765
Source:LERA
Price summary
- Price:$220,000
- Price per sq. ft.:$191.64
About this home
Discover this exceptional Live Oak gem nestled on an oversized .23 acre corner lot, where comfort, style, and convenience come together beautifully. Ideally located near parks, schools, The Forum, NE Lakeview College, and Randolph Air Force Base. Step inside to find beautiful tile flooring throughout the main living areas, fresh paint and a gorgeous kitchen featuring cabinetry with abundant storage, a large breakfast-bar island, and custom tile countertops. Bath 2 showcases a stunning tiled shower, while all original windows have been replaced for added peace of mind. Outside the spacious yard creates a welcoming impression, while the expansive covered patio provides the perfect setting for relaxing or entertaining. A special home offering space, updates, and an unbeatable Live Oak location! Residents can join to use the City of Live Oak swimming pool. Come see all this exceptional property has to offer!
Contact an agent
Home facts
- Year built:1969
- Subdivision & Development:LIVE OAK VILLAGE
- Listing ID #:2006765
- Added:1 day(s) ago
- Updated:August 07, 2026 at 07:28 PM
Rooms and interior
- Bedrooms:3
- Total bathrooms:2
- Full bathrooms:2
- Flooring:Carpeting, Ceramic Tile
- Dining Description:Breakfast Bar, Separate Dining Room
- Bathrooms Description:Single Vanity, Tub/Shower Combo
- Kitchen Description:Breakfast Bar, Self-Cleaning Oven, Stove/Range
- Bedroom Description:All Bedrooms Downstairs, Ceiling Fan, Full Bath, Master Bedroom Downstairs, Multi-Closets, Secondary Bedroom Downstairs
- Living area:1,148 sq. ft.
Heating and cooling
- Cooling:One Central
- Heating:Central, Electric
Structure and exterior
- Roof:Composition
- Year built:1969
- Building area:1,148 sq. ft.
- Lot area:0.23 Acres
- Lot Features:Corner
- Architectural Style:One Story, Traditional
- Construction Materials:2 Sides Masonry, Siding, Stone/Rock
- Exterior Features:Covered Patio, Patio Slab, Privacy Fence, Storage Building/Shed, Storm Doors
- Foundation Description:Slab
- Levels:1 Story
Schools
- High school:Veterans Memorial
- Middle school:Kitty Hawk
- Elementary school:Franz
Utilities
- Water:Water System
Finances and disclosures
- Price:$220,000
- Price per sq. ft.:$191.64
- Tax amount:$3,904 (2026)
Features and amenities
- Laundry features:Dryer Connection, Laundry Main Level, Laundry in Garage, Washer Connection
- Amenities:Attic - Access only, Ceiling Fans, City Garbage Service, Electric Water Heater, High Speed Internet, Pre-Wired for Security, Telephone, Utility Area in Garage
Parking
- Parking description:Attached Garage, Garage Door Opener, One Car Garage, Utility Area in Garage
 IDX information is provided exclusively for consumers’ personal, non-commercial use, that it may not be used for any purpose other than to identify prospective properties consumers may be interested in purchasing, and that the data is deemed reliable but is not guaranteed accurate by LERA MLS (Local Expertise Regional Access). The MLS may, at its discretion, require use of other disclaimers as necessary to protect participants and/or the MLS from liability. SABOR Member Broker: Ashley Conlon
New listings near 12302 Lone Shadow Trail
- New
 $235,000Active3 beds 2 baths1,356 sq. ft.
7810 Forest Briar, Live Oak, TX 78233
MLS# 2006705Listed by: 1ST CHOICE REALTY GROUP - New
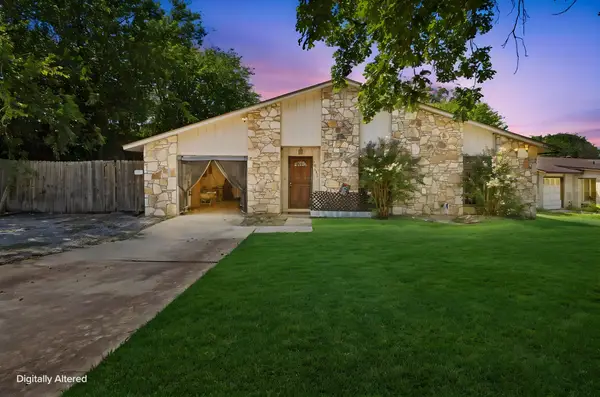 $175,000Active3 beds 2 baths1,200 sq. ft.
12101 Wilderness Trail, Live Oak, TX 78233
MLS# 21341042Listed by: REALTY RIGHT - New
 $235,000Active3 beds 2 baths1,440 sq. ft.
7618 Church Oak St, Live Oak, TX 78233
MLS# 2004298Listed by: KELLER WILLIAMS HERITAGE - New
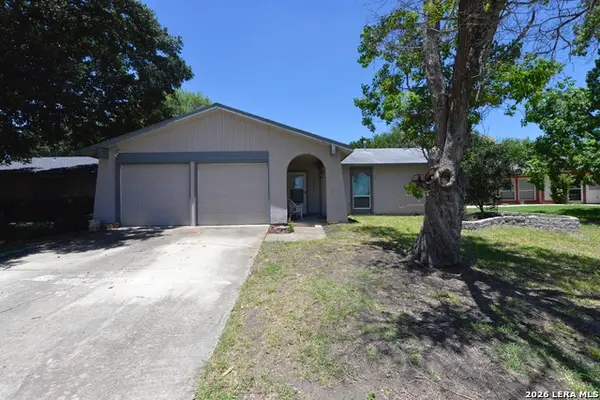 $219,000Active3 beds 2 baths1,212 sq. ft.
7817 Hunter Oaks, Live Oak, TX 78233
MLS# 2003499Listed by: RE/MAX ASSOCIATES BOERNE  $219,900Active3 beds 2 baths1,147 sq. ft.
11805 Rainey Meadow, Live Oak, TX 78233
MLS# 2003089Listed by: KELLER WILLIAMS HERITAGE MARIN REALTY & PROPERTY M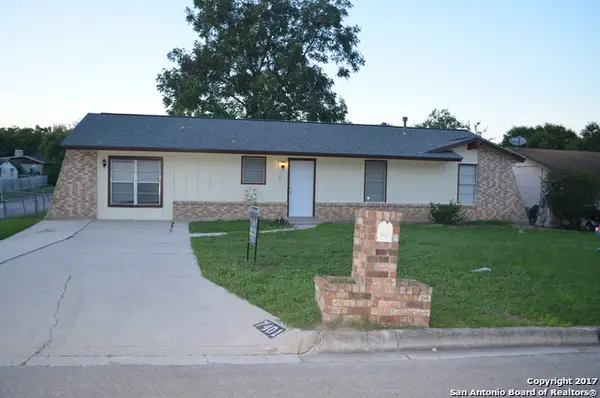 $260,000Active4 beds 2 baths1,720 sq. ft.
7401 Sage Oak St, Live Oak, TX 78233
MLS# 2002608Listed by: TEXAS PREMIER REALTY- Open Sun, 1 to 3pm
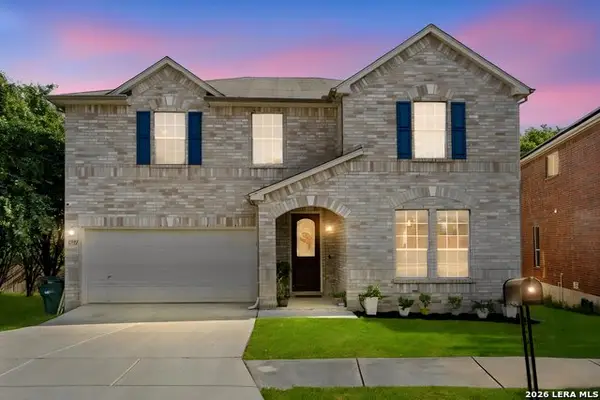 $389,000Active4 beds 3 baths3,477 sq. ft.
6521 Ashby Pt, Live Oak, TX 78233
MLS# 2002305Listed by: COLDWELL BANKER D'ANN HARPER 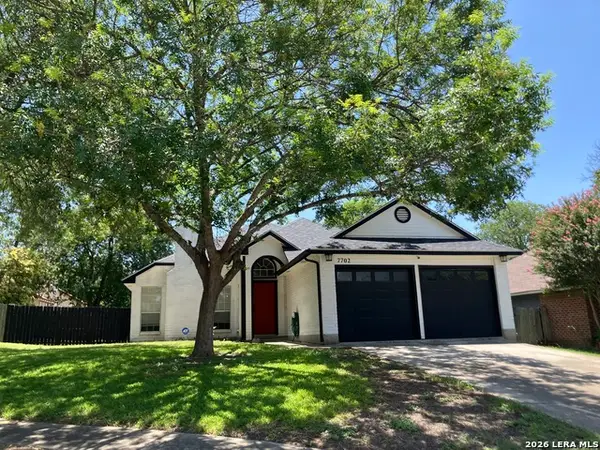 $230,000Active3 beds 2 baths1,495 sq. ft.
7702 Rohrdanz, Live Oak, TX 78233
MLS# 2002101Listed by: BHHS DON JOHNSON REALTORS - SA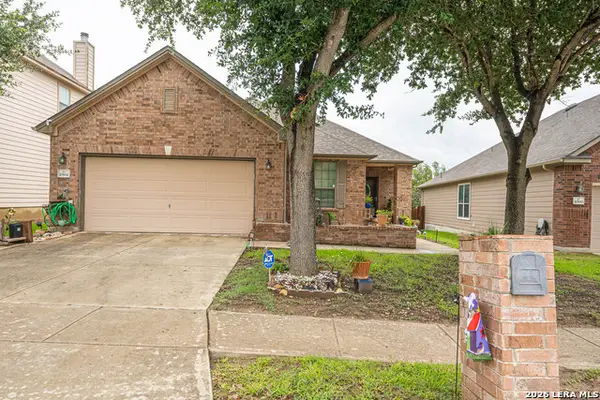 $285,000Active4 beds 2 baths1,713 sq. ft.
10904 Denae Dr, Live Oak, TX 78233
MLS# 2001442Listed by: LPT REALTY, LLC


Protect your home and budget from life's surprises with an Assurant Home Warranty, backed by a partner that supports you through every step of homeownership. Explore Plans.
©2026 Century 21 Real Estate LLC. All rights reserved. CENTURY 21®, the CENTURY 21 Logo and C21® are service marks owned by Century 21 Real Estate LLC. Century 21 Real Estate LLC fully supports the principles of the Fair Housing Act and the Equal Opportunity Act. Each office is independently owned and operated. Listing information is deemed reliable but not guaranteed accurate.