
7618 Church Oak St, Live Oak, TX 78233
Local realty services provided by:CENTURY 21 Scott Myers Realtors
7618 Church Oak St,Live Oak, TX 78233
$235,000
- 3 Beds
- 2 Baths
- 1,440 sq. ft.
- Single family
- Active
Listed by: anthony white
Office: keller williams heritage
MLS#:2004298
Source:LERA
Price summary
- Price:$235,000
- Price per sq. ft.:$163.19
About this home
Welcome home to space, comfort, and a backyard you'll actually use. This beautifully refreshed home features an open concept living area centered around a striking fireplace and filled with natural light from multiple sliding glass doors leading to the covered patio. The updated interior offers luxury vinyl plank flooring throughout, fresh neutral finishes, spacious bedrooms, and a functional kitchen with ample cabinet space overlooking the main living area. Step outside to one of the property's biggest highlights a massive, park-like backyard complete with mature shade trees, a storage building, and an oversized covered patio that's perfect for entertaining, weekend barbecues, or simply enjoying your morning coffee. With room for pets, gardening, or even a future pool, this backyard is ready for whatever you envision. Move in ready and designed for everyday living, this home combines indoor comfort with exceptional outdoor space that's becoming harder and harder to find. Close to hospitals and Located in the Judson ISD, with nearby access to Fort Sam Houston and Randolph AFB. Easy access to Highway 410, 1604 and Ih- 35...
Contact an agent
Home facts
- Year built:1978
- Subdivision & Development:LIVE OAK VILLAGE
- Listing ID #:2004298
- Added:1 day(s) ago
- Updated:July 30, 2026 at 07:26 PM
Rooms and interior
- Bedrooms:3
- Total bathrooms:2
- Full bathrooms:2
- Flooring:Laminate, Vinyl
- Dining Description:Living Room/Dining Room Combo, Separate Dining Room, Two Eating Areas
- Bathrooms Description:Tub/Shower Combo
- Kitchen Description:Dishwasher, Eat-In Kitchen, Refrigerator, Stove/Range
- Bedroom Description:All Bedrooms Downstairs, Ceiling Fan, Full Bath, Master Bedroom Downstairs, Walk-In Closet, Walk-In Closets
- Living area:1,440 sq. ft.
Heating and cooling
- Cooling:One Central
- Heating:Central, Natural Gas
Structure and exterior
- Roof:Composition
- Year built:1978
- Building area:1,440 sq. ft.
- Lot area:0.31 Acres
- Architectural Style:One Story
- Construction Materials:Brick, Rock/Stone Veneer
- Exterior Features:Covered Patio
- Foundation Description:Slab
- Levels:1 Story
Schools
- High school:Judson
- Middle school:Kitty Hawk
- Elementary school:Crestview
Utilities
- Water:City, Water System
- Sewer:City
Finances and disclosures
- Price:$235,000
- Price per sq. ft.:$163.19
- Tax amount:$4,941 (2026)
Features and amenities
- Laundry features:Dryer Connection, Laundry Main Level, Laundry Room, Washer Connection
- Amenities:Ceiling Fans, Clubhouse, Utility Room Inside
Parking
- Parking description:Two Car Garage
 IDX information is provided exclusively for consumers’ personal, non-commercial use, that it may not be used for any purpose other than to identify prospective properties consumers may be interested in purchasing, and that the data is deemed reliable but is not guaranteed accurate by LERA MLS (Local Expertise Regional Access). The MLS may, at its discretion, require use of other disclaimers as necessary to protect participants and/or the MLS from liability.
 New listings near 7618 Church Oak St
- New
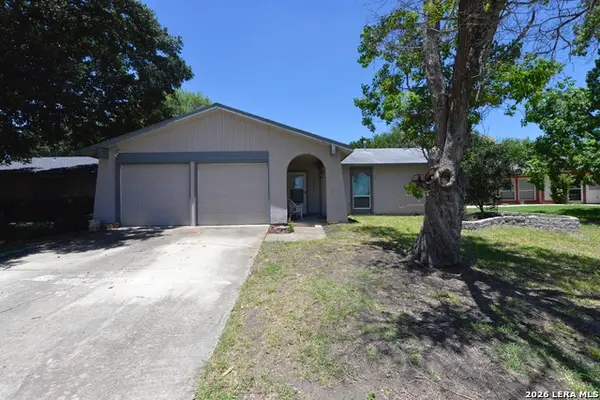 $219,000Active3 beds 2 baths1,212 sq. ft.
7817 Hunter Oaks, Live Oak, TX 78233
MLS# 2003499Listed by: RE/MAX ASSOCIATES BOERNE - New
 $219,900Active3 beds 2 baths1,147 sq. ft.
11805 Rainey Meadow, Live Oak, TX 78233
MLS# 2003089Listed by: KELLER WILLIAMS HERITAGE MARIN REALTY & PROPERTY M - New
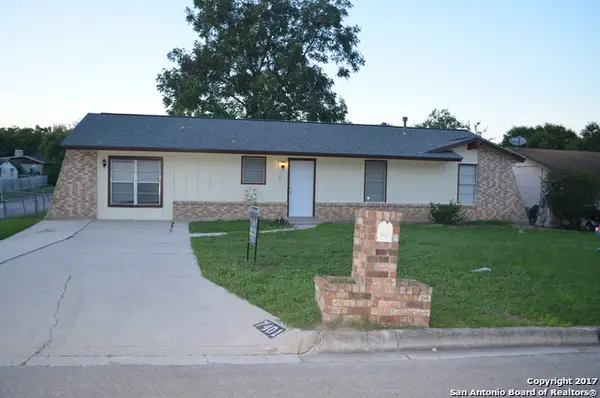 $260,000Active4 beds 2 baths1,720 sq. ft.
7401 Sage Oak St, Live Oak, TX 78233
MLS# 2002608Listed by: TEXAS PREMIER REALTY - Open Sat, 1 to 3pmNew
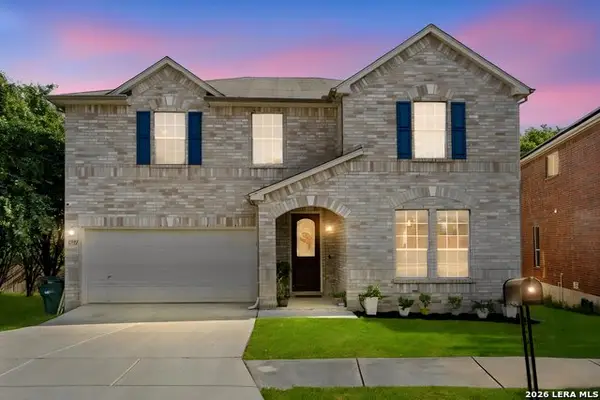 $389,000Active4 beds 3 baths3,477 sq. ft.
6521 Ashby Pt, Live Oak, TX 78233
MLS# 2002305Listed by: COLDWELL BANKER D'ANN HARPER - New
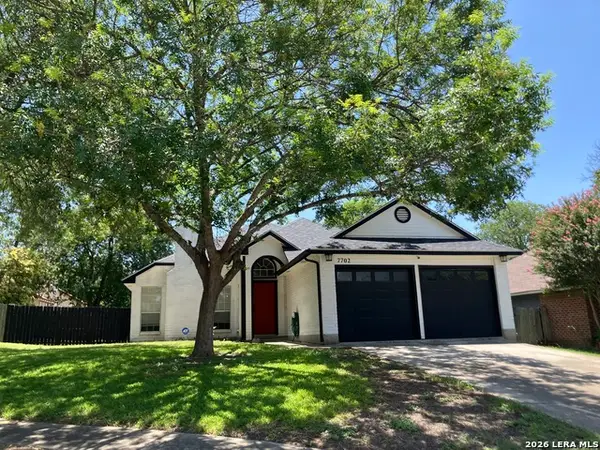 $230,000Active3 beds 2 baths1,495 sq. ft.
7702 Rohrdanz, Live Oak, TX 78233
MLS# 2002101Listed by: BHHS DON JOHNSON REALTORS - SA 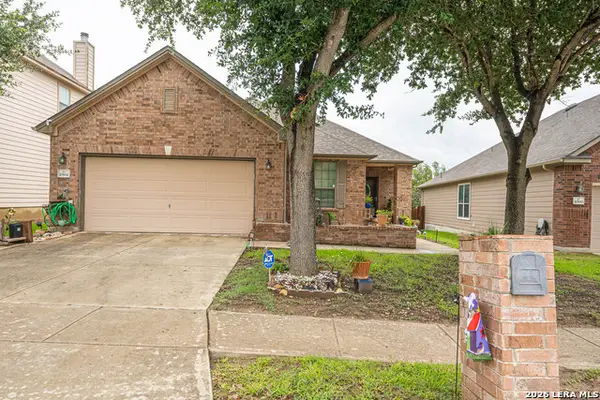 $285,000Active4 beds 2 baths1,713 sq. ft.
10904 Denae Dr, Live Oak, TX 78233
MLS# 2001442Listed by: LPT REALTY, LLC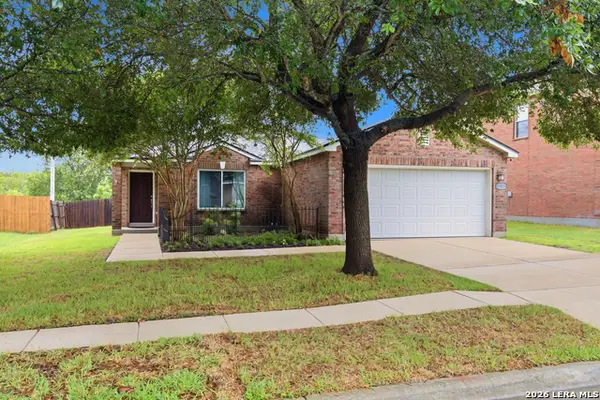 $250,000Active3 beds 2 baths1,759 sq. ft.
11015 Forest Pass Ct, Live Oak, TX 78233
MLS# 2000849Listed by: KELLER WILLIAMS CITY-VIEW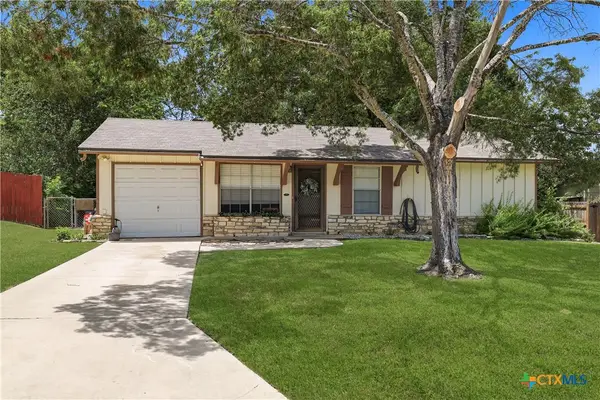 $179,950Active3 beds 1 baths1,180 sq. ft.
7605 Marigold Trace Street, San Antonio, TX 78233
MLS# 619647Listed by: RE/MAX GO - NB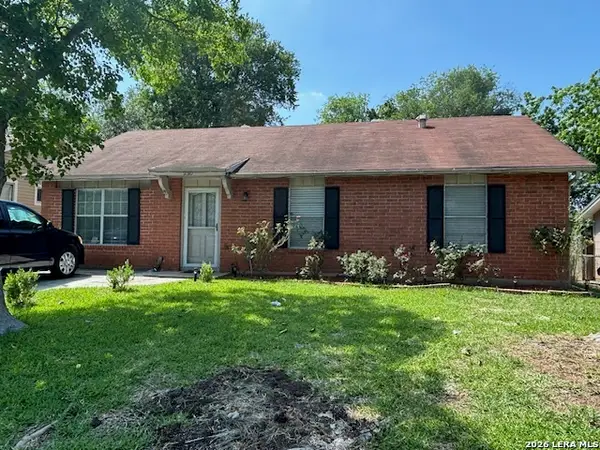 $190,000Active3 beds 1 baths1,265 sq. ft.
12310 Trailing Oaks, Live Oak, TX 78233
MLS# 1999647Listed by: 5 L REALTY, LLC


Protect your home and budget from life's surprises with an Assurant Home Warranty, backed by a partner that supports you through every step of homeownership. Explore Plans.
©2026 Century 21 Real Estate LLC. All rights reserved. CENTURY 21®, the CENTURY 21 Logo and C21® are service marks owned by Century 21 Real Estate LLC. Century 21 Real Estate LLC fully supports the principles of the Fair Housing Act and the Equal Opportunity Act. Each office is independently owned and operated. Listing information is deemed reliable but not guaranteed accurate.