2518 Main Street, Liverpool, TX 77577
Local realty services provided by:CENTURY 21 Tevas
2518 Main Street,Liverpool, TX 77577
$415,000
- 2 Beds
- 2 Baths
- 1,672 sq. ft.
- Single family
- Active
Listed by: heather morgan
Office: am real estate group, llc.832-422-0076
MLS#:77139414
Source:HARMLS
Price summary
- Price:$415,000
- Price per sq. ft.:$248.21
About this home
Beautifully crafted 2-bedroom, 2-bath barndominium on 1.5 acres in Liverpool. This custom home features an open kitchen, dining, and living area with granite countertops and thoughtful finishes throughout. The spacious garage offers the potential for a 3rd bedroom or flex space, with AC ductwork already installed to make the conversion seamless. Enjoy wide-open land, peaceful surroundings, and a property designed with artistry and functionality in mind. A rare blend of modern comfort and country charm with room to grow and personalize.
Contact an agent
Home facts
- Year built:2020
- Subdivision & Development:A H & B
- Listing ID #:77139414
- Updated:September 16, 2026 at 11:45 AM
Rooms and interior
- Bedrooms:2
- Total bathrooms:2
- Full bathrooms:2
- Rooms Total:4
- Flooring:Plank, Vinyl
- Dining Description:Kitchen Dining Combo
- Bathrooms Description:Separate Shower, Soaking Tub, Tub Shower
- Kitchen Description:Breakfast Bar, Dishwasher, Disposal, Electric Oven, Electric Range, Kitchen Dining Combo, Kitchen Family Room Combo, Microwave, Pantry
- Living area:1,672 sq. ft.
Heating and cooling
- Cooling:Central Air, Electric
- Heating:Central, Electric
- Central air:Yes
Structure and exterior
- Year built:2020
- Building area:1,672 sq. ft.
- Lot area:1.52 Acres
- Lot Features:Cleared
- Construction Materials:Aluminium Siding, Stone, Wood Siding
- Exterior Features:Patio, Porch, Private Yard
- Foundation Description:Slab
- Levels:1 Story
Schools
- High school:ALVIN HIGH SCHOOL
- Middle school:ALVIN JUNIOR HIGH SCHOOL
- Elementary school:WALT DISNEY ELEMENTARY SCHOOL
Utilities
- Sewer:Public Sewer
Finances and disclosures
- Price:$415,000
- Price per sq. ft.:$248.21
- Tax amount:$5,726 (2025)
Features and amenities
- Appliances:Dishwasher, Disposal, Electric Oven, Electric Range, Microwave
- Amenities:High Ceilings
Parking
- Parking description:Garage
- Garage:Yes
- Garage spaces:1
New listings near 2518 Main Street
 $195,000Active2 beds 1 baths1,168 sq. ft.
511 Treasure Drive, Liverpool, TX 77577
MLS# 88539112Listed by: KEYSTONE REALTY GROUP
 $195,000Active3 beds 2 baths1,356 sq. ft.
202 Snug Harbor Drive, Liverpool, TX 77577
MLS# 70607066Listed by: CENTURY 21 OLYMPIAN BRAZORIA $509,000Pending26.23 Acres
0 County Road 192, Liverpool, TX 77577
MLS# 28127288Listed by: KELLER WILLIAMS PREFERRED $320,000Active4 beds 4 baths1,959 sq. ft.
6723 Windhaven Road, Liverpool, TX 77577
MLS# 7502756Listed by: GRACE TEAM REALTY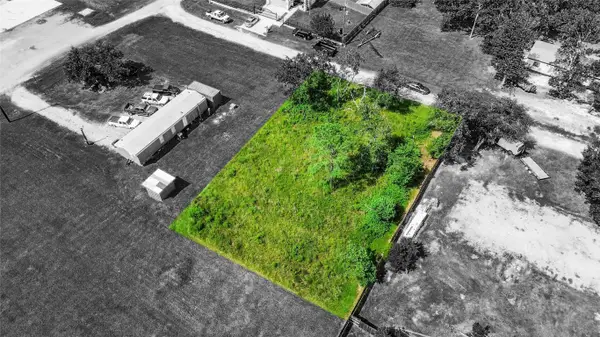 $39,000Active0.28 Acres
TBD Scott St, Liverpool, TX 77577
MLS# 43144868Listed by: AEA REALTY, LLC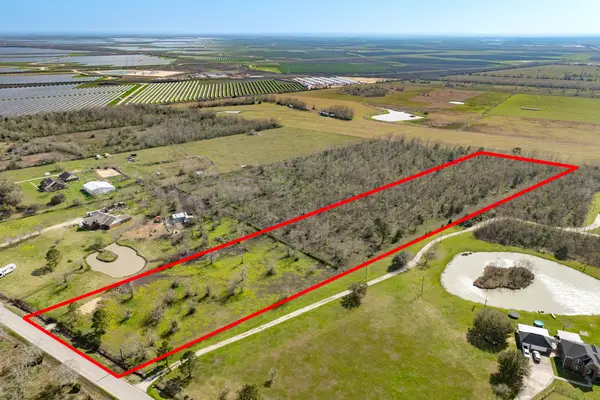 $219,000Active6.17 Acres
00 County Road 203, Liverpool, TX 77577
MLS# 10032729Listed by: COLDWELL BANKER ULTIMATE $285,000Active6.07 Acres
9715 County Road 171, Liverpool, TX 77577
MLS# 63586129Listed by: AM REAL ESTATE GROUP, LLC $188,000Active2 beds 1 baths996 sq. ft.
3315 Saint Anne Street, Liverpool, TX 77577
MLS# 87556181Listed by: UTR TEXAS, REALTORS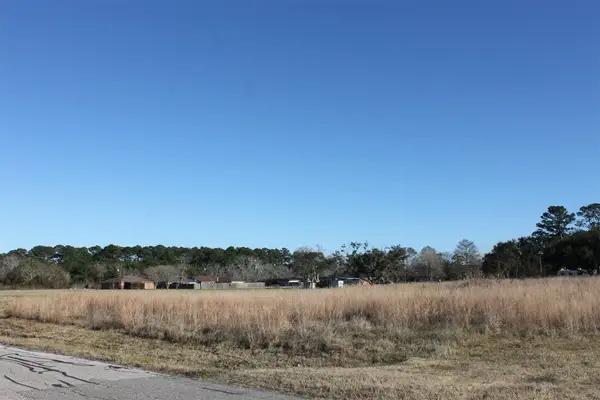 $160,000Active1.99 Acres
8531 Avenue H, Liverpool, TX 77577
MLS# 46034562Listed by: UTR TEXAS, REALTORS


Protect your home and budget from life's surprises with an Assurant Home Warranty, backed by a partner that supports you through every step of homeownership. Explore Plans.
©2026 Century 21 Real Estate LLC. All rights reserved. CENTURY 21®, the CENTURY 21 Logo and C21® are service marks owned by Century 21 Real Estate LLC. Century 21 Real Estate LLC fully supports the principles of the Fair Housing Act and the Equal Opportunity Act. Each office is independently owned and operated. Listing information is deemed reliable but not guaranteed accurate.