
216 Allie Bean Drive, Livingston, TX 77351
Local realty services provided by:CENTURY 21 Lucky Money Real Estate
216 Allie Bean Drive,Livingston, TX 77351
- 3 Beds
- 3 Baths
- - sq. ft.
- Single family
- Sold
Listed by: shelly faust
Office: keller williams advantage realty936-525-3200
MLS#:10415744
Source:HARMLS
Sorry, we are unable to map this address
Price summary
- Price:
About this home
Welcome home to this beautifully remodeled 3-bedroom, 2.5-bath home situated on ,
.71 unrestricted acres, offering the freedom to enjoy your space without the limitations of an HOA. Step inside to an inviting open concept floor plan featuring a farmhouse style new kitchen with new appliances, cabinets, and walk-in pantry with custom sliding barn door. The spacious primary suite has two walk-in closets and a new en-suite with double sinks and tub/shower combo. Nearly every inch of this house has been thoughtfully renovated, including new flooring, cabinetry, walls, doors, lighting, plumbing, electrical, HVAC, exterior siding and more. Outside you'll love the oversized back porch and new gabled front porch with a stylish wood ceiling. This listing includes the adjoining lot, creating an expansive .71 acre lot offering possibilities for gardening, a workshop, RV parking or simply enjoying your space. Several fruit trees producing on the property!
Contact an agent
Home facts
- Year built:1965
- Subdivision & Development:M L CHOATE
- Listing ID #:10415744
- Updated:September 19, 2026 at 05:27 AM
Rooms and interior
- Bedrooms:3
- Total bathrooms:3
- Full bathrooms:2
- Half bathrooms:1
- Rooms Total:7
- Dining Description:Living Dining Room
- Bathrooms Description:Tub Shower
- Kitchen Description:Breakfast Bar, Dishwasher, Electric Oven, Electric Range, Kitchen Family Room Combo, Microwave, Pantry, Walk In Pantry
Heating and cooling
- Cooling:Central Air, Electric
- Heating:Central, Electric
- Central air:Yes
Structure and exterior
- Roof:Composition
- Year built:1965
- Lot Features:Cleared
- Architectural Style:Traditional
- Construction Materials:Wood Siding
- Foundation Description:Block, Slab
- Levels:1 Story
Schools
- High school:LIVINGSTON HIGH SCHOOL
- Middle school:LIVINGSTON JUNIOR HIGH SCHOOL
- Elementary school:LISD OPEN ENROLL
Utilities
- Sewer:Public Sewer
Finances and disclosures
- Price:
- Tax amount:$1,554 (2025)
Features and amenities
- Appliances:Dishwasher, Electric Oven, Electric Range, Microwave
- Amenities:Ceiling Fans, Programmable Thermostat
New listings near 216 Allie Bean Drive
- New
 $210,000Active3 beds 2 baths1,655 sq. ft.
292 Autumn Lane, Livingston, TX 77351
MLS# 65065202Listed by: STAG & STONE REALTY LLC - New
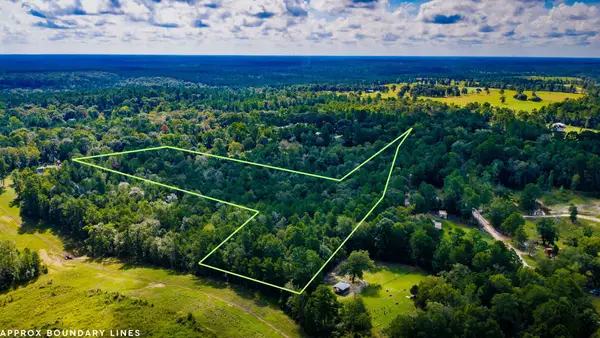 $140,000Active7.88 Acres
TBD Old Israel Road, Livingston, TX 77351
MLS# 39733081Listed by: RE/MAX LAKE LIVINGSTON - New
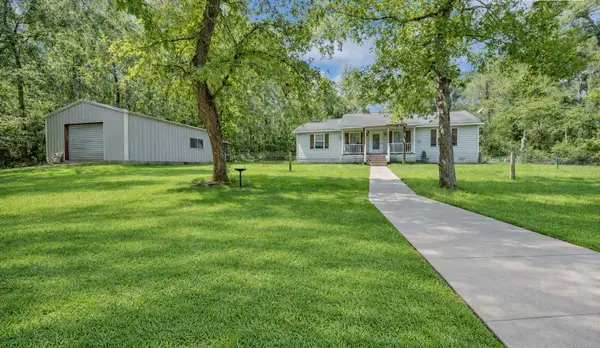 $265,000Active3 beds 2 baths1,248 sq. ft.
106 Bolton Way W, Livingston, TX 77351
MLS# 47553635Listed by: TOP GUNS REALTY ON LAKE CONROE - New
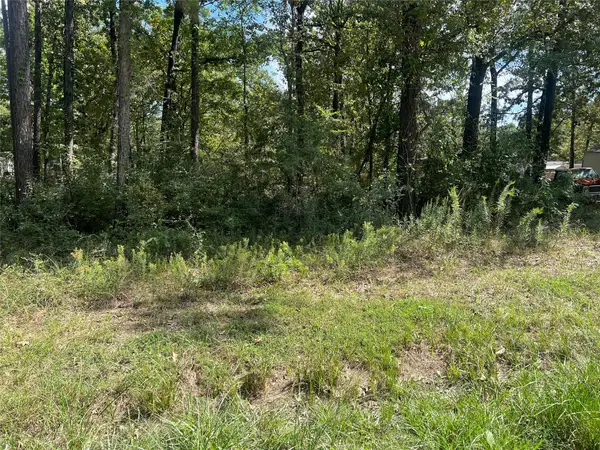 $15,000Active0.1 Acres
TBD Meridian Lot 22, Livingston, TX 77351
MLS# 9388278Listed by: LPT REALTY, LLC - New
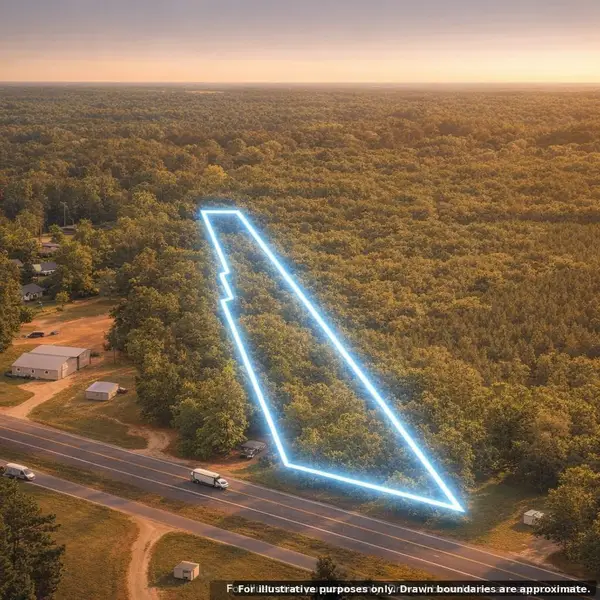 $119,900Active3.5 Acres
0 Highway 59, Livingston, TX 77351
MLS# 37493084Listed by: TOP BROKERAGE - New
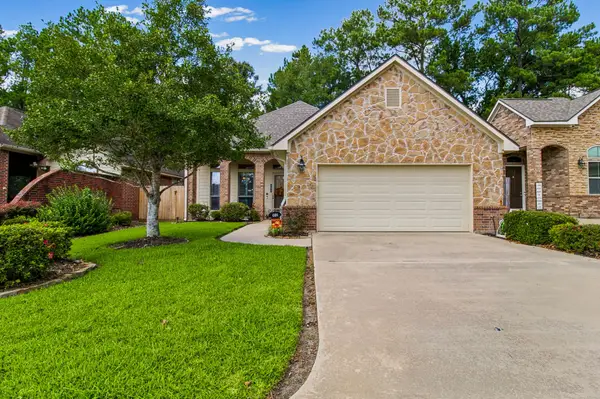 $349,900Active3 beds 2 baths2,150 sq. ft.
102 Sunshine Lane, Livingston, TX 77351
MLS# 54287649Listed by: EASTEX REAL ESTATE BROKERAGE CO., LLC - New
 $109,999Active1.53 Acres
TBD Anna Grace Lot 35, Livingston, TX 77351
MLS# 5632921Listed by: JLA REALTY - New
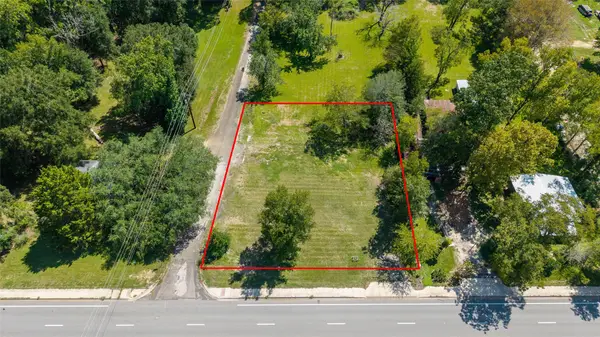 $89,000Active0.35 Acres
309 N 2nd Street, Livingston, TX 77351
MLS# 41957649Listed by: CB&A, REALTORS - New
 $50,000Active0.43 Acres
235 Panther Lane, Livingston, TX 77351
MLS# 12272813Listed by: RE/MAX FINE PROPERTIES - New
 $269,000Active3 beds 3 baths1,487 sq. ft.
196 Bailly Lane, Livingston, TX 77351
MLS# 14600571Listed by: JLA REALTY


Protect your home and budget from life's surprises with an Assurant Home Warranty, backed by a partner that supports you through every step of homeownership. Explore Plans.
©2026 Century 21 Real Estate LLC. All rights reserved. CENTURY 21®, the CENTURY 21 Logo and C21® are service marks owned by Century 21 Real Estate LLC. Century 21 Real Estate LLC fully supports the principles of the Fair Housing Act and the Equal Opportunity Act. Each office is independently owned and operated. Listing information is deemed reliable but not guaranteed accurate.