
618 Palmetto Drive, Livingston, TX 77351
Local realty services provided by:CENTURY 21 Judge Fite Company
618 Palmetto Drive,Livingston, TX 77351
$799,000
- 4 Beds
- 5 Baths
- 3,832 sq. ft.
- Single family
- Active
Listed by: chase boeker
Office: coastal living properties281-339-0007
MLS#:10412309
Source:HARMLS
Price summary
- Price:$799,000
- Price per sq. ft.:$208.51
About this home
Just renovated...Imagine stepping into a grand, custom-built waterfront sanctuary where master craftsmanship meets an elite entertainment lifestyle. This magnificent three-story architectural masterpiece is engineered to the absolute highest standards starting with the hand picked old growth timber walls, sitting directly on the water’s edge to deliver a premium living experience designed for hosting unforgettable gatherings. The entertainment potential scales perfectly across all three levels, providing multiple spacious lounge areas, 2 fantastic kitchens, wet bar, and a back deck and yard that cater to crowds of any size. For overnight stays, the residence offers four massive, private bedroom retreats alongside four opulent spa-like bathrooms and a perfectly positioned powder room/1/2 bath for visitors. Big lake views from living and dining to the primary and guest area. Loads of closet space with additional library area and plenty of wine storage. Must see
Contact an agent
Home facts
- Year built:1979
- Subdivision & Development:Indian Hill Estates Sec 4
- Listing ID #:10412309
- Updated:October 30, 2026 at 11:04 AM
Rooms and interior
- Bedrooms:4
- Total bathrooms:5
- Full bathrooms:4
- Half bathrooms:1
- Rooms Total:4
- Flooring:Carpet, Tile, Travertine
- Kitchen Description:Dishwasher, Disposal, Electric Oven, Microwave, Pantry
- Living area:3,832 sq. ft.
Heating and cooling
- Cooling:Central Air, Electric
- Heating:Central, Electric
- Central air:Yes
Structure and exterior
- Roof:Composition
- Year built:1979
- Building area:3,832 sq. ft.
- Lot Features:Cleared, Views, Waterfront
- Architectural Style:Traditional
- Construction Materials:Stone, Wood Siding
- Foundation Description:Pillar Post Pier, Slab
- Levels:3 Stories
Schools
- High school:LIVINGSTON HIGH SCHOOL
- Middle school:LIVINGSTON JUNIOR HIGH SCHOOL
- Elementary school:LISD OPEN ENROLL
Utilities
- Water:Well
- Sewer:Septic Tank
Finances and disclosures
- Price:$799,000
- Price per sq. ft.:$208.51
- Tax amount:$10,966 (2026)
Features and amenities
- Appliances:Dishwasher, Disposal, Electric Oven, Microwave
- Amenities:Security Gate
Parking
- Parking description:Additional Parking, Circular Driveway, Electric Gate, Garage
- Garage:Yes
- Garage spaces:2
New listings near 618 Palmetto Drive
- New
 $724,900Active3 beds 3 baths2,499 sq. ft.
188 Cedar Hill Drive, Livingston, TX 77351
MLS# 48332460Listed by: CAPITAL REAL ESTATE - New
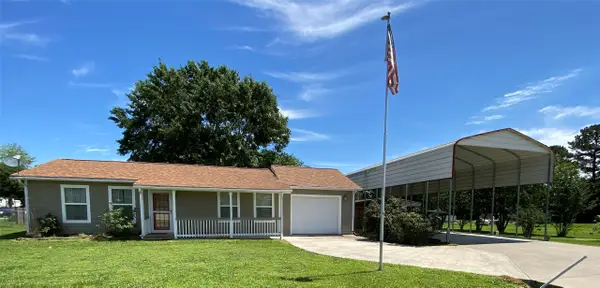 $199,900Active2 beds 2 baths1,064 sq. ft.
181 Hawk, Livingston, TX 77351
MLS# 89515481Listed by: JLA REALTY - New
 $14,900Active0.08 Acres
291 Beaver Run, Livingston, TX 77351
MLS# 55207771Listed by: JLA REALTY - New
 $325,000Active4 beds 2 baths2,053 sq. ft.
222 Texas Landing Landing, Livingston, TX 77351
MLS# 37238871Listed by: BUCHANAN REALTY - New
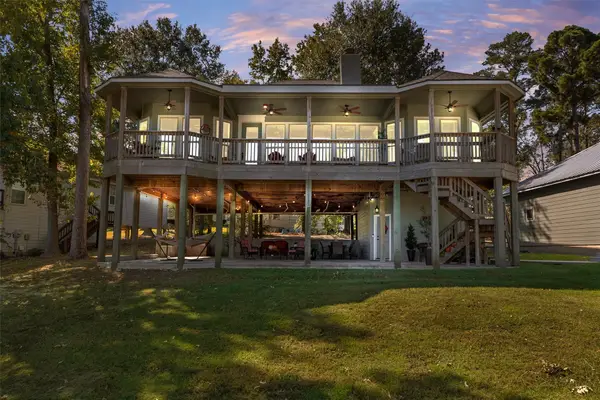 $469,000Active4 beds 3 baths2,595 sq. ft.
239 Dove Island, Livingston, TX 77351
MLS# 58055368Listed by: GREEN & ASSOCIATES REAL ESTATE - New
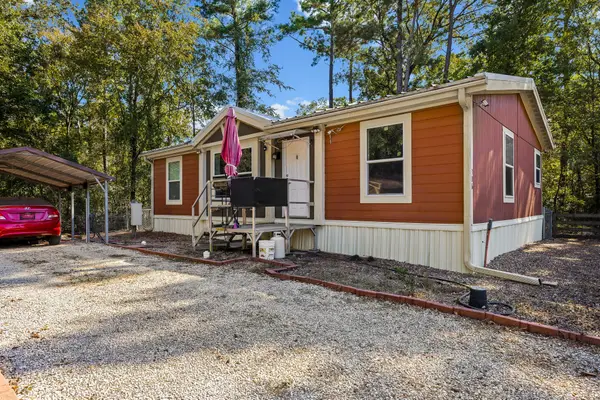 $99,900Active3 beds 2 baths1,148 sq. ft.
306 Terlingua, Livingston, TX 77351
MLS# 60705962Listed by: LAKE HOMES REALTY, LLC - New
 $34,900Active0.8 Acres
TBD Wills, Livingston, TX 77351
MLS# 80104295Listed by: EASTEX REAL ESTATE BROKERAGE CO., LLC - New
 $11,000Active0.28 Acres
TBD Alston, Livingston, TX 77351
MLS# 91008327Listed by: EASTEX REAL ESTATE BROKERAGE CO., LLC - New
 $489,000Active-- beds -- baths994 sq. ft.
2764 Richardson Road E, Livingston, TX 77351
MLS# 81056874Listed by: PREMIER PROPERTY GROUP


Protect your home and budget from life's surprises with an Assurant Home Warranty, backed by a partner that supports you through every step of homeownership. Explore Plans.
©2026 Century 21 Real Estate LLC. All rights reserved. CENTURY 21®, the CENTURY 21 Logo and C21® are service marks owned by Century 21 Real Estate LLC. Century 21 Real Estate LLC fully supports the principles of the Fair Housing Act and the Equal Opportunity Act. Each office is independently owned and operated. Listing information is deemed reliable but not guaranteed accurate.