
54 Trinity Cir, Lockhart, TX 78644
Local realty services provided by:CENTURY 21 North East
Listed by: kacie brown
Office: ts realty
MLS#:1687560
Source:ACTRIS
54 Trinity Cir,Lockhart, TX 78644
$210,000
- 3 Beds
- 3 Baths
- 1,284 sq. ft.
- Single family
- Active
Price summary
- Price:$210,000
- Price per sq. ft.:$163.55
- Monthly HOA dues:$60
About this home
Welcome to 54 Trinity Circle in Lockhart! This well-maintained 3-bedroom, 2.5-bath home offers affordability, functionality, and location. With all three bedrooms conveniently located upstairs, the main level provides a comfortable layout for everyday living and entertaining. Enjoy the added convenience of an owned water softener, a feature that sets this home apart from many others in the neighborhood.
The spacious backyard offers room to relax, play, garden, or entertain, while the neighborhood park provides an easy place to enjoy some fresh air close to home. Located just minutes from historic Downtown Lockhart, you'll have quick access to the courthouse square, local restaurants, shopping, and all the charm that makes Lockhart special. And when Austin calls, you're within an easy drive to the city and surrounding communities.
If you're searching for an affordable home in Lockhart, TX, 54 Trinity Circle is worth a look. A great opportunity to own a home in a growing Central Texas community without giving up the conveniences you want....
Contact an agent
Home facts
- Year built:2023
- Subdivision & Development:Trinity Square
- Listing ID #:1687560
- Updated:August 25, 2026 at 03:58 PM
Rooms and interior
- Bedrooms:3
- Total bathrooms:3
- Full bathrooms:2
- Half bathrooms:1
- Flooring:Carpet, Vinyl
- Kitchen Description:Dishwasher, Disposal, Gas Cooktop
- Living area:1,284 sq. ft.
Heating and cooling
- Cooling:Central
- Heating:Central
- Central air:Yes
Structure and exterior
- Roof:Shingle
- Year built:2023
- Building area:1,284 sq. ft.
- Lot area:0.1 Acres
- Lot Features:Back Yard, Front Yard
- Construction Materials:Vinyl Siding
- Exterior Features:Private Yard
- Foundation Description:Slab
Schools
- High school:Lockhart
- Elementary school:Bluebonnet (Lockhart ISD)
Utilities
- Water:Public
- Sewer:Public Sewer
Finances and disclosures
- Price:$210,000
- Price per sq. ft.:$163.55
- Tax amount:$4,205 (2026)
Features and amenities
- Appliances:Dishwasher, Disposal, Gas Cooktop, Water Softener Owned
Parking
- Total parking spaces:3
- Parking description:Driveway, Garage Faces Front
- Garage:Yes
- Garage spaces:1
New listings near 54 Trinity Cir
- New
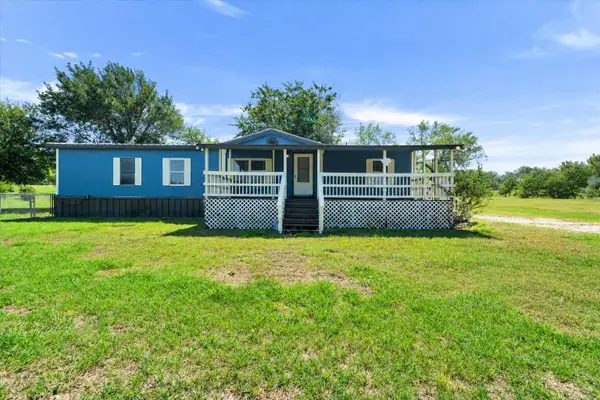 $285,000Active4 beds 2 baths1,595 sq. ft.
345 Fm 671, Lockhart, TX 78644
MLS# 6401254Listed by: TS REALTY - New
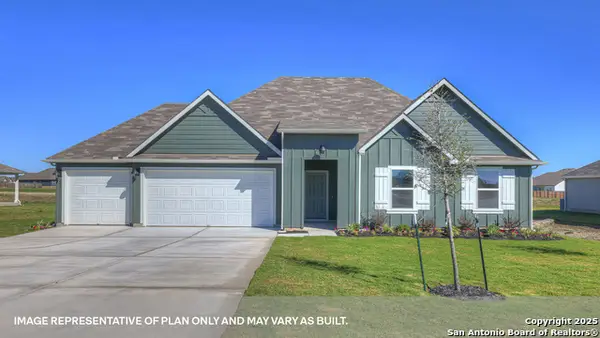 $358,990Active3 beds 2 baths1,668 sq. ft.
379 Gwenn Glade Cv, Lockhart, TX 78644
MLS# 2010915Listed by: D.R. HORTON-TEXAS, LTD - New
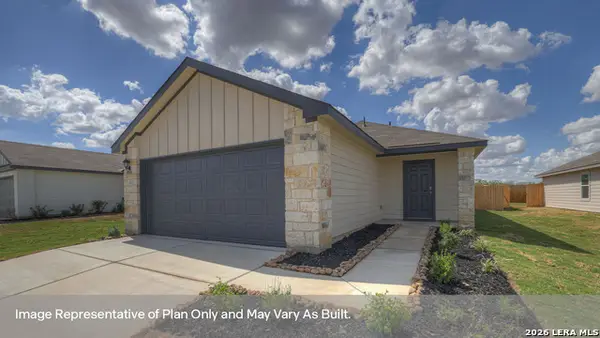 $275,990Active3 beds 3 baths1,892 sq. ft.
2317 Red Bird Trace, Lockhart, TX 78644
MLS# 2010919Listed by: D.R. HORTON-TEXAS, LTD - New
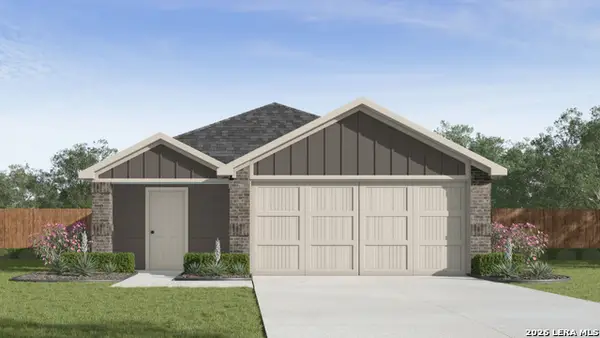 $280,990Active3 beds 2 baths1,434 sq. ft.
2312 Red Bird Trace, Lockhart, TX 78644
MLS# 2010921Listed by: D.R. HORTON-TEXAS, LTD - New
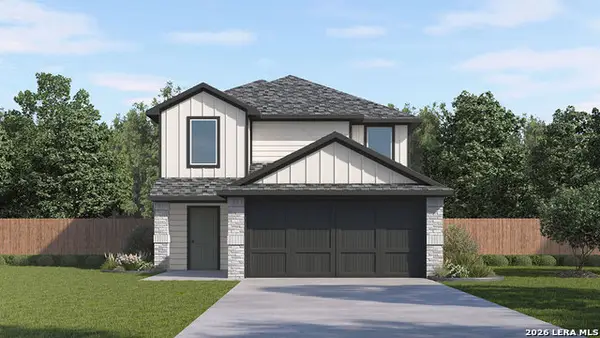 $320,990Active5 beds 3 baths2,215 sq. ft.
2314 Red Bird Trace, Lockhart, TX 78644
MLS# 2010923Listed by: D.R. HORTON-TEXAS, LTD - New
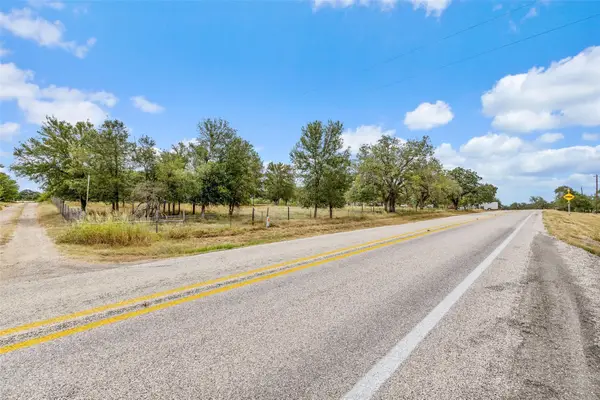 $3,500,000Active21.97 Acres
827 Fm 671, Lockhart, TX 78644
MLS# 4044017Listed by: ALL CITY REAL ESTATE LTD. CO - New
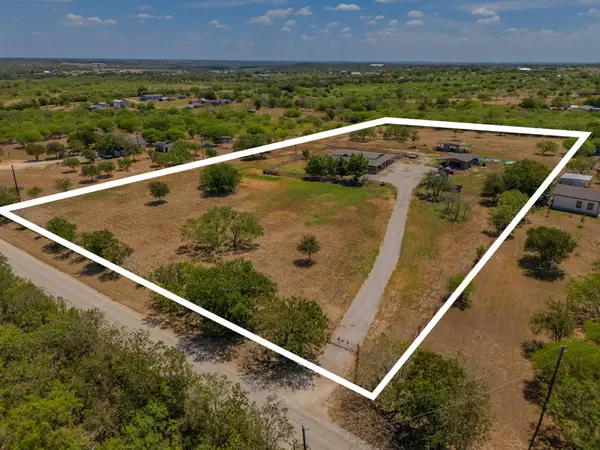 $360,000Active3 beds 2 baths1,536 sq. ft.
1781 Long Rd, Lockhart, TX 78644
MLS# 2406081Listed by: KELLER WILLIAMS REALTY - New
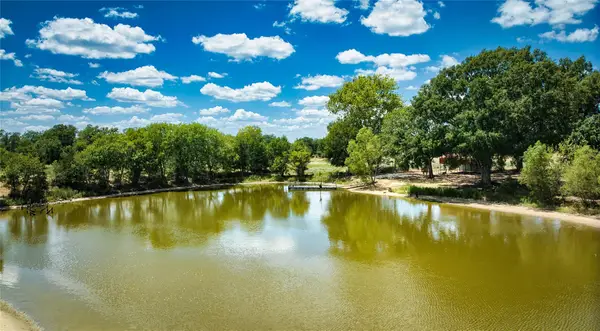 $375,000Active10.65 Acres
5510 Old Mcmahan Tract A Rd, Lockhart, TX 78644
MLS# 3524028Listed by: LAND UP REALTY & INVESTMENTS - New
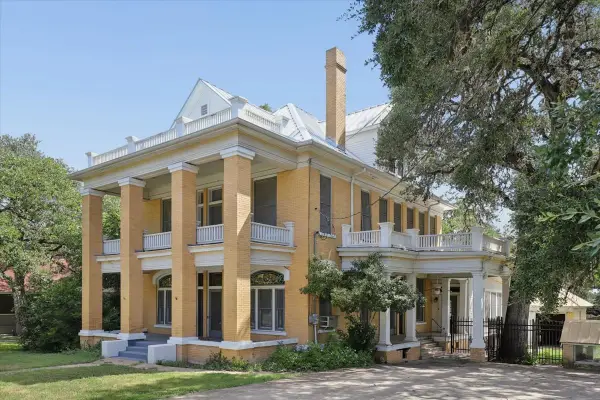 $1,000,000Active3 beds 2 baths4,921 sq. ft.
504 S Main Street, Lockhart, TX 78644
MLS# 68429167Listed by: KELLER WILLIAMS REALTY - New
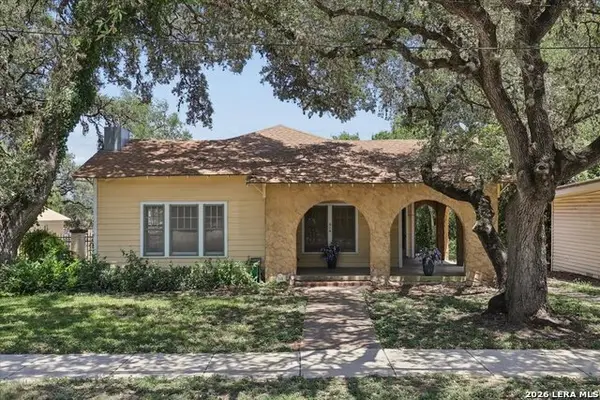 $500,000Active3 beds 1 baths1,538 sq. ft.
514 S Main St, Lockhart, TX 78644
MLS# 2010740Listed by: KELLER WILLIAMS HERITAGE


Protect your home and budget from life's surprises with an Assurant Home Warranty, backed by a partner that supports you through every step of homeownership. Explore Plans.
©2026 Century 21 Real Estate LLC. All rights reserved. CENTURY 21®, the CENTURY 21 Logo and C21® are service marks owned by Century 21 Real Estate LLC. Century 21 Real Estate LLC fully supports the principles of the Fair Housing Act and the Equal Opportunity Act. Each office is independently owned and operated. Listing information is deemed reliable but not guaranteed accurate.