
900 Crockett St, Lockhart, TX 78644
Local realty services provided by:CENTURY 21 Judge Fite Company
Listed by: brenda chambliss
Office: countywide realty
MLS#:4844774
Source:ACTRIS
900 Crockett St,Lockhart, TX 78644
$315,000
- - Beds
- - Baths
- 2,185 sq. ft.
- Multi-family
- Active
Price summary
- Price:$315,000
- Price per sq. ft.:$144.16
About this home
Double the Opportunity! Income-Producing Duplex in the Heart of Lockhart! Invest in opportunity in the Barbecue Capital of Texas! Nestled beneath a beautiful canopy of mature shade trees on a spacious corner lot, this all-brick duplex offers 2,185 square feet of total living space and an appealing combination of location, versatility, and income-producing potential. With two separate addresses, 900 Crockett St. and 1004 Bowie St., each unit features two bedrooms, one bath, a one-car garage, comfortable living and dining spaces, easy-care flooring, washer/dryer connections, a fenced yard, and covered porches. The owner has made substantial recent investments in plumbing improvements, including repairs to under-slab plumbing and sewer lines. Separately metered utilities allow tenants to pay their own utility expenses. One unit is currently occupied, offering an existing source of rental income, while the vacant unit is easy to show and provides an opportunity to secure another tenant or enjoy the flexibility of owner occupancy. Conveniently situated near schools and just minutes from Lockhart's charming historic downtown square, filled with unique shops, antique stores, popular eateries, and local attractions. Whether you're expanding your investment portfolio or looking to live in one unit while generating income from the other, this property offers possibilities! Multifamily opportunities in this vibrant Central Texas community are limited. Make this one yours!...
Contact an agent
Home facts
- Year built:1985
- Subdivision & Development:Parkway
- Listing ID #:4844774
- Updated:October 29, 2026 at 07:48 PM
Rooms and interior
- Flooring:Linoleum, Vinyl
- Kitchen Description:Dishwasher, Disposal, Free-Standing Gas Range, Free-Standing Refrigerator, Vented Exhaust Fan
- Living area:2,185 sq. ft.
Heating and cooling
- Cooling:Central
- Heating:Central
- Central air:Yes
Structure and exterior
- Roof:Composition
- Year built:1985
- Building area:2,185 sq. ft.
- Lot area:0.22 Acres
- Lot Features:Corner Lot, Curbs, Level, Trees-Moderate
- Construction Materials:Brick Veneer
- Exterior Features:Dog Run
- Foundation Description:Slab
Schools
- High school:Lockhart
- Elementary school:Clear Fork
Utilities
- Water:Public
- Sewer:Public Sewer
Finances and disclosures
- Price:$315,000
- Price per sq. ft.:$144.16
- Tax amount:$7,318 (2026)
Features and amenities
- Appliances:Dishwasher, Disposal, Dryer Connections, Free-Standing Gas Range, Free-Standing Refrigerator, RNGHD, Vented Exhaust Fan, Washer Hookup, Water Heater
Parking
- Total parking spaces:3
- Parking description:Door-Single, Driveway, Garage, Garage Door Opener, Garage Faces Front
- Garage:Yes
- Garage spaces:1
New listings near 900 Crockett St
- New
 $674,900Active4 beds 4 baths2,994 sq. ft.
342 Melody Rd, Lockhart, TX 78644
MLS# 2599857Listed by: PERRY HOMES REALTY, LLC - New
 $199,800Active1 Acres
125 Carrillo Hills Trl, Lockhart, TX 78644
MLS# 1317101Listed by: LINK REALTY, LLC - New
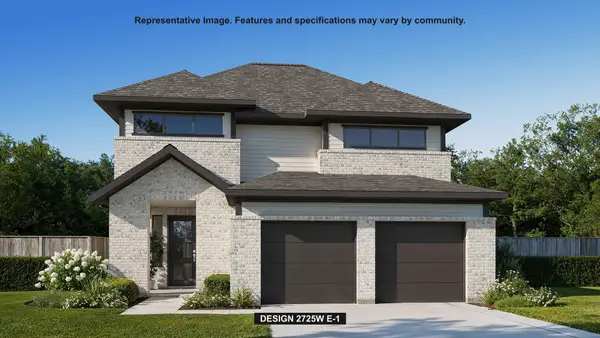 $509,900Active4 beds 4 baths2,725 sq. ft.
3927 Wishing Well Dr, Lockhart, TX 78644
MLS# 1065777Listed by: PERRY HOMES REALTY, LLC - New
 $167,000Active2 Acres
1629 Pecos St, Lockhart, TX 78644
MLS# 2116278Listed by: NEXTHOME MODERN - New
 $315,000Active-- beds -- baths2,185 sq. ft.
900 Crockett St, Lockhart, TX 78644
MLS# 4844774Listed by: COUNTYWIDE REALTY - New
 $287,499Active4 beds 2 baths2,162 sq. ft.
2323 Windrow Ln, Lockhart, TX 78644
MLS# 4331347Listed by: KELLER WILLIAMS CITY-VIEW - New
 $670,000Active4 beds 4 baths4,713 sq. ft.
594 Rolling Ridge Rd, Lockhart, TX 78644
MLS# 3278333Listed by: LAND UNLIMITED 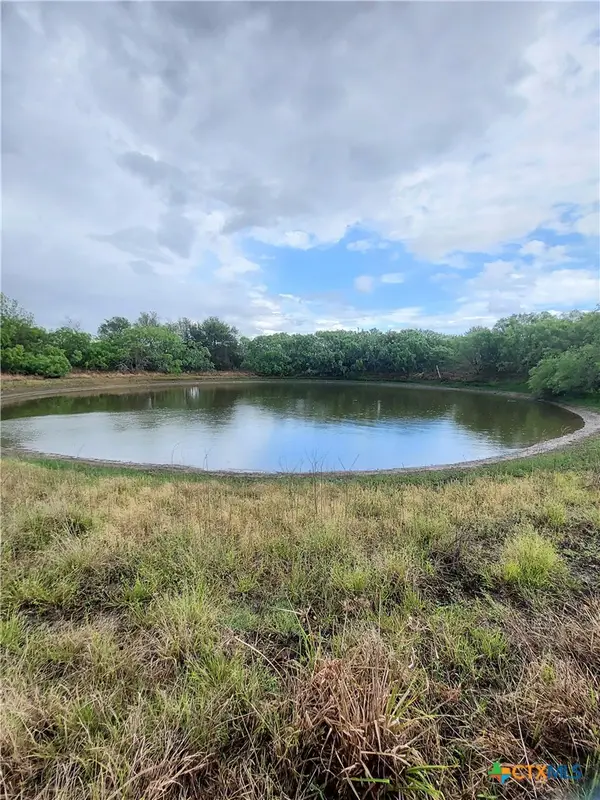 $270,000Active5.61 Acres
1060 Lot#4 Fox Lane, Lockhart, TX 78644
MLS# 626669Listed by: BERKSHIRE HATHAWAY TX REALTY- Open Sat, 11am to 1pmNew
 $395,000Active4 beds 3 baths2,648 sq. ft.
1719 Foxglove Cir, Lockhart, TX 78644
MLS# 7919537Listed by: LEVI RODGERS REAL ESTATE GROUP - New
 $514,900Active4 beds 3 baths2,593 sq. ft.
313 Watersong Bnd, Lockhart, TX 78644
MLS# 3675759Listed by: PERRY HOMES REALTY, LLC


Protect your home and budget from life's surprises with an Assurant Home Warranty, backed by a partner that supports you through every step of homeownership. Explore Plans.
©2026 Century 21 Real Estate LLC. All rights reserved. CENTURY 21®, the CENTURY 21 Logo and C21® are service marks owned by Century 21 Real Estate LLC. Century 21 Real Estate LLC fully supports the principles of the Fair Housing Act and the Equal Opportunity Act. Each office is independently owned and operated. Listing information is deemed reliable but not guaranteed accurate.