361 Jordon Dr., Lone Star, TX 75668
Local realty services provided by:CENTURY 21 Platinum Partners
361 Jordon Dr.,Lone Star, TX 75668
$125,000Last list price
- 1 Beds
- 2 Baths
- - sq. ft.
- Single family
- Sold
Listed by: brittney saldierna
Office: ramsey realty group
MLS#:20265440
Source:TX_LAAR
Sorry, we are unable to map this address
Price summary
- Price:$125,000
About this home
Welcome to your Lake O' the Pines retreat! This beautifully remodeled 1-bedroom, 2-bath home offers approximately 1,200 square feet of thoughtfully updated living space on a charming 0.32-acre lot. Renovated in 2021, the home blends modern finishes with timeless character. Featuring two spacious living areas, there's excellent potential to convert one into a second bedroom, office, or flex space to fit your needs. Enjoy the privacy of the cute gated yard, perfect for pets, entertaining, or relaxing outdoors. Located within walking distance to Lake O' the Pines, this property is ideal as a full-time residence, weekend getaway, or investment opportunity. Don't miss your chance to own this move-in-ready gem near the lake!
Contact an agent
Home facts
- Year built:1960
- Listing ID #:20265440
- Added:43 day(s) ago
- Updated:September 11, 2026 at 10:34 PM
Rooms and interior
- Bedrooms:1
- Total bathrooms:2
- Full bathrooms:2
- Rooms Total:6
- Bathrooms Description:Shower Only
- Kitchen Description:Gas Range/oven, Oven-gas
- Basement Description:Slab
Structure and exterior
- Roof:Aluminum/Metal
- Year built:1960
- Architectural Style:Traditional
- Construction Materials:Cedar, Siding
- Exterior Features:Balcony, Native Grass, Patio Covered, Porch
- Foundation Description:Slab
- Levels:2 Stories
Utilities
- Water:Community
- Sewer:Community, Septic Tank
Finances and disclosures
- Price:$125,000
Features and amenities
- Laundry features:Dryer/electric, Inside Room, Washer Connection
- Amenities:Balcony, Electric Water Heater, Storage Building
Parking
- Parking description:Carport, Detached, Gravel Driveway
- Garage spaces:1
New listings near 361 Jordon Dr.
- New
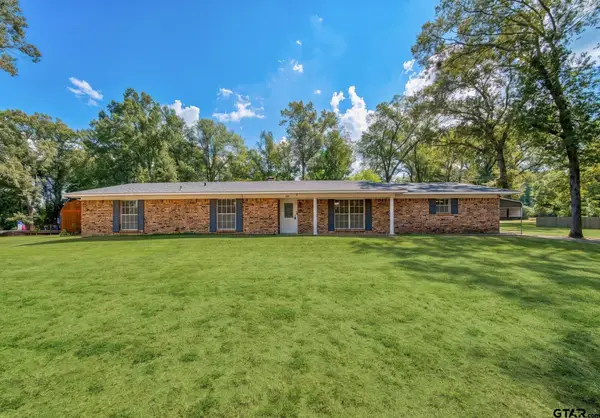 $267,900Active4 beds 3 baths2,568 sq. ft.
107 Dogwood, Lone Star, TX 75668
MLS# 26012567Listed by: MOORE RANCH & REALTY, LLC - New
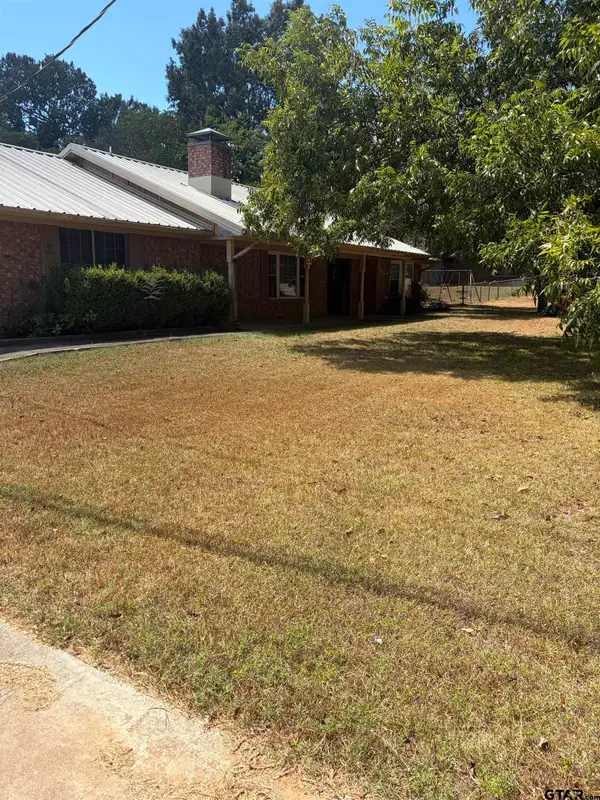
 $198,000Active3 beds 2 baths2,108 sq. ft.
131 Dogwood, Lone Star, TX 75668
MLS# 26012450Listed by: CENTURY 21 PREMIER GROUP 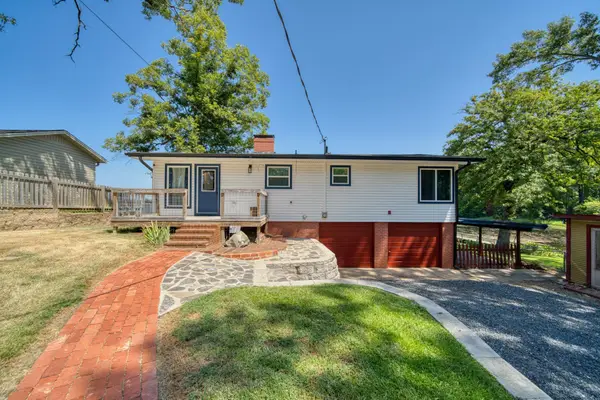 $374,000Active2 beds 1 baths1,134 sq. ft.
140 North Shore, Lone Star, TX 75668
MLS# 20266012Listed by: EMBER REALTY $179,900Active3 beds 2 baths1,216 sq. ft.
306 FORREST HILL, Lone Star, TX 75668
MLS# 20265911Listed by: TEXAS REAL ESTATE EXECUTIVES $149,900Active4 beds 2 baths1,428 sq. ft.
218 Alamo Drive, Lone Star, TX 75668
MLS# 26011293Listed by: HINTON REALTY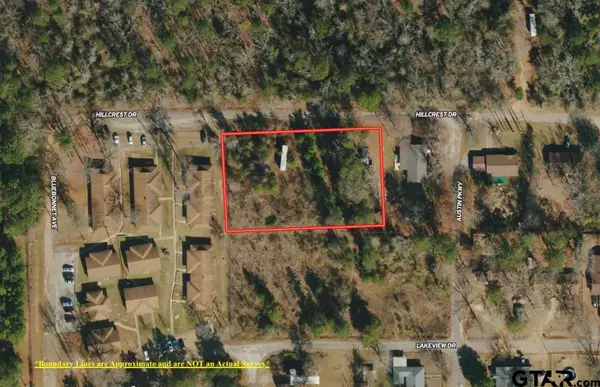 $19,900Active-- beds -- baths
TBD Hillcrest Dr, Lone Star, TX 75668
MLS# 24010639Listed by: MOORE RANCH & REALTY, LLC $130,000Active-- beds -- baths
551 Pleasure Point Rd, Lone Star, TX 75668
MLS# 26010707Listed by: BOLD REAL ESTATE GROUP $105,000Active2 beds 1 baths702 sq. ft.
327 Randolph Street, Lone Star, TX 75668
MLS# 21316474Listed by: TEXAS REAL ESTATE EXECUTIVES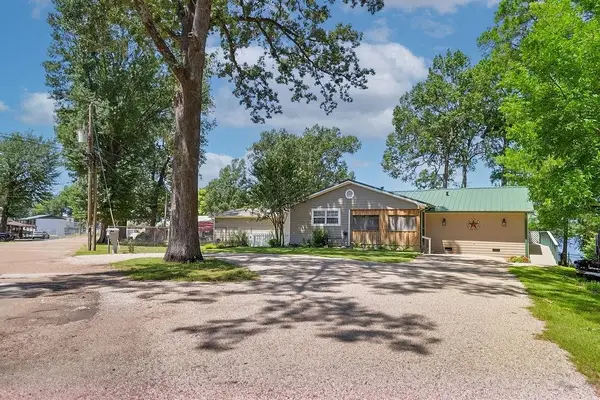 $429,000Active3 beds 2 baths1,944 sq. ft.
208 Southshore, Lone Star, TX 75668
MLS# 20265119Listed by: TEXAS REAL ESTATE EXECUTIVES $114,950Active4 beds 1 baths1,200 sq. ft.
444 Bowie, Lone Star, TX 75668
MLS# 26009691Listed by: TEXAS REAL ESTATE EXECUTIVES


Protect your home and budget from life's surprises with an Assurant Home Warranty, backed by a partner that supports you through every step of homeownership. Explore Plans.
©2026 Century 21 Real Estate LLC. All rights reserved. CENTURY 21®, the CENTURY 21 Logo and C21® are service marks owned by Century 21 Real Estate LLC. Century 21 Real Estate LLC fully supports the principles of the Fair Housing Act and the Equal Opportunity Act. Each office is independently owned and operated. Listing information is deemed reliable but not guaranteed accurate.