
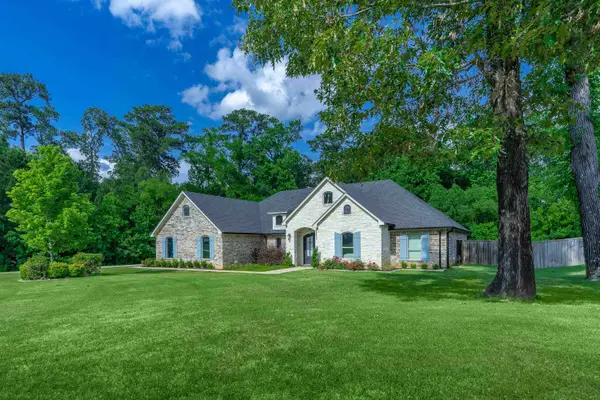
102 E Berkley St, Longview, TX 75604
Local realty services provided by:CENTURY 21 Platinum Partners
102 E Berkley St,Longview, TX 75604
$260,900
- 3 Beds
- 2 Baths
- 1,754 sq. ft.
- Single family
- Active
Listed by: tammy bethany
Office: inspire real estate group
MLS#:20265935
Source:TX_LAAR
Price summary
- Price:$260,900
- Price per sq. ft.:$148.75
About this home
This wonderful, 3 bedroom, 2 bathroom home has 1754 sf and is located in Pine Tree ISD. This home features a spacious living room, large kitchen and a large primary bedroom. In the kitchen, you will find granite counter-tops, stainless steel appliances, a pantry and plenty of cabinets for storage. The primary bedroom features a large en-suite with a double sink, granite counter-tops and a walk-in closet. Step outside to the private, covered patio and grill or relax with your morning coffee. This home is built to exceed efficiency codes, keep the cost of home ownership down and includes an EV plug under the carport.
Contact an agent
Home facts
- Year built:2026
- Listing ID #:20265935
- Added:1 day(s) ago
- Updated:August 20, 2026 at 09:24 PM
Rooms and interior
- Bedrooms:3
- Total bathrooms:2
- Full bathrooms:2
- Rooms Total:6
- Kitchen Description:Dishwasher, Electric Range/Oven, Microwave, Pantry
- Basement Description:Slab
- Living area:1,754 sq. ft.
Heating and cooling
- Cooling:Central Electric
- Heating:Central Electric
Structure and exterior
- Roof:Composition
- Year built:2026
- Building area:1,754 sq. ft.
- Lot area:0.1 Acres
- Lot Features:Landscaped
- Architectural Style:Traditional
- Construction Materials:Siding, Wood/Frame
- Foundation Description:Slab
- Levels:2 Stories
Utilities
- Water:Public Water
- Sewer:Public Sewer
Finances and disclosures
- Price:$260,900
- Price per sq. ft.:$148.75
Features and amenities
- Amenities:Electric Water Heater
Parking
- Parking description:Attached, Carport, Concrete Driveway
- Garage spaces:1
New listings near 102 E Berkley St
- New
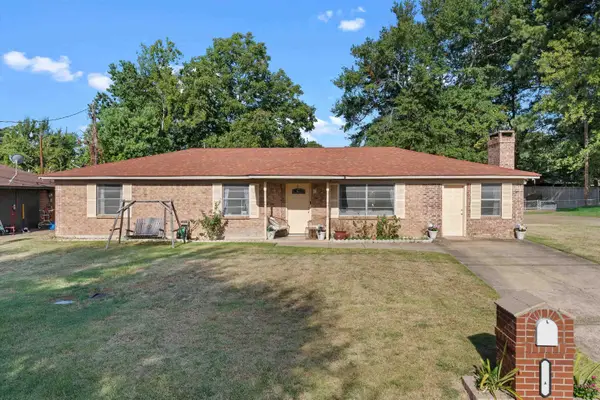 $230,000Active4 beds 2 baths1,784 sq. ft.
2211 Nixson Dr, Longview, TX 75602
MLS# 20265965Listed by: EAST TEXAS PREFERRED PROPERTIES, LLC - KILGORE - New
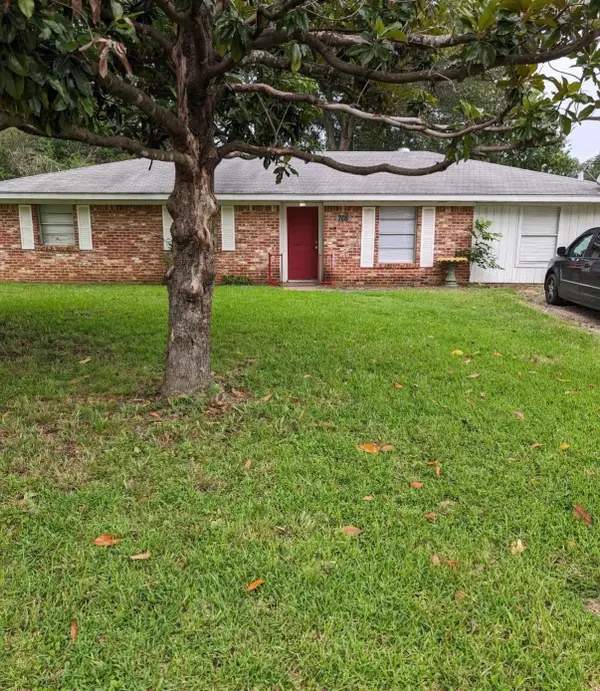 $199,900Active3 beds 2 baths1,304 sq. ft.
705 Sheryl Ln, Longview, TX 75604
MLS# 20265945Listed by: REAL ESTATE MARKETING - New
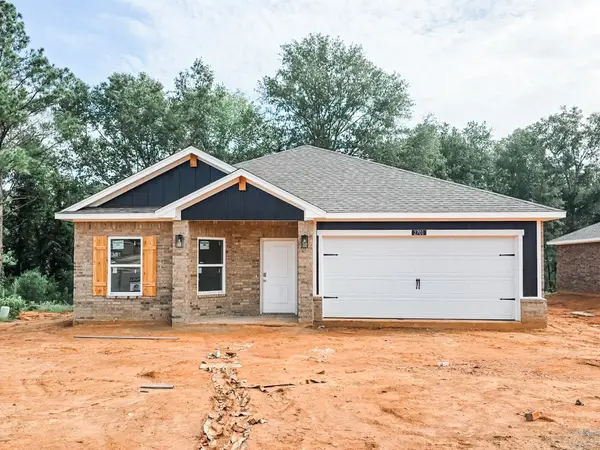 $279,990Active4 beds 2 baths1,582 sq. ft.
2701 Southern Oaks Drive, Longview, TX 75604
MLS# 20265949Listed by: AVAILABLE HOMES, LLC - New
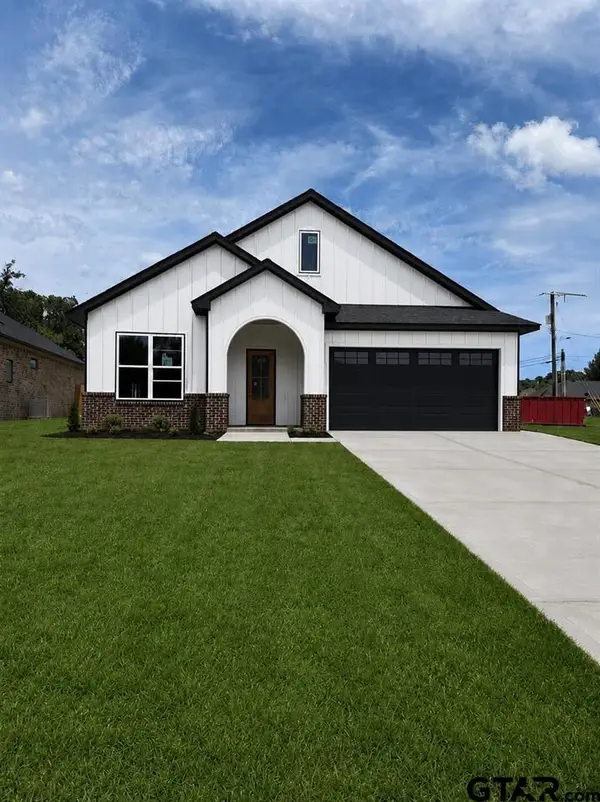 $372,250Active3 beds 2 baths1,648 sq. ft.
3902 French Dr, Longview, TX 75604
MLS# 26011585Listed by: RAMSEY REALTY GROUP - LONGVIEW - New
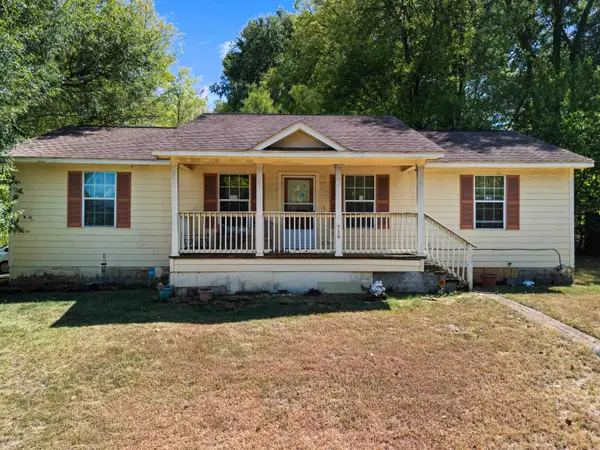 $169,000Active4 beds 2 baths1,300 sq. ft.
719 N Court, Longview, TX 75601
MLS# 20265940Listed by: SUMMERS COOK & COMPANY - New
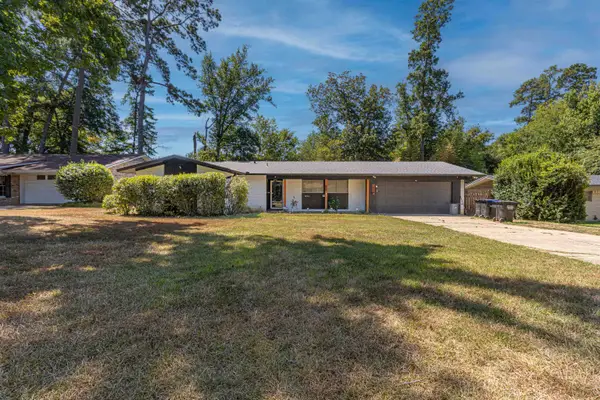 $225,000Active4 beds 2 baths1,712 sq. ft.
1206 Jonqul Dr., Longview, TX 75601
MLS# 20265938Listed by: THE PROPERTY SHOPPE - EXP REALTY, LLC - New
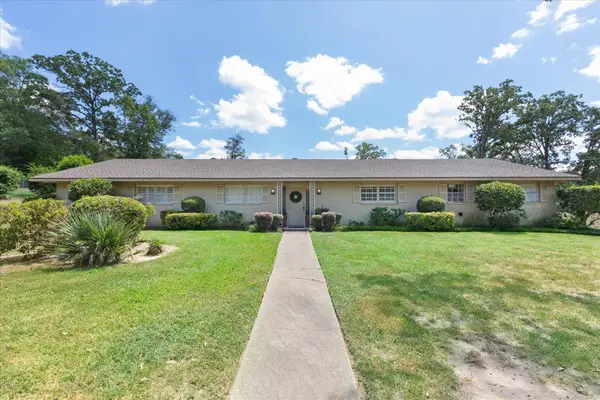 $339,900Active4 beds 2 baths2,750 sq. ft.
2004 Wood Place, Longview, TX 75601-3240
MLS# 20265936Listed by: EMBER REALTY - New
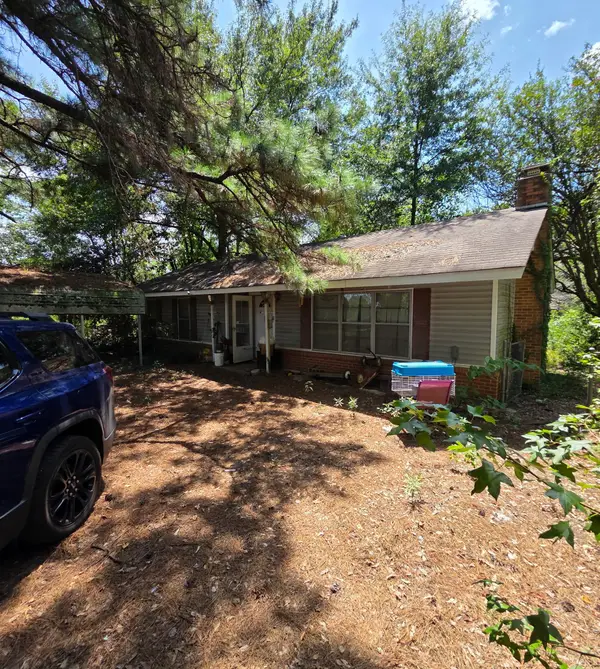 $230,000Active3 beds 2 baths2,287 sq. ft.
5898 Tryon Road, Longview, TX 75605
MLS# 69293518Listed by: INSEARCH PROPERTIES - New
 $549,000Active4 beds 3 baths2,850 sq. ft.
2424 Clayton St, Longview, TX 75605
MLS# 20265923Listed by: BOLD REAL ESTATE GROUP


Protect your home and budget from life's surprises with an Assurant Home Warranty, backed by a partner that supports you through every step of homeownership. Explore Plans.
©2026 Century 21 Real Estate LLC. All rights reserved. CENTURY 21®, the CENTURY 21 Logo and C21® are service marks owned by Century 21 Real Estate LLC. Century 21 Real Estate LLC fully supports the principles of the Fair Housing Act and the Equal Opportunity Act. Each office is independently owned and operated. Listing information is deemed reliable but not guaranteed accurate.