
3902 French Dr, Longview, TX 75604
Local realty services provided by:CENTURY 21 Judge Fite Company
3902 French Dr,Longview, TX 75604
$372,250
- 3 Beds
- 2 Baths
- 1,648 sq. ft.
- Single family
- Active
Listed by: janti, patel
Office: ramsey realty group - longview
MLS#:26011585
Source:TX_GTAR
Price summary
- Price:$372,250
- Price per sq. ft.:$225.88
About this home
Welcome to this beautifully completed new construction home located in the highly sought after Spring Hill ISD. Offering 1,648 square feet of living space, this 3 bedroom, 2 bathroom home features modern finishes, quality craftsmanship, and a thoughtfully designed floor plan. Step inside to an inviting open concept living area that flows seamlessly into the kitchen and dining space. The kitchen features quartz countertops, custom cabinetry, ample storage, and stylish finishes that complement the home's modern design. The spacious primary suite offers a private retreat complete with a large walk in closet and an impressive bathroom featuring a custom tiled shower with a soaking tub incorporated into the shower area, creating a luxurious spa inspired experience. Two additional bedrooms provide comfortable living space and flexibility for guests or a home office. The exterior showcases crisp white Hardie siding with brick accents, giving the home a clean, contemporary appearance. The large backyard offers plenty of room for entertaining, outdoor activities, or future improvements. A storm shelter provides an added layer of protection and peace of mind. Additional highlights include a two car garage, covered entry, modern fixtures, and attention to detail throughout. Construction is complete, and this beautiful home is ready for its new owners! Conveniently located in Spring Hill ISD, this property offers the opportunity to enjoy a brand new home with modern amenities and functional living spaces....
Contact an agent
Home facts
- Year built:2026
- Subdivision & Development:N/A
- Listing ID #:26011585
- Added:52 day(s) ago
- Updated:October 12, 2026 at 03:10 PM
Rooms and interior
- Bedrooms:3
- Total bathrooms:2
- Full bathrooms:2
- Bathrooms Description:Double Lavatory, Shower and Tub, Shower/Tub, Tile, Walk-In Closet
- Kitchen Description:Dishwasher, Disposal, Electric Oven, Gas Cook Top, Microwave
- Living area:1,648 sq. ft.
Heating and cooling
- Cooling:Central Electric
- Heating:Central/Electric, Heat Pump
Structure and exterior
- Roof:Composition
- Year built:2026
- Building area:1,648 sq. ft.
- Architectural Style:Traditional
- Construction Materials:Brick
- Foundation Description:Slab
- Levels:1 Story
Schools
- High school:Spring Hill
- Middle school:Spring Hill
- Elementary school:Spring Hill
Utilities
- Sewer:Public Sewer
Finances and disclosures
- Price:$372,250
- Price per sq. ft.:$225.88
- Tax amount:$794 (2026)
Features and amenities
- Appliances:Dishwasher, Disposal, Electric Oven, Gas Cooktop, Microwave
- Amenities:Ceiling Fan(s)
Parking
- Parking description:Garage
- Garage spaces:2
New listings near 3902 French Dr
- New
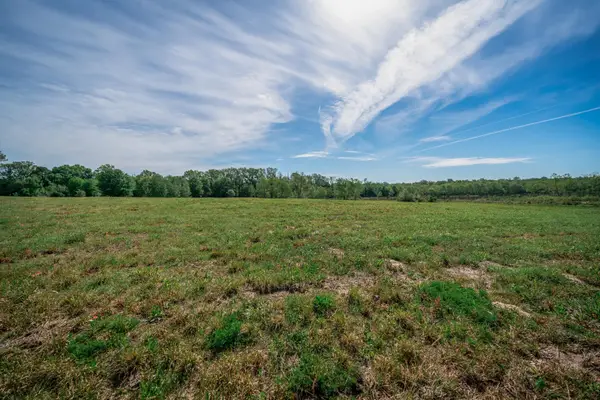 $152,500Active6.46 Acres
TBD Mustang Dr, Longview, TX 75605
MLS# 20267139Listed by: EMBER REALTY - New
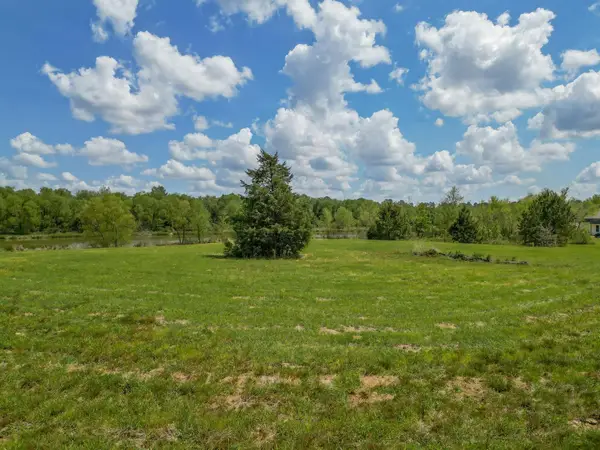 $155,000Active6.65 Acres
TBD Mustang Dr, Longview, TX 75605
MLS# 20267140Listed by: EMBER REALTY - New
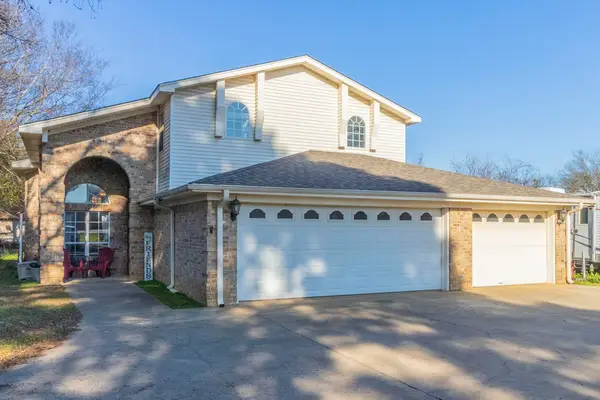 $585,000Active7 beds 3 baths3,534 sq. ft.
10095 Texas 149, Longview, TX 75603
MLS# 20267136Listed by: LISTINGSPARK - New
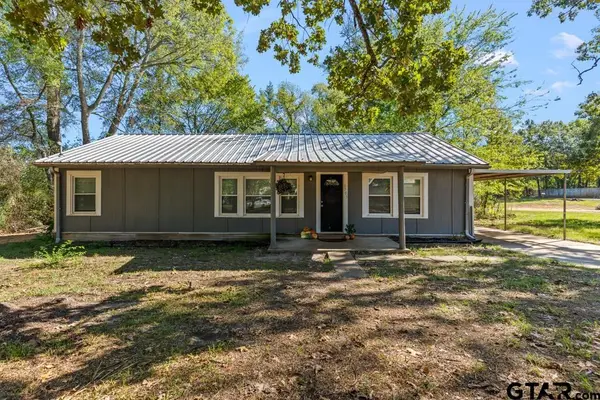 $174,995Active4 beds 2 baths1,344 sq. ft.
3705 Stracener Rd, Longview, TX 75605
MLS# 26013819Listed by: NOLAN PROPERTIES, LLC - New
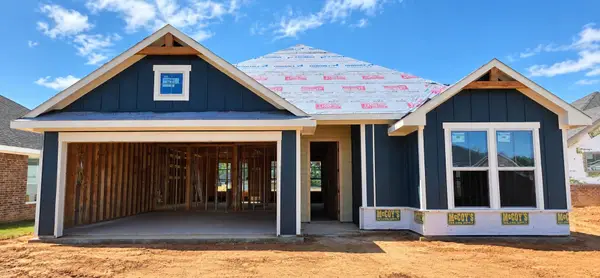 $314,990Active3 beds 2 baths1,500 sq. ft.
1518 Grace Acres Lane, Longview, TX 75605
MLS# 20267128Listed by: AVAILABLE HOMES, LLC - New
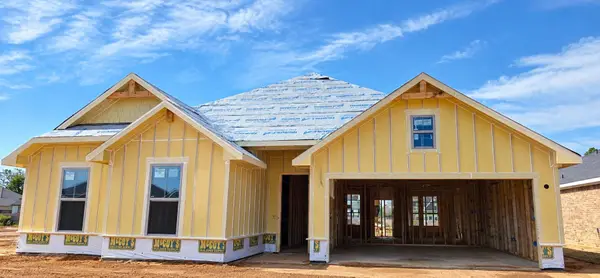 $359,990Active4 beds 2 baths1,814 sq. ft.
1514 Grace Acres Lane, Longview, TX 75605
MLS# 20267129Listed by: AVAILABLE HOMES, LLC - New
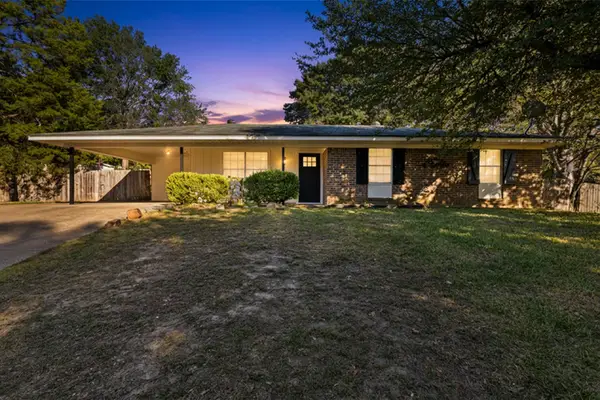 $214,900Active3 beds 2 baths1,327 sq. ft.
9 Finch Drive, Longview, TX 75605
MLS# 20267123Listed by: KEEBAUGH & COMPANY - New
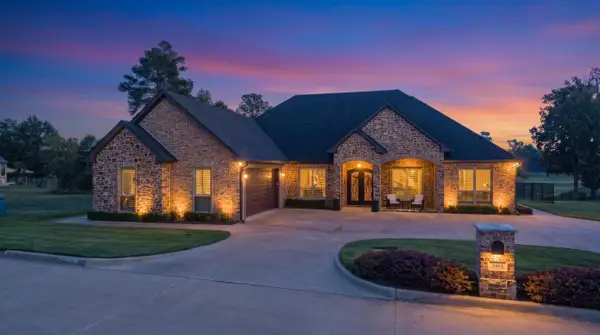 $789,900Active3 beds 4 baths2,608 sq. ft.
3402 Oak Hill Trl, Longview, TX 75605
MLS# 20267122Listed by: EMBER REALTY - New
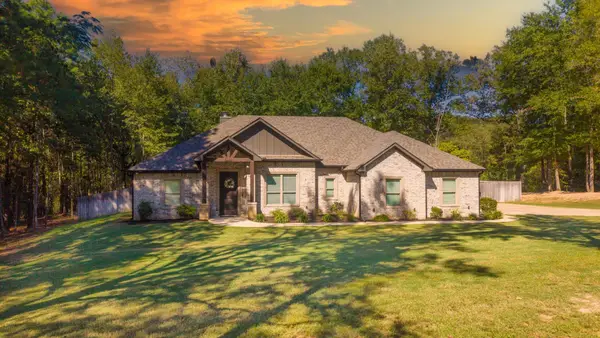 $414,999Active4 beds 3 baths2,029 sq. ft.
3523 Thompson Rd, Longview, TX 75604
MLS# 20267117Listed by: EMBER REALTY - New
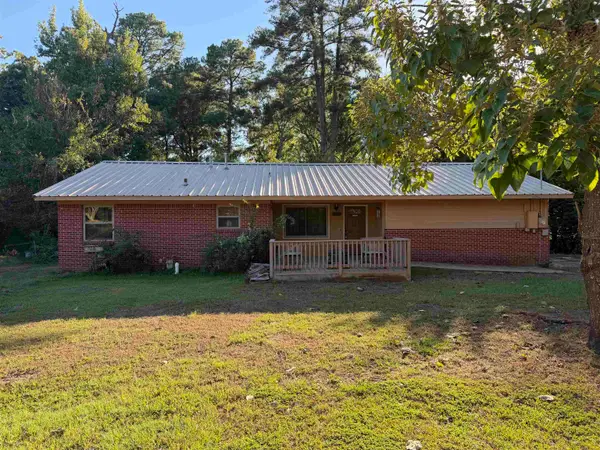 $124,000Active3 beds 2 baths1,304 sq. ft.
1727 Rainbow Drive, Longview, TX 75604
MLS# 20267116Listed by: MIDWEST LAND GROUP LLC


Protect your home and budget from life's surprises with an Assurant Home Warranty, backed by a partner that supports you through every step of homeownership. Explore Plans.
©2026 Century 21 Real Estate LLC. All rights reserved. CENTURY 21®, the CENTURY 21 Logo and C21® are service marks owned by Century 21 Real Estate LLC. Century 21 Real Estate LLC fully supports the principles of the Fair Housing Act and the Equal Opportunity Act. Each office is independently owned and operated. Listing information is deemed reliable but not guaranteed accurate.