
1065 Gardiner Mitchell Parkway, Longview, TX 75603
Local realty services provided by:CENTURY 21 Platinum Partners
1065 Gardiner Mitchell Parkway,Longview, TX 75603
$284,900
- 4 Beds
- 2 Baths
- 2,505 sq. ft.
- Single family
- Active
Listed by: tabitha bruce
Office: vibrant real estate
MLS#:20263731
Source:TX_LAAR
Price summary
- Price:$284,900
- Price per sq. ft.:$113.73
About this home
Completely renovated and move-in ready! This spacious 4-bedroom, 2-bath home offers approximately 2,505 square feet of updated living space on nearly half an acre in the desirable Lakeport area. Recent improvements include a new roof, new HVAC system, luxury vinyl plank flooring, fresh interior and exterior paint, updated lighting throughout, a beautifully remodeled kitchen with granite countertops, tile backsplash, pantry, and updated appliances, plus two fully renovated bathrooms. The flexible floor plan features multiple living and dining areas, including a massive downstairs flex room that can serve as a fourth bedroom, game room, media room, home office, playroom, or second living area. The reinforced laundry room was designed to function as a storm/safe room for added peace of mind. Outside, you'll find a large fenced backyard with plenty of room for entertaining, pets, gardening, or future improvements. Conveniently located near shopping, dining, and Longview amenities while offering a quiet neighborhood setting. This home combines space, updates, and value at an attractive price point. Schedule your showing today!...
Contact an agent
Home facts
- Year built:1959
- Listing ID #:20263731
- Added:108 day(s) ago
- Updated:September 09, 2026 at 01:32 AM
Rooms and interior
- Bedrooms:4
- Total bathrooms:2
- Full bathrooms:2
- Rooms Total:9
- Kitchen Description:Dishwasher, Gas Range/oven, Granite Counter Tops, Pantry
- Basement Description:Pier And Beam
- Living area:2,505 sq. ft.
Heating and cooling
- Cooling:Central Electric
- Heating:Central Gas
Structure and exterior
- Roof:Composition
- Year built:1959
- Building area:2,505 sq. ft.
- Lot area:0.48 Acres
- Architectural Style:Ranch
- Construction Materials:Brick, Siding
- Foundation Description:Pier And Beam
- Levels:1 Story
Utilities
- Water:Public Water
- Sewer:Public Sewer
Finances and disclosures
- Price:$284,900
- Price per sq. ft.:$113.73
- Tax amount:$5,162
Features and amenities
- Laundry features:Dryer/electric, Inside Room, Washer Connection
- Amenities:Gas Water Heater, Storage Building
Parking
- Parking description:Concrete Driveway
New listings near 1065 Gardiner Mitchell Parkway
- New
 $175,000Active4 beds 2 baths1,904 sq. ft.
409 E Edgefield, Longview, TX 75602
MLS# 20266383Listed by: RELIABLE REAL ESTATE - New
 $110,000Active2 beds 1 baths832 sq. ft.
409 Plainview St, Longview, TX 75604
MLS# 20266378Listed by: SUMMERS COOK & COMPANY - New
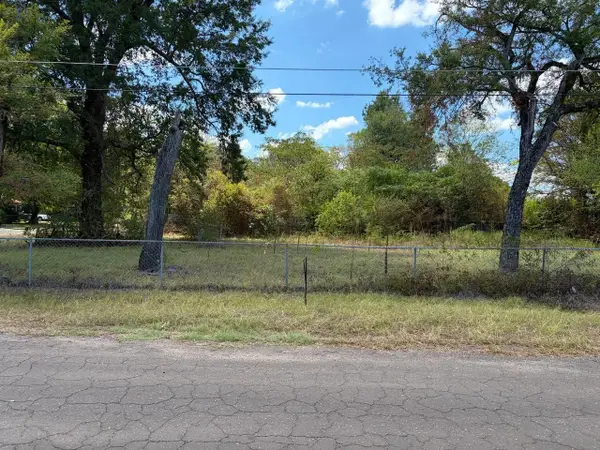 $12,000Active0.28 Acres
1007 Melvin Street, Longview, TX 75604
MLS# 20266355Listed by: KEEBAUGH & COMPANY - New
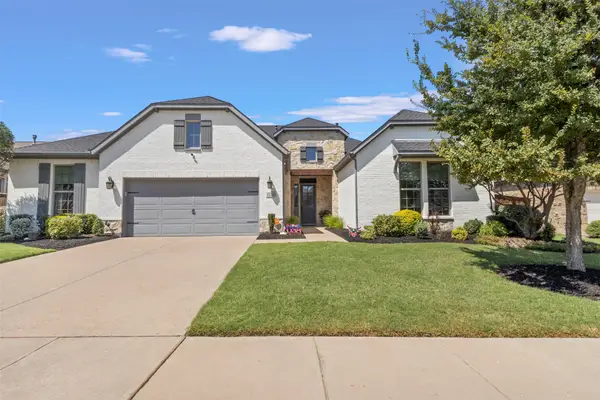 $650,000Active4 beds 4 baths3,687 sq. ft.
1228 Marigold Lane, Haslet, TX 76052
MLS# 21378967Listed by: TEXAS PROPERTY BROKERS, LLC - New
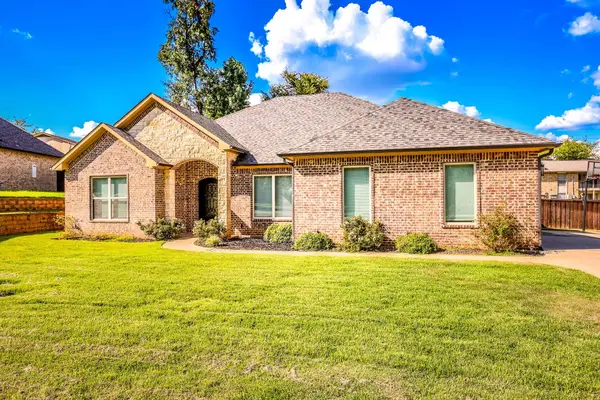 $449,500Active5 beds 3 baths2,506 sq. ft.
1105 INSIGNIA WAY, Longview, TX 75604
MLS# 20266333Listed by: TX FARMS & RANCHES/PARK VILLAGE - New
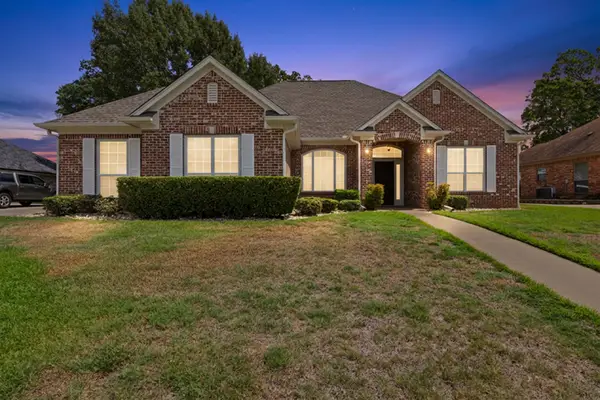 $427,000Active3 beds 2 baths2,461 sq. ft.
3302 St. (Saint) Andrews Dr, Longview, TX 75605
MLS# 20266334Listed by: SUMMERS COOK & COMPANY - New
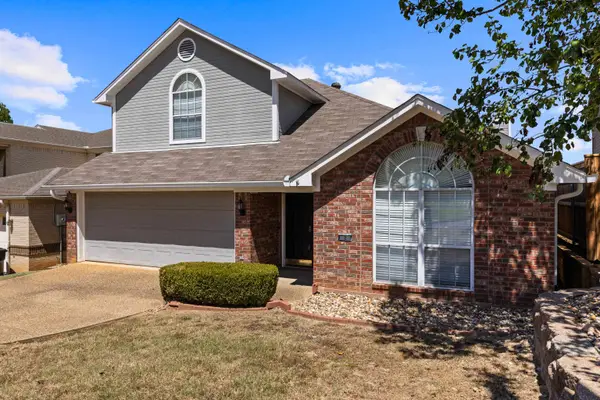 $334,000Active3 beds 3 baths2,521 sq. ft.
2 Oak Creek Ridge Drive, Longview, TX 75605
MLS# 20266336Listed by: BOLD REAL ESTATE GROUP - New
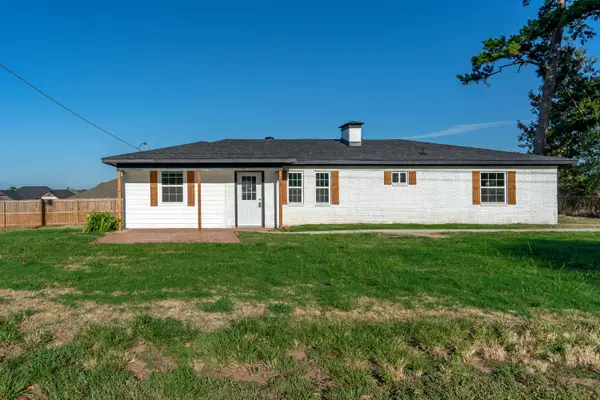 $215,000Active4 beds 2 baths1,383 sq. ft.
102 Tracy Lynn, Longview, TX 75604
MLS# 20266324Listed by: SUMMERS COOK & COMPANY - New
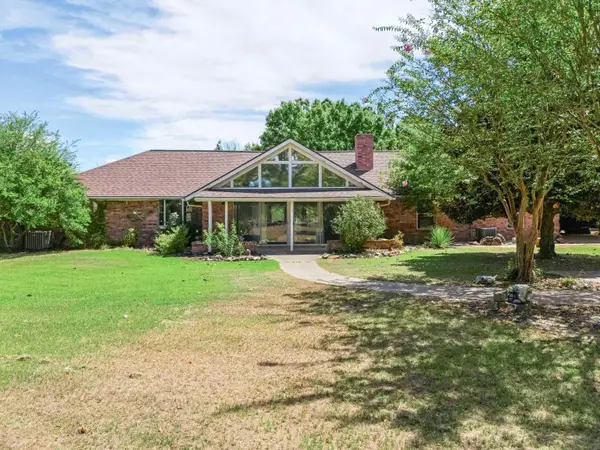 $399,900Active3 beds 2 baths2,647 sq. ft.
383 Allen Rd., Longview, TX 75605
MLS# 20266325Listed by: BOLD REAL ESTATE GROUP - New
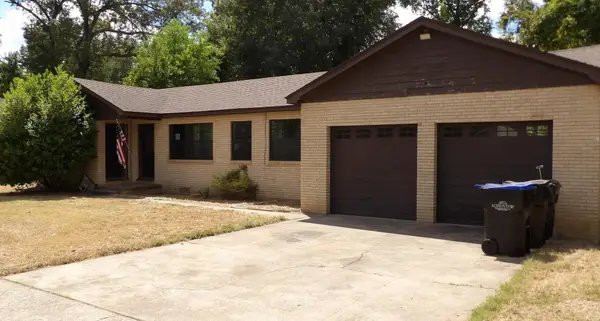 $129,900Active2 beds 1 baths1,246 sq. ft.
107 PETERSON PL, Longview, TX 75602
MLS# 20266321Listed by: TX FARMS & RANCHES/PARK VILLAGE


Protect your home and budget from life's surprises with an Assurant Home Warranty, backed by a partner that supports you through every step of homeownership. Explore Plans.
©2026 Century 21 Real Estate LLC. All rights reserved. CENTURY 21®, the CENTURY 21 Logo and C21® are service marks owned by Century 21 Real Estate LLC. Century 21 Real Estate LLC fully supports the principles of the Fair Housing Act and the Equal Opportunity Act. Each office is independently owned and operated. Listing information is deemed reliable but not guaranteed accurate.