
3302 St. (Saint) Andrews Dr, Longview, TX 75605
Local realty services provided by:CENTURY 21 Judge Fite Company
3302 St. (Saint) Andrews Dr,Longview, TX 75605
$427,000
- 3 Beds
- 2 Baths
- 2,461 sq. ft.
- Single family
- Active
Listed by: jessica swank
Office: summers cook & company
MLS#:20266334
Source:TX_LAAR
Price summary
- Price:$427,000
- Price per sq. ft.:$173.51
About this home
Timeless design and thoughtful layout are the themes of this beautiful, move-in ready Fairway Oaks home. Three bedrooms, two baths, and open concept living offer functionality, with separate home office that could serve as an additional bedroom or second living area, as needed. The kitchen offers smart storage, gas cooktop, and eat in dining. Separate formal dining accommodates larger gatherings, and the handsome built-ins offer storage and tasteful display opportunity in the inviting living room. Large primary bedroom offers lovely decorative tray ceiling, separate walk-in closets, and jewelry cabinet, while primary bath offers separate soaker tub, shower, and dual vanities. Split-primary bedroom arrangement offers privacy, and stained glass windows add unexpected design touches. Schedule your private appointment today.
Contact an agent
Home facts
- Year built:2001
- Listing ID #:20266334
- Added:3 day(s) ago
- Updated:September 08, 2026 at 01:31 AM
Rooms and interior
- Bedrooms:3
- Total bathrooms:2
- Full bathrooms:2
- Rooms Total:8
- Dining Description:Breakfast Bar, Kitchen/eating Combo, Separate Formal Dining
- Bathrooms Description:Double Lavatory
- Bedroom Description:All Bedrooms Downstairs, Master Bedroom Split, Walk-in Closet
- Basement Description:Slab
- Living area:2,461 sq. ft.
Heating and cooling
- Cooling:Central Electric
- Heating:Central Gas
Structure and exterior
- Year built:2001
- Building area:2,461 sq. ft.
- Lot area:0.26 Acres
- Architectural Style:Traditional
- Exterior Features:Auto Sprinkler
- Foundation Description:Slab
- Levels:1 Story
Utilities
- Water:Public Water
- Sewer:Public Sewer
Finances and disclosures
- Price:$427,000
- Price per sq. ft.:$173.51
- Tax amount:$8,911
Features and amenities
- Laundry features:Inside Room
- Amenities:Auto Sprinkler, Gas Water Heater
Parking
- Parking description:Garage, Side Entry
- Garage spaces:2
New listings near 3302 St. (Saint) Andrews Dr
- New
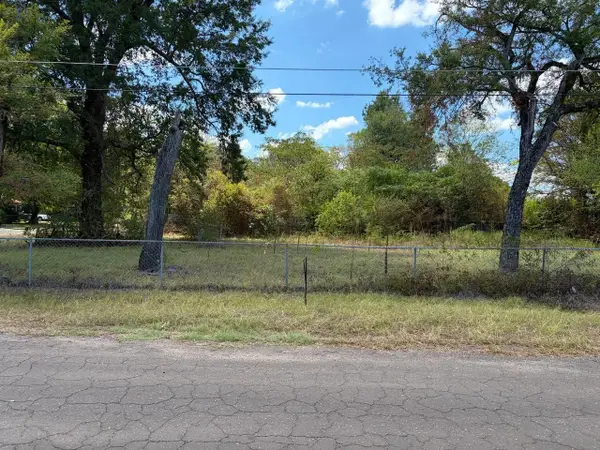 $12,000Active0.28 Acres
1007 Melvin Street, Longview, TX 75604
MLS# 20266355Listed by: KEEBAUGH & COMPANY - New
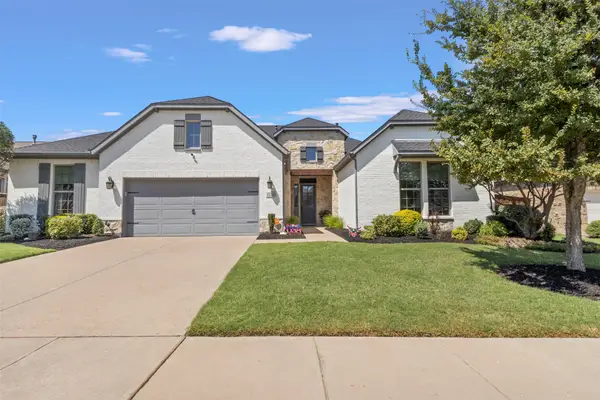 $650,000Active4 beds 4 baths3,687 sq. ft.
1228 Marigold Lane, Haslet, TX 76052
MLS# 21378967Listed by: TEXAS PROPERTY BROKERS, LLC - New
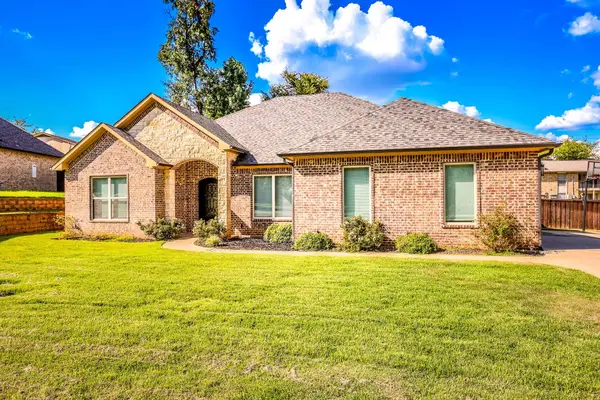 $449,500Active5 beds 3 baths2,506 sq. ft.
1105 INSIGNIA WAY, Longview, TX 75604
MLS# 20266333Listed by: TX FARMS & RANCHES/PARK VILLAGE - New
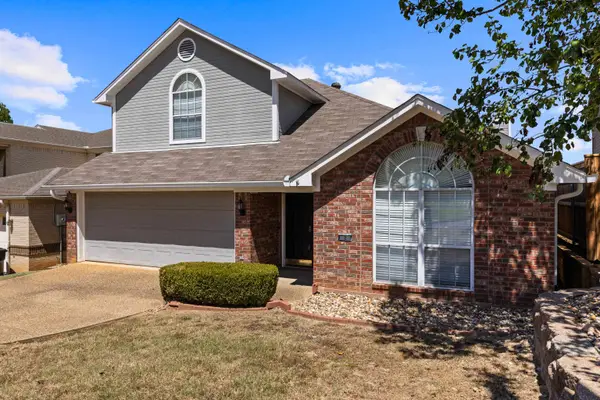 $334,000Active3 beds 3 baths2,521 sq. ft.
2 Oak Creek Ridge Drive, Longview, TX 75605
MLS# 20266336Listed by: BOLD REAL ESTATE GROUP - New
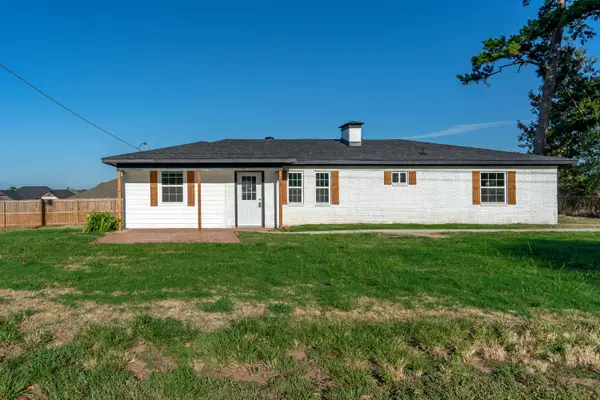 $215,000Active4 beds 2 baths1,383 sq. ft.
102 Tracy Lynn, Longview, TX 75604
MLS# 20266324Listed by: SUMMERS COOK & COMPANY - New
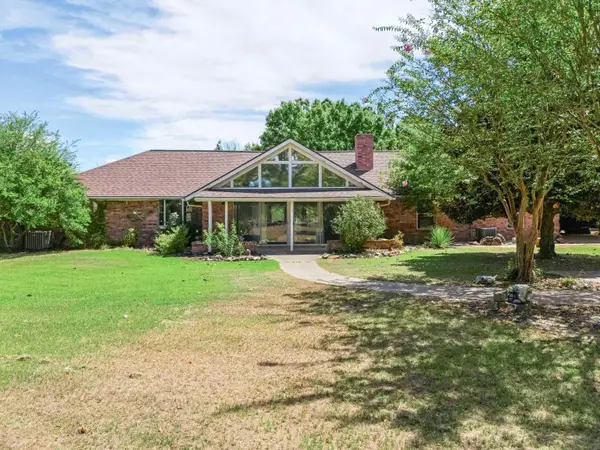 $399,900Active3 beds 2 baths2,647 sq. ft.
383 Allen Rd., Longview, TX 75605
MLS# 20266325Listed by: BOLD REAL ESTATE GROUP - New
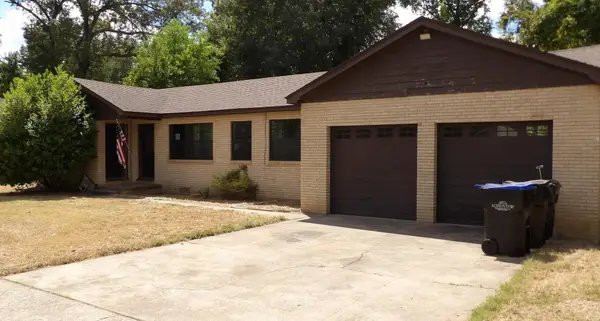 $129,900Active2 beds 1 baths1,246 sq. ft.
107 PETERSON PL, Longview, TX 75602
MLS# 20266321Listed by: TX FARMS & RANCHES/PARK VILLAGE - New
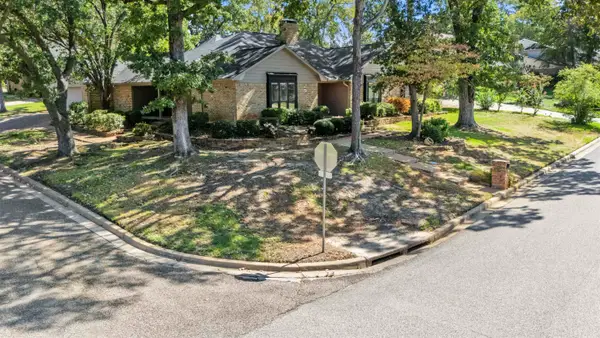 $379,000Active4 beds 2 baths3,006 sq. ft.
1129 Windsong, Longview, TX 75604
MLS# 20266315Listed by: 903 REALTY - New
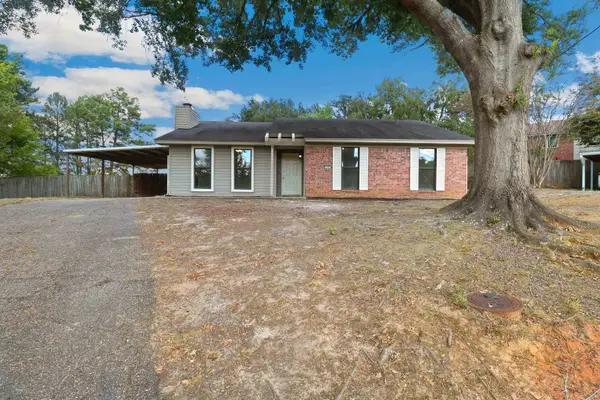 $195,000Active3 beds 2 baths1,404 sq. ft.
13 John Robert Ct, Longview, TX 75604
MLS# 20266306Listed by: BOLD REAL ESTATE GROUP


Protect your home and budget from life's surprises with an Assurant Home Warranty, backed by a partner that supports you through every step of homeownership. Explore Plans.
©2026 Century 21 Real Estate LLC. All rights reserved. CENTURY 21®, the CENTURY 21 Logo and C21® are service marks owned by Century 21 Real Estate LLC. Century 21 Real Estate LLC fully supports the principles of the Fair Housing Act and the Equal Opportunity Act. Each office is independently owned and operated. Listing information is deemed reliable but not guaranteed accurate.