
111 Morningstar Dr, Longview, TX 75605
Local realty services provided by:CENTURY 21 A Select Group
111 Morningstar Dr,Longview, TX 75605
$479,964
- 3 Beds
- 3 Baths
- 2,941 sq. ft.
- Single family
- Active
Listed by: julie woods
Office: julie woods & associate re firm
MLS#:20266876
Source:TX_LAAR
Price summary
- Price:$479,964
- Price per sq. ft.:$163.2
About this home
A showpiece sunroom, whole-house Generac generator, more than half an acre, and an exceptionally well-maintained interior set this Longview home apart. Located on a landscaped corner lot in Morning Star Place, this three-bedroom, two-and-a-half-bath home offers approximately 2,941 square feet of thoughtfully designed living space, including a heated and cooled sunroom made for entertaining. Filled with oversized windows and finished with high-quality window coverings, the sunroom is truly the heart of the property. It provides plenty of room for large gatherings, multiple seating areas, dining tables, or a combination of living and recreation space. Just outside, an extended patio and pergola create an inviting setting for outdoor dining and relaxing. Rock landscaping, a sprinkler system, privacy fencing, and additional parking complete the spacious yard. Inside, beautiful wood floors, plantation shutters, ceramic tile, and generous natural light create a warm, polished feel. Multiple living areas provide outstanding flexibility for a formal dining room, home office, playroom, homeschool space, or additional den. The kitchen features granite countertops, stainless steel appliances, a stainless sink, gas cooking, French-door refrigerator, and excellent workspace. The private primary suite includes a tray ceiling, ceiling fan, dual vanities, a jetted tub, and a beautifully remodeled walk-in shower. Two additional bedrooms feature attractive laminate flooring and plantation shutters, while the upstairs bonus room offers another versatile option for a fitness studio, media room, office, or hobby space. A second full bathroom with dual sinks and a tub-shower combination serves the secondary bedrooms, and a convenient half bath is located downstairs. Practical features are equally impressive. The home includes a whole-house Generac generator, tankless water heater, smart thermostats, owned water filtration equipment, aerobic septic system, and regularly maintained HVAC systems. The roof was installed in 2019, the upstairs HVAC unit was replaced in 2021, and the garage door was replaced in 2024. Detailed maintenance records and system information have been carefully preserved. The oversized garage features an epoxy floor, utility sink, pegboard storage, built-in shelving, and an enclosed storage area. A large under-stair closet and separate laundry room add even more everyday convenience. With its brick and stone exterior, flexible floor plan, expansive entertaining spaces, and meticulous care, this East Texas home offers comfort, function, and exceptional pride of ownership in every room....
Contact an agent
Home facts
- Year built:2008
- Listing ID #:20266876
- Added:1 day(s) ago
- Updated:October 01, 2026 at 04:52 AM
Rooms and interior
- Bedrooms:3
- Total bathrooms:3
- Full bathrooms:2
- Half bathrooms:1
- Rooms Total:12
- Dining Description:Breakfast Bar, Kitchen/eating Combo
- Bathrooms Description:Ceramic Tile, Separate Lavatories, Shower And Jacuzzi Tub
- Kitchen Description:Dishwasher, Disposal, Gas Range/oven, Microwave, Oven-gas
- Bedroom Description:All Bedrooms Downstairs, Master Bedroom Split
- Basement Description:Slab
- Living area:2,941 sq. ft.
Heating and cooling
- Cooling:Central Electric
- Heating:Central Gas
Structure and exterior
- Roof:Composition
- Year built:2008
- Building area:2,941 sq. ft.
- Lot area:0.55 Acres
- Lot Features:Corner, Landscaped
- Architectural Style:Traditional
- Construction Materials:Brick And Stone
- Exterior Features:Auto Sprinkler, Cluster Timber, Native Grass, Patio Covered
- Foundation Description:Slab
- Levels:1 Story
Utilities
- Water:Municipal Utility Dist
- Sewer:Aerobic Septic System, Municipal Utility District
Finances and disclosures
- Price:$479,964
- Price per sq. ft.:$163.2
- Tax amount:$3,664
Features and amenities
- Laundry features:Inside Room
- Amenities:Auto Sprinkler, Gas Water Heater, Tankless Water Heater
Parking
- Parking description:Attached, Concrete Driveway, Garage, Rear/side Entry, Side Entry
- Garage spaces:2
New listings near 111 Morningstar Dr
- New
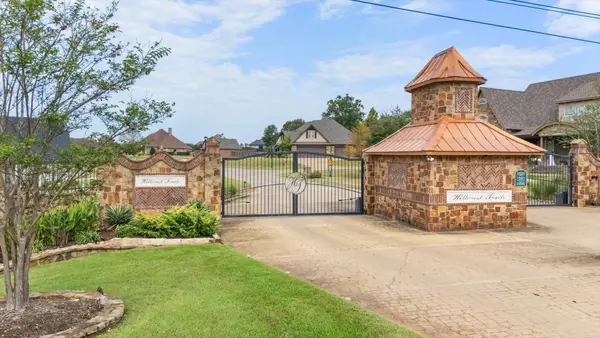 $160,000Active1.67 Acres
TBD Elk Dr., Longview, TX 75605
MLS# 20266882Listed by: KELLER WILLIAMS REALTY-TYLER - New
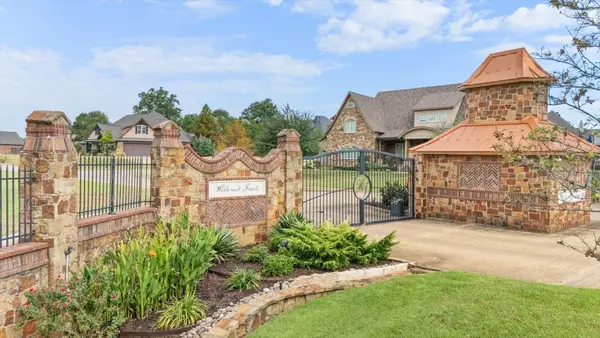 $145,000Active1 Acres
TBD Hillcrest Trails Phase 4 $145,000, Longview, TX 75605
MLS# 20266879Listed by: KELLER WILLIAMS REALTY-TYLER - New
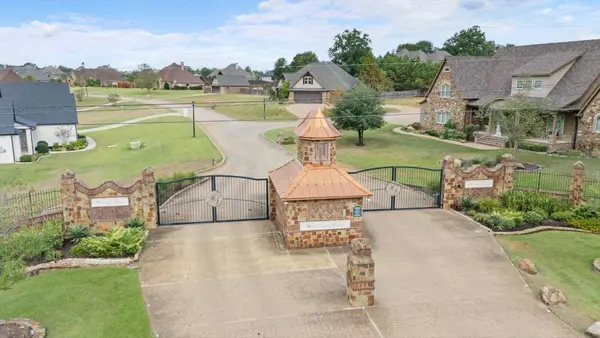 $170,000Active1.5 Acres
TBD Hillcrest Trails Phase 4 $170,000, Longview, TX 75605
MLS# 20266880Listed by: KELLER WILLIAMS REALTY-TYLER - New
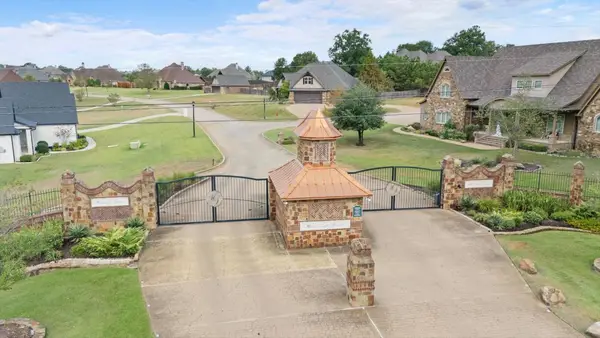 $140,000Active0.88 Acres
TBD Gunstor Dr., Longview, TX 75605
MLS# 20266881Listed by: KELLER WILLIAMS REALTY-TYLER - New
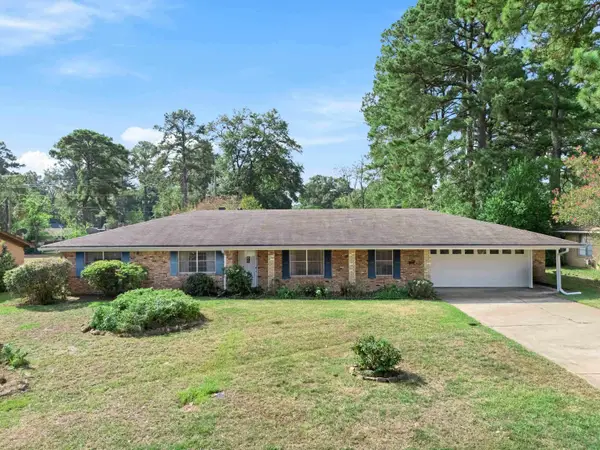 $269,800Active3 beds 2 baths2,273 sq. ft.
1806 Chestnut Ln, Longview, TX 75604
MLS# 20266872Listed by: BOLD REAL ESTATE GROUP - New
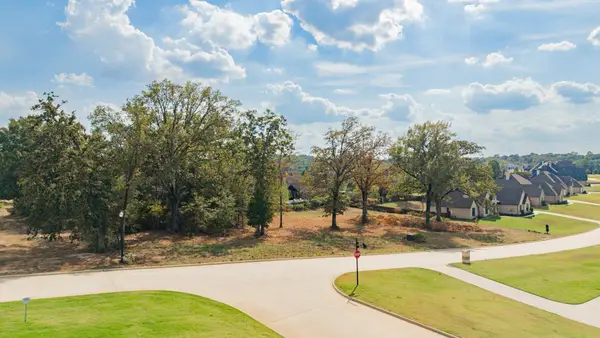 $115,000Active0.61 Acres
131 Ella Kate Drive, Longview, TX 75605
MLS# 20266874Listed by: EMBER REALTY - New
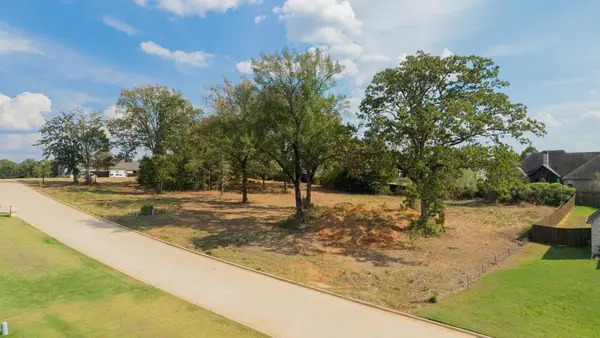 $110,000Active0.56 Acres
141 Ella Kate Drive, Longview, TX 75605
MLS# 20266875Listed by: EMBER REALTY - New
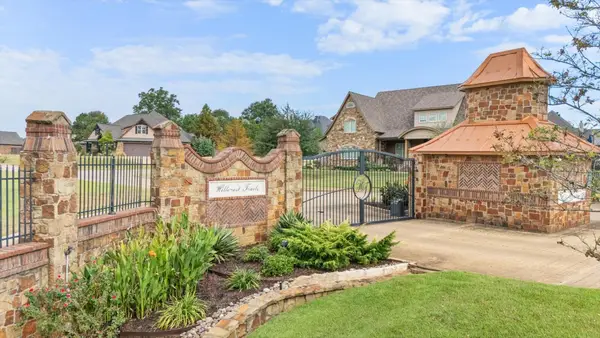 $120,000Active0.65 Acres
TBD Hillcrest Trails Phase 4 $120,000, Longview, TX 75605
MLS# 20266867Listed by: KELLER WILLIAMS REALTY-TYLER - New
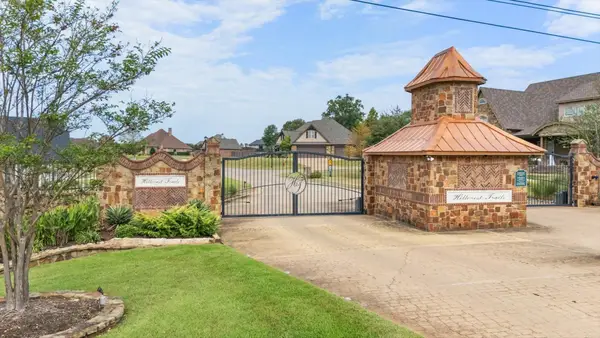 $135,000Active1 Acres
TBD Hillcrest Trails Phase 4 $135,000, Longview, TX 75605
MLS# 20266868Listed by: KELLER WILLIAMS REALTY-TYLER


Protect your home and budget from life's surprises with an Assurant Home Warranty, backed by a partner that supports you through every step of homeownership. Explore Plans.
©2026 Century 21 Real Estate LLC. All rights reserved. CENTURY 21®, the CENTURY 21 Logo and C21® are service marks owned by Century 21 Real Estate LLC. Century 21 Real Estate LLC fully supports the principles of the Fair Housing Act and the Equal Opportunity Act. Each office is independently owned and operated. Listing information is deemed reliable but not guaranteed accurate.