
1806 Chestnut Ln, Longview, TX 75604
Local realty services provided by:CENTURY 21 Judge Fite Company
1806 Chestnut Ln,Longview, TX 75604
$269,800
- 3 Beds
- 2 Baths
- 2,273 sq. ft.
- Single family
- Active
Listed by: kellye stagner
Office: bold real estate group
MLS#:20266872
Source:TX_LAAR
Price summary
- Price:$269,800
- Price per sq. ft.:$118.7
About this home
Discover the space, character, and potential of this custom, one-owner, 3-bedroom, 2-bath home, sitting on a generous .43-acre lot in an established neighborhood directly across from Pine Tree High School. This home offers a flexible layout with two living areas, a dining area with built-ins, and a bright sunroom just off the main living area. A gas fireplace adds warmth and charm, while the kitchen features a pantry, cooktop, and a unique oven nestled into the brick wall. New carpet in the hallway and bedrooms adds a fresh touch. The 2-car garage is complemented by a great workshop, attached to the house, behind the garage—perfect for hobbies, projects, storage, or a workshop space. Outside, the spacious yard, once beautifully enjoyed with flower gardens and a vegetable garden, is ready for someone with a green thumb and a vision to bring it back to life. With generous living spaces, a large lot, distinctive features, and a convenient location, this property offers a wonderful opportunity to make it your own....
Contact an agent
Home facts
- Year built:1967
- Listing ID #:20266872
- Added:1 day(s) ago
- Updated:October 01, 2026 at 04:27 AM
Rooms and interior
- Bedrooms:3
- Total bathrooms:2
- Full bathrooms:2
- Rooms Total:9
- Dining Description:Kitchen/eating Combo, Separate Formal Dining
- Bathrooms Description:Ceramic Tile, Double Lavatory, Shower Only, Shower/tub
- Kitchen Description:Cooktop-electric, Dishwasher, Oven-electric, Pantry
- Basement Description:Slab
- Living area:2,273 sq. ft.
Heating and cooling
- Cooling:Central Electric
- Heating:Central Electric
Structure and exterior
- Roof:Composition
- Year built:1967
- Building area:2,273 sq. ft.
- Lot area:0.43 Acres
- Lot Features:Landscaped
- Architectural Style:Traditional
- Construction Materials:Brick And Wood
- Foundation Description:Slab
- Levels:1 Story
Utilities
- Water:Public Water
- Sewer:Public Sewer
Finances and disclosures
- Price:$269,800
- Price per sq. ft.:$118.7
- Tax amount:$4,485
Features and amenities
- Laundry features:In Garage, Inside Room
- Amenities:Gas Water Heater, Storage Building, Workshop
Parking
- Parking description:Attached, Concrete Driveway, Front Entry, Garage, Workshop Area
- Garage spaces:2
New listings near 1806 Chestnut Ln
- New
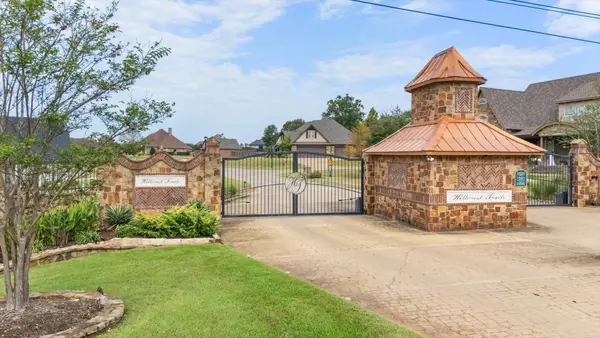 $160,000Active1.67 Acres
TBD Elk Dr., Longview, TX 75605
MLS# 20266882Listed by: KELLER WILLIAMS REALTY-TYLER - New
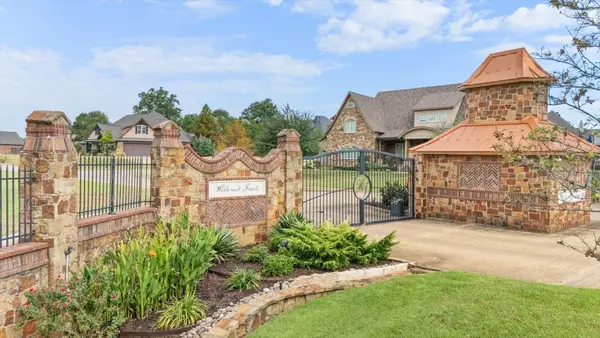 $145,000Active1 Acres
TBD Hillcrest Trails Phase 4 $145,000, Longview, TX 75605
MLS# 20266879Listed by: KELLER WILLIAMS REALTY-TYLER - New
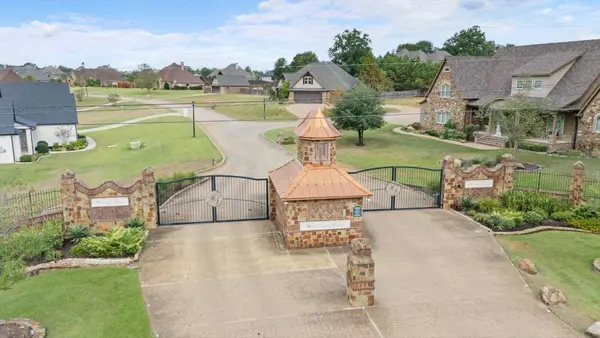 $170,000Active1.5 Acres
TBD Hillcrest Trails Phase 4 $170,000, Longview, TX 75605
MLS# 20266880Listed by: KELLER WILLIAMS REALTY-TYLER - New
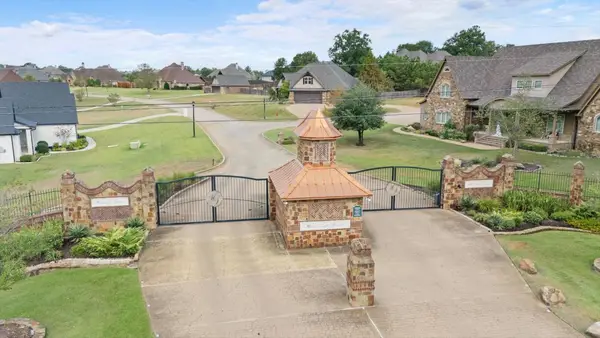 $140,000Active0.88 Acres
TBD Gunstor Dr., Longview, TX 75605
MLS# 20266881Listed by: KELLER WILLIAMS REALTY-TYLER - New
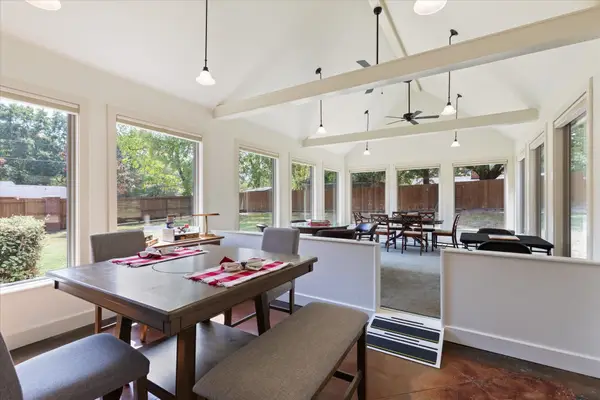 $479,964Active3 beds 3 baths2,941 sq. ft.
111 Morningstar Dr, Longview, TX 75605
MLS# 20266876Listed by: JULIE WOODS & ASSOCIATE RE FIRM - New
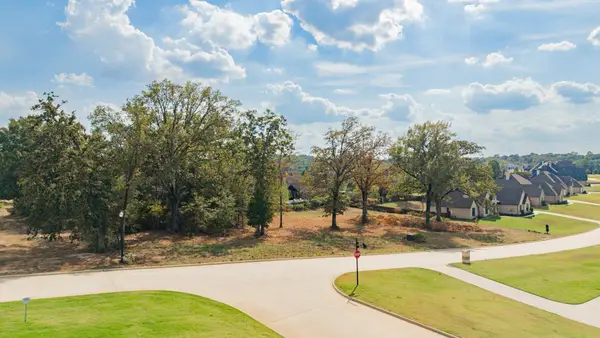 $115,000Active0.61 Acres
131 Ella Kate Drive, Longview, TX 75605
MLS# 20266874Listed by: EMBER REALTY - New
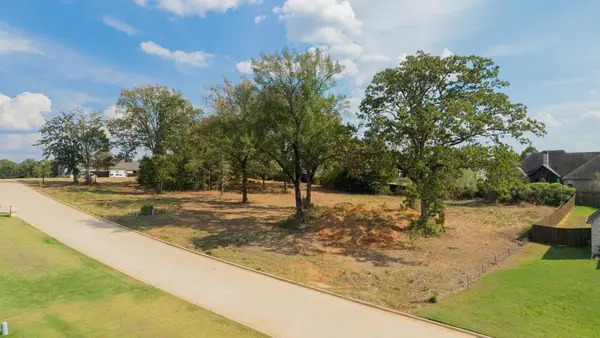 $110,000Active0.56 Acres
141 Ella Kate Drive, Longview, TX 75605
MLS# 20266875Listed by: EMBER REALTY - New
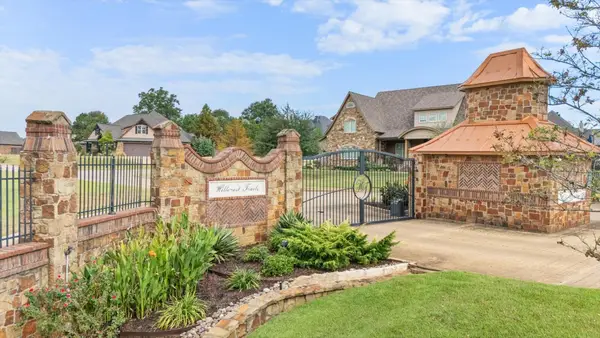 $120,000Active0.65 Acres
TBD Hillcrest Trails Phase 4 $120,000, Longview, TX 75605
MLS# 20266867Listed by: KELLER WILLIAMS REALTY-TYLER - New
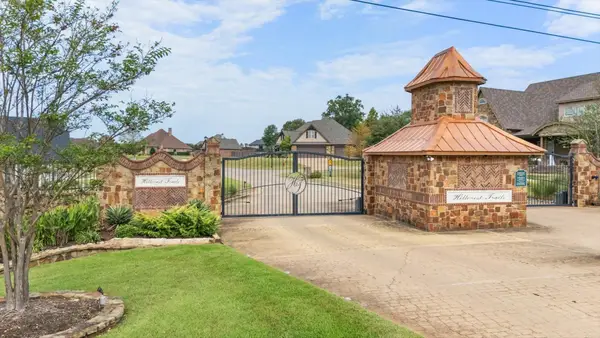 $135,000Active1 Acres
TBD Hillcrest Trails Phase 4 $135,000, Longview, TX 75605
MLS# 20266868Listed by: KELLER WILLIAMS REALTY-TYLER


Protect your home and budget from life's surprises with an Assurant Home Warranty, backed by a partner that supports you through every step of homeownership. Explore Plans.
©2026 Century 21 Real Estate LLC. All rights reserved. CENTURY 21®, the CENTURY 21 Logo and C21® are service marks owned by Century 21 Real Estate LLC. Century 21 Real Estate LLC fully supports the principles of the Fair Housing Act and the Equal Opportunity Act. Each office is independently owned and operated. Listing information is deemed reliable but not guaranteed accurate.