
120 Ashbriar Ln, Longview, TX 75605
Local realty services provided by:CENTURY 21 Platinum Partners
Listed by: austin moore
Office: austin moore & company real estate
MLS#:20266833
Source:TX_LAAR
Price summary
- Price:$599,900
- Price per sq. ft.:$186.48
About this home
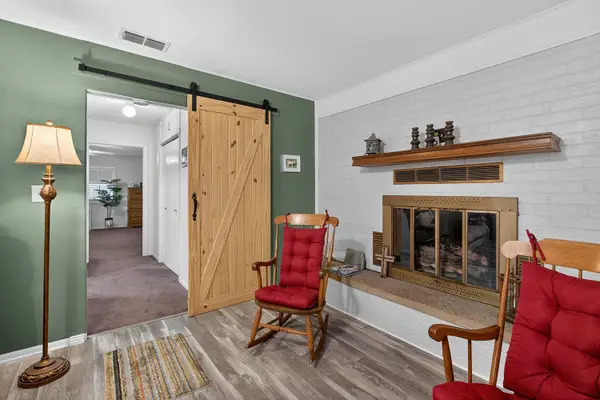
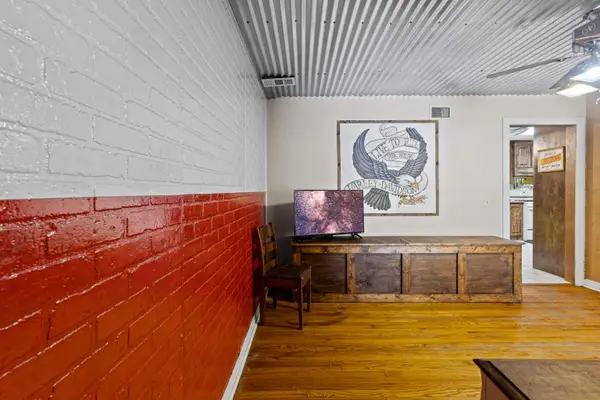
Over an acre in gated Timber Falls, five bedrooms, and Hallsville ISD. At 120 Ashbriar Ln in Longview, TX, this single-story home combines a spacious lot with a flexible floor plan and room to make it your own. The open main living area connects to a kitchen with granite counters, a large island, tile backsplash, and a walk-in pantry. There’s space to prepare meals while staying part of the conversation, with wood flooring and skylights adding warmth and natural light. A split-bedroom layout separates the primary bedroom from the secondary bedrooms, and three full bathrooms add everyday convenience. Use all five bedrooms or tailor the space to your needs with a guest room, home office, or hobby room. The separately heated and cooled sunroom offers another spot for morning coffee, reading, or relaxing. Outside, enjoy a fenced backyard, covered patio, and approximately 1.13 acres. A storage building, oversized two-car garage, and additional parking round out the property’s practical features. For buyers ready to add their own finishing touches, this home brings together space, flexibility, and a gated neighborhood setting in Hallsville ISD. Come explore the possibilities at 120 Ashbriar Ln....
Contact an agent
Home facts
- Year built:2008
- Listing ID #:20266833
- Added:1 day(s) ago
- Updated:September 28, 2026 at 10:26 PM
Rooms and interior
- Bedrooms:5
- Total bathrooms:3
- Full bathrooms:3
- Rooms Total:10
- Bathrooms Description:Shower Only, Tub Only, Walk-in Closet
- Kitchen Description:Dishwasher, Disposal, Electric Range/Oven, Microwave
- Basement Description:Slab
- Living area:3,217 sq. ft.
Heating and cooling
- Cooling:Central Electric
- Heating:Central Electric
Structure and exterior
- Roof:Composition
- Year built:2008
- Building area:3,217 sq. ft.
- Lot area:1.13 Acres
- Lot Features:Landscaped
- Architectural Style:Traditional
- Construction Materials:Brick
- Exterior Features:Native Grass, Patio Covered, Patio Open
- Foundation Description:Slab
- Levels:1 Story
Utilities
- Water:Cooperative
- Sewer:Aerobic Septic System, Cooperative, Septic Tank
Finances and disclosures
- Price:$599,900
- Price per sq. ft.:$186.48
- Tax amount:$3,116
Features and amenities
- Amenities:Gas Water Heater
Parking
- Parking description:Attached, Concrete Driveway, Garage, Rear/side Entry, Side Entry
- Garage spaces:2
New listings near 120 Ashbriar Ln
- New
 $349,000Active3 beds 2 baths2,142 sq. ft.
354 Summerfield Rd., Longview, TX 75605
MLS# 20266832Listed by: MILLER HOMES GROUP LONGVIEW - New
 $280,000Active4 beds 2 baths2,123 sq. ft.
106 Suzanne Dr, Longview, TX 75604
MLS# 20266828Listed by: REAL ESTATE MARKETING - New
 $299,000Active4 beds 2 baths2,009 sq. ft.
608 Berkshire Dr, Longview, TX 75605
MLS# 20266814Listed by: EMBER REALTY - New
 $276,950Active3 beds 2 baths1,414 sq. ft.
814 Premier Rd, Longview, TX 75604
MLS# 20266817Listed by: EMBER REALTY - New
 $209,900Active3 beds 2 baths2,000 sq. ft.
1101 GLENCREST, Longview, TX 75601
MLS# 20266818Listed by: COLDWELL BANKER LENHART - New
 $279,000Active3 beds 3 baths2,338 sq. ft.
1610 Springdale St., Longview, TX 75604
MLS# 20266821Listed by: SUGAR MAGNOLIA PROPERTIES - New
 $489,900Active-- beds -- baths5,980 sq. ft.
117 E Hoyt Dr Et Al, Longview, TX 75601
MLS# 26013269Listed by: RE/MAX PROFESSIONALS - New
 $2,260,000Active5 beds 3 baths3,680 sq. ft.
1231 Brown Rd, Longview, TX 75605
MLS# 20266809Listed by: SUMMERS COOK & COMPANY - New
 $269,000Active4 beds 2 baths2,217 sq. ft.
1310 Lawndale Ave, Longview, TX 75604
MLS# 20266808Listed by: EAST TEXAS HOMES & LAND LLC


Protect your home and budget from life's surprises with an Assurant Home Warranty, backed by a partner that supports you through every step of homeownership. Explore Plans.
©2026 Century 21 Real Estate LLC. All rights reserved. CENTURY 21®, the CENTURY 21 Logo and C21® are service marks owned by Century 21 Real Estate LLC. Century 21 Real Estate LLC fully supports the principles of the Fair Housing Act and the Equal Opportunity Act. Each office is independently owned and operated. Listing information is deemed reliable but not guaranteed accurate.