
1232 Chad St, Longview, TX 75604
Local realty services provided by:CENTURY 21 Judge Fite Company
1232 Chad St,Longview, TX 75604
$195,000
- 3 Beds
- 2 Baths
- 1,391 sq. ft.
- Single family
- Active
Listed by: donna koerner
Office: ember realty
MLS#:20265659
Source:TX_LAAR
Price summary
- Price:$195,000
- Price per sq. ft.:$140.19
About this home
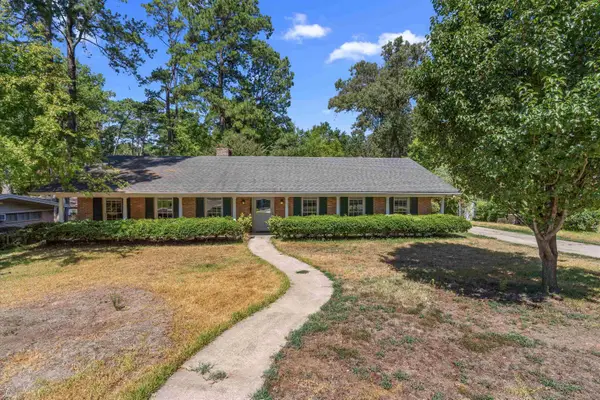
Welcome home to this charming and thoughtfully updated 3-bedroom, 2-bath home! Fresh paint and new flooring throughout give the home a clean, refreshed feel, while updated electrical adds peace of mind. The functional floor plan offers a spacious living room with built-in storage, a separate laundry room, and fantastic closet space throughout. The kitchen features a new stove that is on the way and will be installed soon. Outside, you’ll love the 1-car covered carport with an additional parking pad, providing plenty of space for extra vehicles. The true showstopper is the huge covered back porch, complete with built-in seating and overlooking the expansive backyard—perfect for relaxing, entertaining, or enjoying your morning coffee. With its combination of updates, practical spaces, and incredible outdoor living area, this home is ready to welcome its next owners!
Contact an agent
Home facts
- Year built:1980
- Listing ID #:20265659
- Added:1 day(s) ago
- Updated:August 07, 2026 at 08:33 PM
Rooms and interior
- Bedrooms:3
- Total bathrooms:2
- Full bathrooms:2
- Rooms Total:5
- Dining Description:Kitchen/eating Combo
- Bathrooms Description:Shower And Tub
- Kitchen Description:Dishwasher, Electric Range/Oven
- Basement Description:Slab
- Living area:1,391 sq. ft.
Heating and cooling
- Cooling:Central Electric
- Heating:Central Electric
Structure and exterior
- Roof:Composition
- Year built:1980
- Building area:1,391 sq. ft.
- Lot area:0.4 Acres
- Lot Features:Landscaped
- Architectural Style:Traditional
- Construction Materials:Brick
- Exterior Features:Deck Covered, Partial Timber Coverage
- Foundation Description:Slab
- Levels:1 Story
Utilities
- Water:Public Water
- Sewer:Public Sewer
Finances and disclosures
- Price:$195,000
- Price per sq. ft.:$140.19
- Tax amount:$3,428
Features and amenities
- Laundry features:Inside Room
- Amenities:Electric Water Heater
Parking
- Parking description:Attached, Carport, Concrete Driveway, Front Entry
- Garage spaces:1
New listings near 1232 Chad St
- New
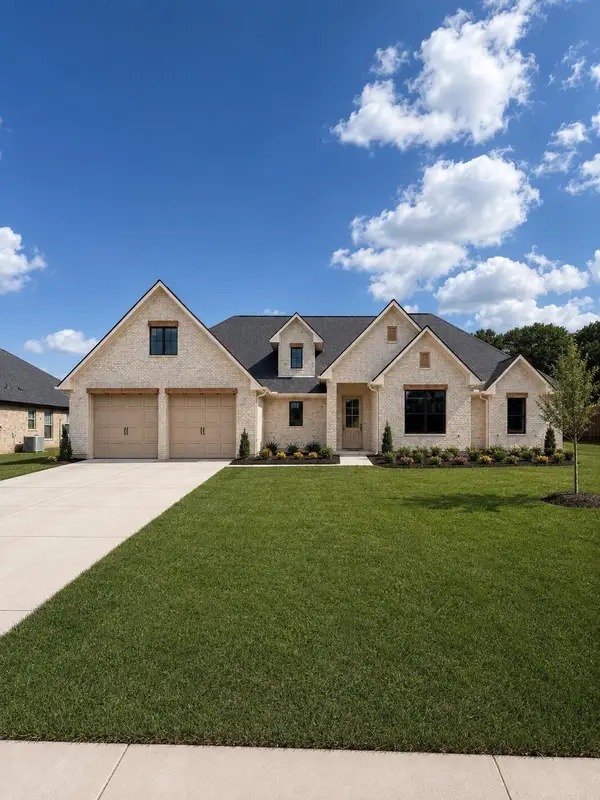 $495,000Active4 beds 3 baths2,257 sq. ft.
3806 Suren way, Longview, TX 75604
MLS# 20265643Listed by: RAMSEY REALTY GROUP - New
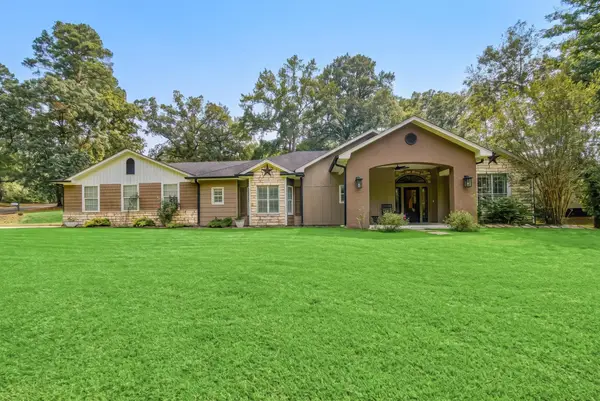 $440,000Active3 beds 2 baths2,201 sq. ft.
3514 Thompson rd, Longview, TX 75604
MLS# 20265653Listed by: RAMSEY REALTY GROUP - New
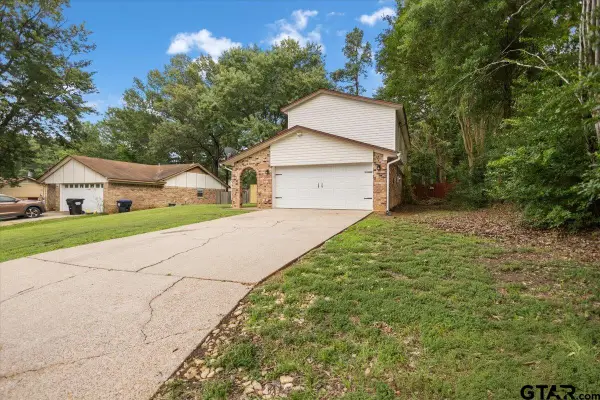 $194,900Active3 beds 3 baths1,482 sq. ft.
1210 Chad St, Longview, 75604
MLS# 26011017Listed by: TEXAS REAL ESTATE EXECUTIVES-GLADEWATER - New
 $250,000Active8 beds 7 baths3,357 sq. ft.
237 E Culver-wrong Street, Longview, TX 75602
MLS# 21352674Listed by: UNITED REAL ESTATE FRISCO - New
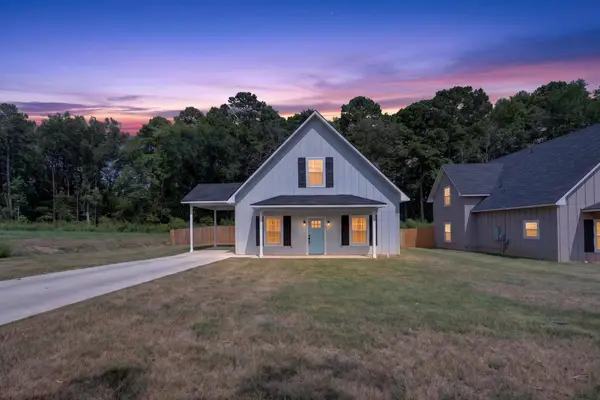 $260,000Active3 beds 2 baths1,877 sq. ft.
600 Ranier Dr., Longview, TX 75604
MLS# 20265628Listed by: JULIE WOODS & ASSOCIATE RE FIRM - New
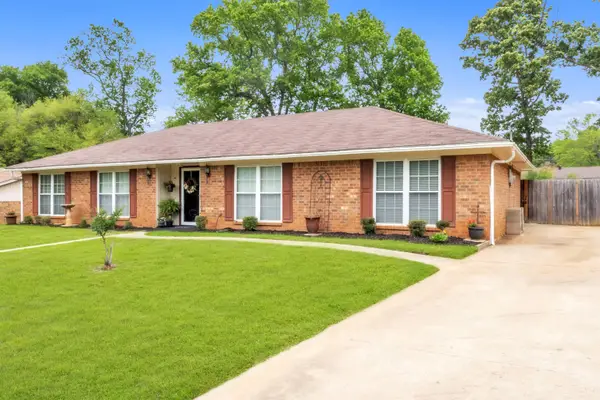 $324,000Active3 beds 2 baths3,148 sq. ft.
209 Cheryl, Longview, TX 75604
MLS# 20265624Listed by: NORRIS REAL ESTATE - New
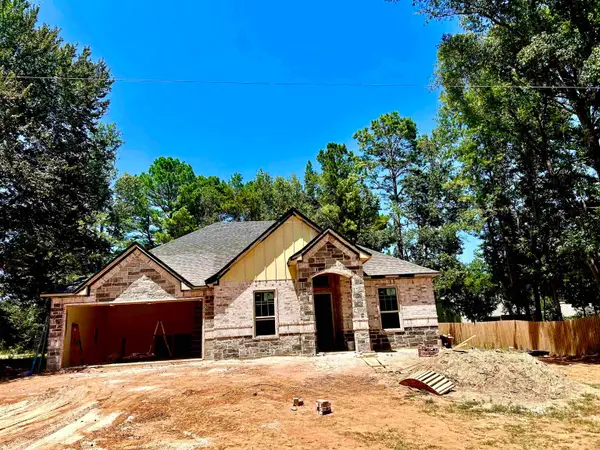 $425,000Active3 beds 3 baths2,183 sq. ft.
1407 Creekwood Lane, Longview, TX 75602
MLS# 20265618Listed by: REAL BROKER, LLC - New
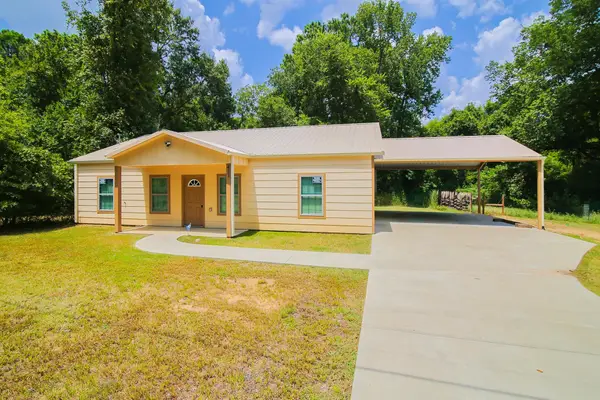 $2,000Active3 beds 2 baths1,408 sq. ft.
411 Johnson St, Longview, TX 75602
MLS# 20265613Listed by: DAUB REALTY - New
 $310,000Active6 beds 4 baths2,791 sq. ft.
1703 N Tenth, Longview, TX 75601
MLS# 20265615Listed by: KEEBAUGH & COMPANY


Protect your home and budget from life's surprises with an Assurant Home Warranty, backed by a partner that supports you through every step of homeownership. Explore Plans.
©2026 Century 21 Real Estate LLC. All rights reserved. CENTURY 21®, the CENTURY 21 Logo and C21® are service marks owned by Century 21 Real Estate LLC. Century 21 Real Estate LLC fully supports the principles of the Fair Housing Act and the Equal Opportunity Act. Each office is independently owned and operated. Listing information is deemed reliable but not guaranteed accurate.