
3806 Suren way, Longview, TX 75604
Local realty services provided by:CENTURY 21 A Select Group
3806 Suren way,Longview, TX 75604
$495,000
- 4 Beds
- 3 Baths
- 2,257 sq. ft.
- Single family
- Active
Listed by: tyler owens
Office: ramsey realty group
MLS#:20265643
Source:TX_LAAR
Price summary
- Price:$495,000
- Price per sq. ft.:$219.32
About this home
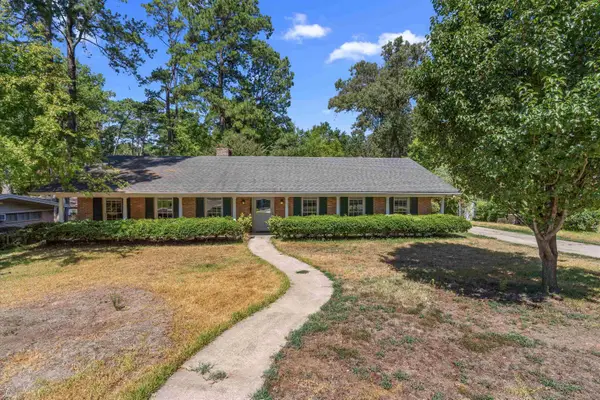
Beautiful new construction by T & Y Custom Homes coming soon in highly sought-after Spring Hill ISD! This thoughtfully designed 4-bedroom, 3-bath home offers a functional layout with quality craftsmanship, custom finishes, and attention to detail throughout. The home will be featured in the 2026 Fall Parade of Homes, giving buyers the opportunity to own a showcase property built with style and functionality in mind. Estimated completion is the first week of November 2026. Don’t miss the opportunity to make this stunning new construction home yours!
Contact an agent
Home facts
- Year built:2026
- Listing ID #:20265643
- Added:1 day(s) ago
- Updated:August 07, 2026 at 08:33 PM
Rooms and interior
- Bedrooms:4
- Total bathrooms:3
- Full bathrooms:3
- Rooms Total:11
- Basement Description:Slab
- Living area:2,257 sq. ft.
Heating and cooling
- Cooling:Central Electric
- Heating:Central Gas
Structure and exterior
- Year built:2026
- Building area:2,257 sq. ft.
- Lot area:0.28 Acres
- Foundation Description:Slab
- Levels:1 Story
Utilities
- Sewer:Public Sewer
Finances and disclosures
- Price:$495,000
- Price per sq. ft.:$219.32
Features and amenities
- Amenities:Gas Water Heater
Parking
- Parking description:Front Entry, Garage
- Garage spaces:2
New listings near 3806 Suren way
- New
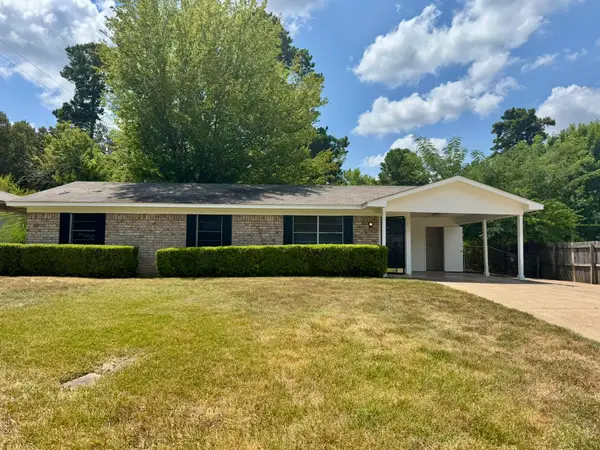 $195,000Active3 beds 2 baths1,391 sq. ft.
1232 Chad St, Longview, TX 75604
MLS# 20265659Listed by: EMBER REALTY - New
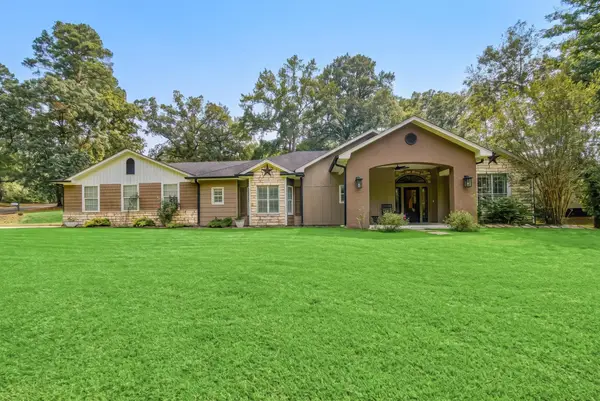 $440,000Active3 beds 2 baths2,201 sq. ft.
3514 Thompson rd, Longview, TX 75604
MLS# 20265653Listed by: RAMSEY REALTY GROUP - New
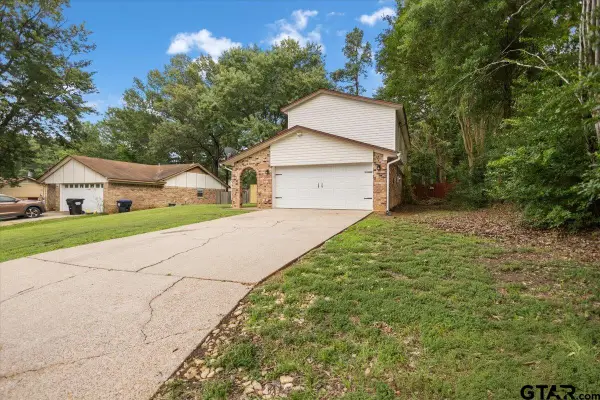 $194,900Active3 beds 3 baths1,482 sq. ft.
1210 Chad St, Longview, 75604
MLS# 26011017Listed by: TEXAS REAL ESTATE EXECUTIVES-GLADEWATER - New
 $250,000Active8 beds 7 baths3,357 sq. ft.
237 E Culver-wrong Street, Longview, TX 75602
MLS# 21352674Listed by: UNITED REAL ESTATE FRISCO - New
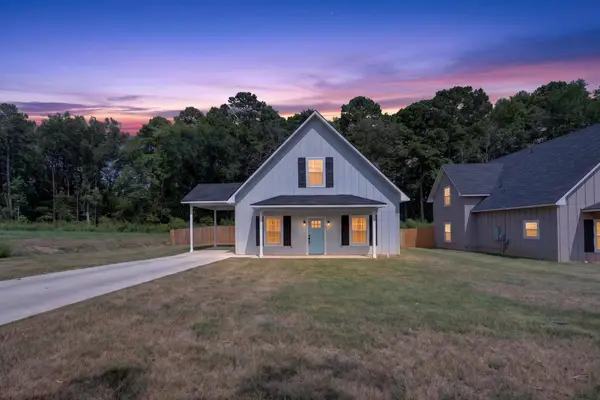 $260,000Active3 beds 2 baths1,877 sq. ft.
600 Ranier Dr., Longview, TX 75604
MLS# 20265628Listed by: JULIE WOODS & ASSOCIATE RE FIRM - New
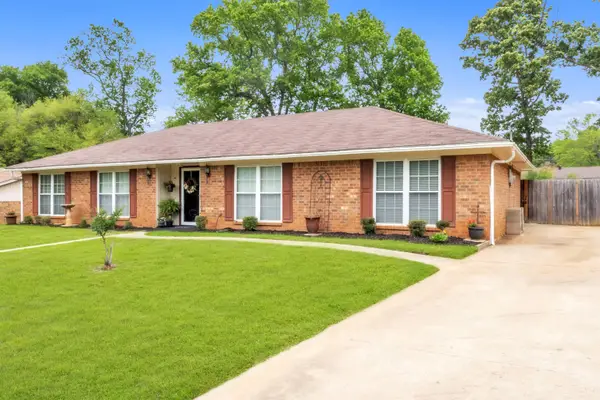 $324,000Active3 beds 2 baths3,148 sq. ft.
209 Cheryl, Longview, TX 75604
MLS# 20265624Listed by: NORRIS REAL ESTATE - New
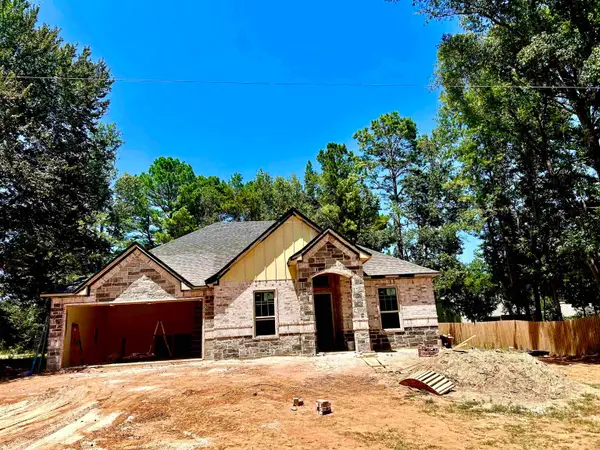 $425,000Active3 beds 3 baths2,183 sq. ft.
1407 Creekwood Lane, Longview, TX 75602
MLS# 20265618Listed by: REAL BROKER, LLC - New
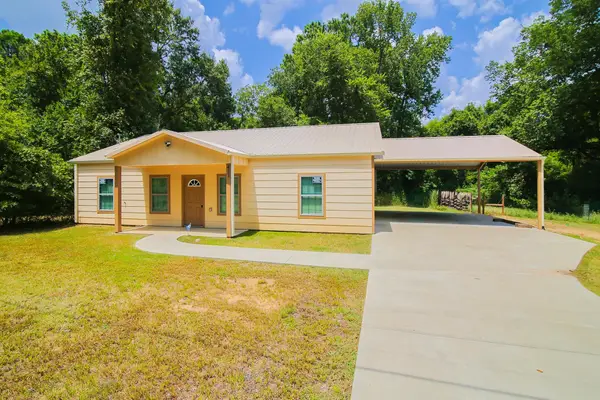 $2,000Active3 beds 2 baths1,408 sq. ft.
411 Johnson St, Longview, TX 75602
MLS# 20265613Listed by: DAUB REALTY - New
 $310,000Active6 beds 4 baths2,791 sq. ft.
1703 N Tenth, Longview, TX 75601
MLS# 20265615Listed by: KEEBAUGH & COMPANY


Protect your home and budget from life's surprises with an Assurant Home Warranty, backed by a partner that supports you through every step of homeownership. Explore Plans.
©2026 Century 21 Real Estate LLC. All rights reserved. CENTURY 21®, the CENTURY 21 Logo and C21® are service marks owned by Century 21 Real Estate LLC. Century 21 Real Estate LLC fully supports the principles of the Fair Housing Act and the Equal Opportunity Act. Each office is independently owned and operated. Listing information is deemed reliable but not guaranteed accurate.