
13 John Robert Ct, Longview, TX 75604
Local realty services provided by:CENTURY 21 Platinum Partners
13 John Robert Ct,Longview, TX 75604
$195,000
- 3 Beds
- 2 Baths
- 1,404 sq. ft.
- Single family
- Active
Listed by: kristin koonce
Office: bold real estate group
MLS#:20266306
Source:TX_LAAR
Price summary
- Price:$195,000
- Price per sq. ft.:$138.89
About this home
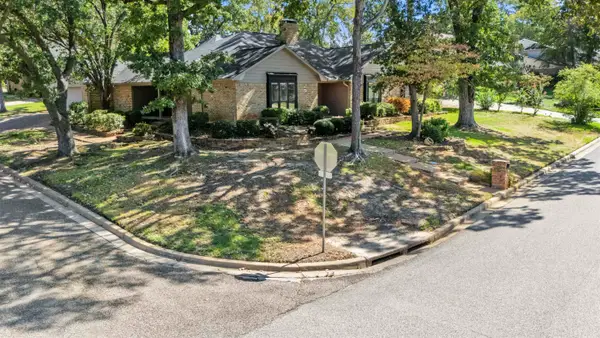
What a transformation! Priced under $200,000 (yes, you read that right!), this one is worth a look! If you've been searching for an affordable and updated home in Longview, TX, 13 John Robert Court offers a lot at this price point. Offering 1,404 square feet on a .384-acre lot, this 3-bedroom, 2-bath home is located in Spring Hill ISD, is eligible for FHA and VA financing, and has been renovated from top to bottom. Hidden away on a cul-de-sac just off Cheryl Street, the home offers quick access to Gilmer Road and Pine Tree Road while still being secluded from the main roads. From the interior to the exterior and even the backyard, this property has been given attention. Inside, you'll find fresh paint from head to toe, new trim, and new flooring throughout the home. Vinyl plank flooring runs through the living areas, kitchen, hallway, and both bathrooms, while all three bedrooms have brand-new carpet. The kitchen has been refreshed with brand-new Formica countertops, new cabinet and drawer pulls, a new faucet, sink, and updated lighting. Both bathrooms also feature new Formica countertops, new faucets, and new toilets. New interior doorknobs and light fixtures throughout the home add even more finishing touches. The transformation continues outside. The exterior has been cleaned and power washed, the exterior doors and shutters have been freshly painted, the flowerbeds have fresh mulch, and there's even a brand-new mailbox to complete the updated curb appeal. The backyard has been transformed, too! What was once heavily overgrown has been completely cleared to reveal a HUGE backyard with plenty of open space. A chain-link fence separates a dedicated dog run from the rest of the yard, giving it its own designated area without taking away from the backyard. A large storage shed provides additional room for lawn equipment, tools, hobbies, or extra storage. If you've been searching for a renovated home for sale in Longview, Texas, within Spring Hill ISD, 13 John Robert Ct may be the perfect fit for you. It's cul-de-sac location provides convenient access to Gilmer Road, Pine Tree Road, and other parts of Longview, while the extensive renovations mean the work has already been done to bring this property back to life. This wasn't simply a cosmetic refresh. 13 John Robert Court has been restored from top to bottom and given a fresh start! This is more than a renovation—it's a transformation....
Contact an agent
Home facts
- Year built:1982
- Listing ID #:20266306
- Added:3 day(s) ago
- Updated:September 07, 2026 at 03:11 PM
Rooms and interior
- Bedrooms:3
- Total bathrooms:2
- Full bathrooms:2
- Rooms Total:5
- Dining Description:Breakfast Bar, Kitchen/eating Combo
- Bathrooms Description:Shower Only, Shower/tub
- Kitchen Description:Cooktop-electric, Dishwasher, Microwave, Oven-electric, Pantry, Refrigerator
- Basement Description:Slab
- Living area:1,404 sq. ft.
Heating and cooling
- Cooling:Central Electric
- Heating:Central Electric
Structure and exterior
- Year built:1982
- Building area:1,404 sq. ft.
- Lot Features:Cul-De-Sac
- Architectural Style:Traditional
- Construction Materials:Brick
- Exterior Features:Patio Covered, Security Lighting
- Foundation Description:Slab
- Levels:1 Story
Utilities
- Water:Public Water
- Sewer:Public Sewer
Finances and disclosures
- Price:$195,000
- Price per sq. ft.:$138.89
- Tax amount:$4,011
Features and amenities
- Laundry features:Dryer/electric, In Kitchen, Washer Connection
- Amenities:Electric Water Heater, Security Lighting, Storage Building
Parking
- Parking description:Attached, Garage, Gravel Driveway, Rear/side Entry, Side Entry
- Garage spaces:2
New listings near 13 John Robert Ct
- New
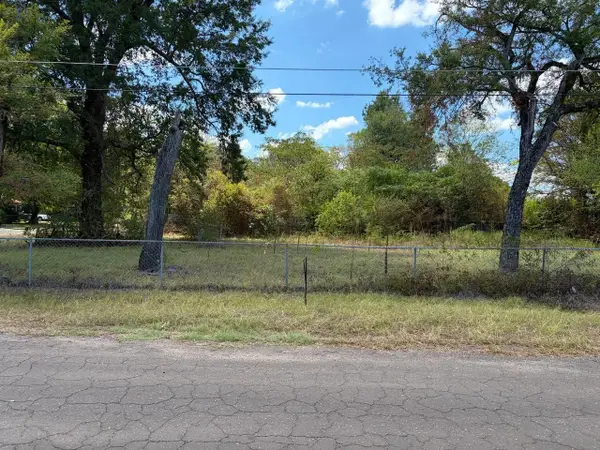 $12,000Active0.28 Acres
1007 Melvin Street, Longview, TX 75604
MLS# 20266355Listed by: KEEBAUGH & COMPANY - New
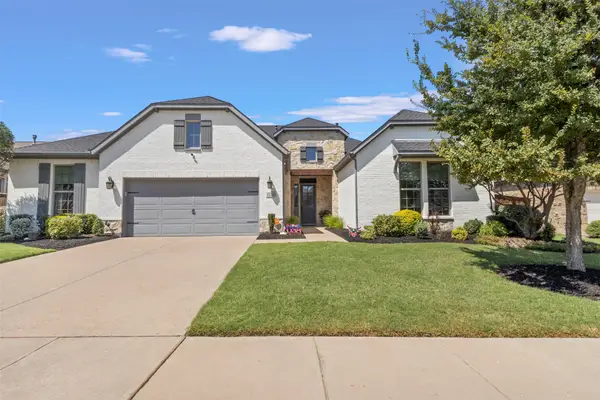 $650,000Active4 beds 4 baths3,687 sq. ft.
1228 Marigold Lane, Haslet, TX 76052
MLS# 21378967Listed by: TEXAS PROPERTY BROKERS, LLC - New
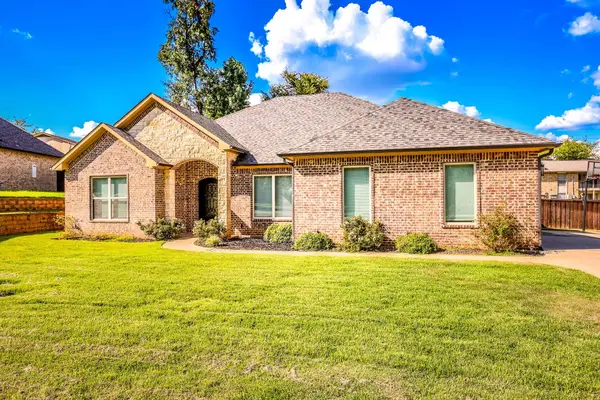 $449,500Active5 beds 3 baths2,506 sq. ft.
1105 INSIGNIA WAY, Longview, TX 75604
MLS# 20266333Listed by: TX FARMS & RANCHES/PARK VILLAGE - New
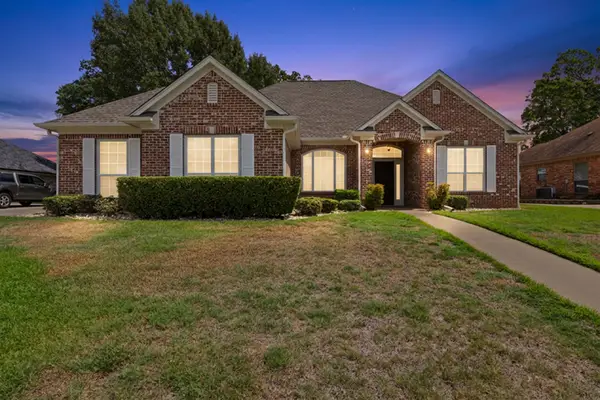 $427,000Active3 beds 2 baths2,461 sq. ft.
3302 St. (Saint) Andrews Dr, Longview, TX 75605
MLS# 20266334Listed by: SUMMERS COOK & COMPANY - New
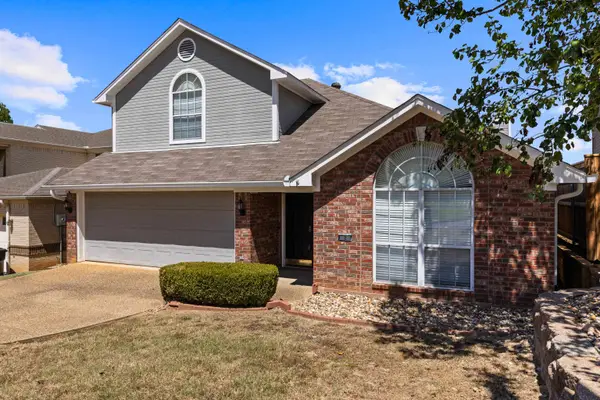 $334,000Active3 beds 3 baths2,521 sq. ft.
2 Oak Creek Ridge Drive, Longview, TX 75605
MLS# 20266336Listed by: BOLD REAL ESTATE GROUP - New
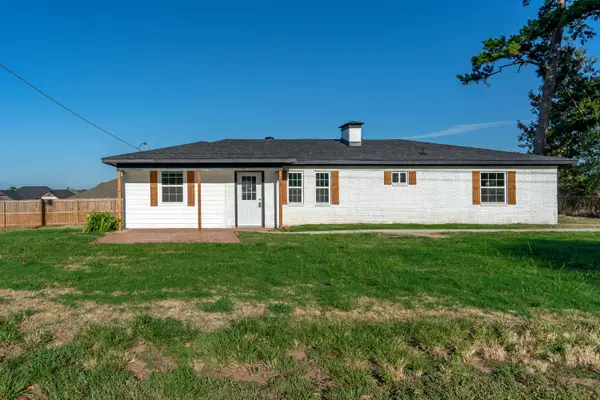 $215,000Active4 beds 2 baths1,383 sq. ft.
102 Tracy Lynn, Longview, TX 75604
MLS# 20266324Listed by: SUMMERS COOK & COMPANY - New
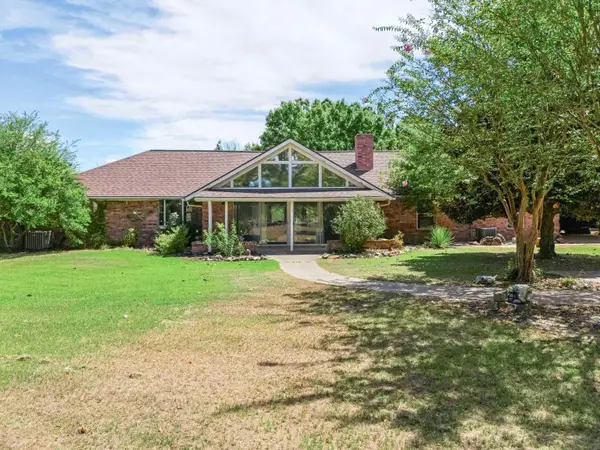 $399,900Active3 beds 2 baths2,647 sq. ft.
383 Allen Rd., Longview, TX 75605
MLS# 20266325Listed by: BOLD REAL ESTATE GROUP - New
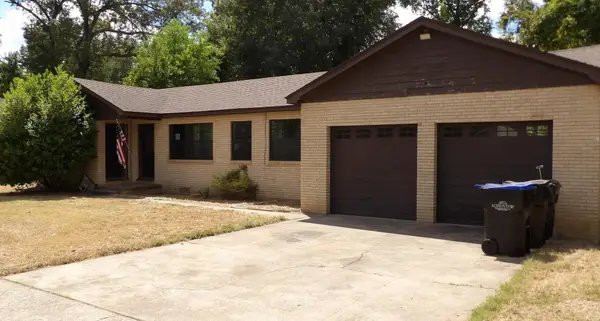 $129,900Active2 beds 1 baths1,246 sq. ft.
107 PETERSON PL, Longview, TX 75602
MLS# 20266321Listed by: TX FARMS & RANCHES/PARK VILLAGE - New
 $379,000Active4 beds 2 baths3,006 sq. ft.
1129 Windsong, Longview, TX 75604
MLS# 20266315Listed by: 903 REALTY


Protect your home and budget from life's surprises with an Assurant Home Warranty, backed by a partner that supports you through every step of homeownership. Explore Plans.
©2026 Century 21 Real Estate LLC. All rights reserved. CENTURY 21®, the CENTURY 21 Logo and C21® are service marks owned by Century 21 Real Estate LLC. Century 21 Real Estate LLC fully supports the principles of the Fair Housing Act and the Equal Opportunity Act. Each office is independently owned and operated. Listing information is deemed reliable but not guaranteed accurate.