
1807 FLAGSTONE DR, Longview, TX 75605
Local realty services provided by:CENTURY 21 Judge Fite Company
1807 FLAGSTONE DR,Longview, TX 75605
$240,000
- 3 Beds
- 2 Baths
- 1,469 sq. ft.
- Single family
- Active
Listed by: joyce flanagan
Office: summers cook & company
MLS#:20265215
Source:TX_LAAR
Price summary
- Price:$240,000
- Price per sq. ft.:$163.38
About this home
THIS IS ONE OF THE LARGEST (IF NOT THE LARGEST) TOWNHOMES IN THIS SUBDIVISION. IT'S A 3/2 AND IN GREAT SHAPE WITH MANY UPDATES BY FORMER OWNER. FOR LOW MAINTEINANCE AND CONVENIENCE, THIS IS WHAT YOU NEED. CLOSE TO SHOPPING, THE LOOP AND QUICK ACCESS TO i20/
Contact an agent
Home facts
- Year built:2208
- Listing ID #:20265215
- Added:6 day(s) ago
- Updated:July 28, 2026 at 02:39 PM
Rooms and interior
- Bedrooms:3
- Total bathrooms:2
- Full bathrooms:2
- Rooms Total:5
- Dining Description:Kitchen/eating Combo
- Kitchen Description:Dishwasher, Disposal, Electric Range/Oven, Microwave, Pantry
- Bedroom Description:Master Bedroom Split
- Basement Description:Slab
- Living area:1,469 sq. ft.
Heating and cooling
- Cooling:Central Electric
- Heating:Central Electric
Structure and exterior
- Roof:Aluminum/Metal
- Year built:2208
- Building area:1,469 sq. ft.
- Architectural Style:Traditional
- Construction Materials:Brick
- Exterior Features:Auto Sprinkler, Improved Grass
- Foundation Description:Slab
- Levels:1 Story
Utilities
- Sewer:Public Sewer
Finances and disclosures
- Price:$240,000
- Price per sq. ft.:$163.38
- Tax amount:$1,174
Features and amenities
- Laundry features:Inside Room
- Amenities:Auto Sprinkler, Electric Water Heater
Parking
- Parking description:Attached, Concrete Driveway, Front Entry, Garage
- Garage spaces:2
New listings near 1807 FLAGSTONE DR
- New
 $222,500Active3 beds 2 baths1,634 sq. ft.
36 Marguerite Dr, Longview, TX 75601
MLS# 20265378Listed by: JULIE WOODS & ASSOCIATE RE FIRM - New
 $285,000Active3 beds 3 baths2,479 sq. ft.
900 Regency Dr, Longview, TX 75604
MLS# 20265379Listed by: JULIE WOODS & ASSOCIATE RE FIRM - New
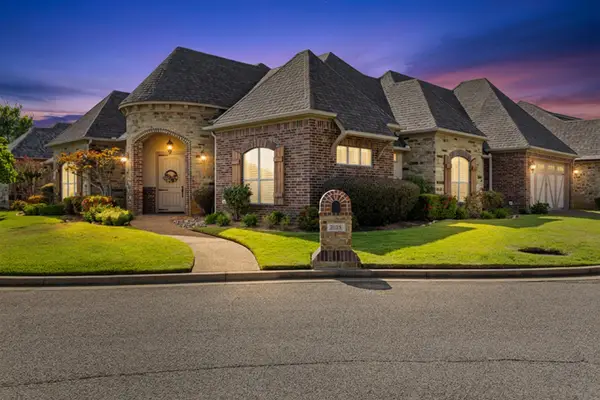 $400,000Active3 beds 3 baths2,289 sq. ft.
2025 Villa Lane, Longview, TX 75604
MLS# 20265374Listed by: AUSTIN MOORE & COMPANY REAL ESTATE - New
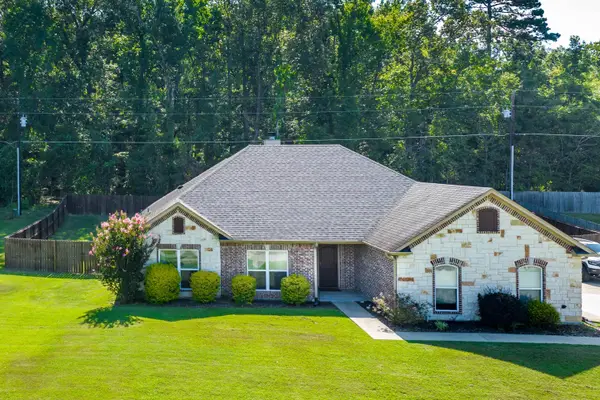 $379,900Active3 beds 2 baths1,917 sq. ft.
210 Towering Oaks Meadows, Longview, TX 75602
MLS# 20265369Listed by: TRINA GRIFFITH & COMPANY REAL ESTATE - New
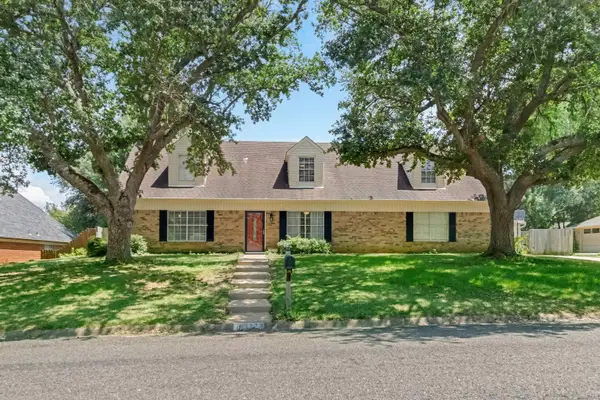 $334,975Active3 beds 3 baths2,680 sq. ft.
3222 Restview St., Longview, TX 75604
MLS# 20265364Listed by: EMBER REALTY - New
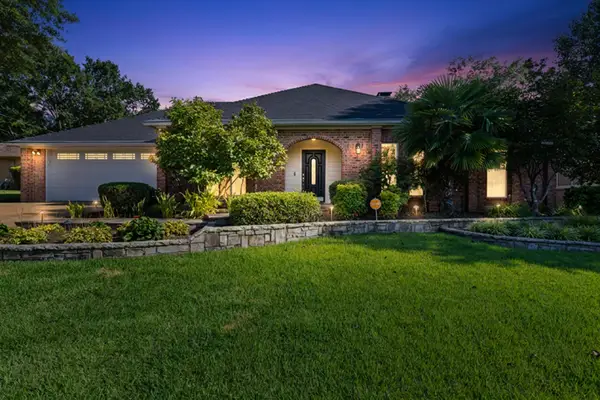 $329,900Active3 beds 2 baths2,371 sq. ft.
1808 Melissa St., Longview, TX 75605
MLS# 20265365Listed by: SUMMERS COOK & COMPANY - New
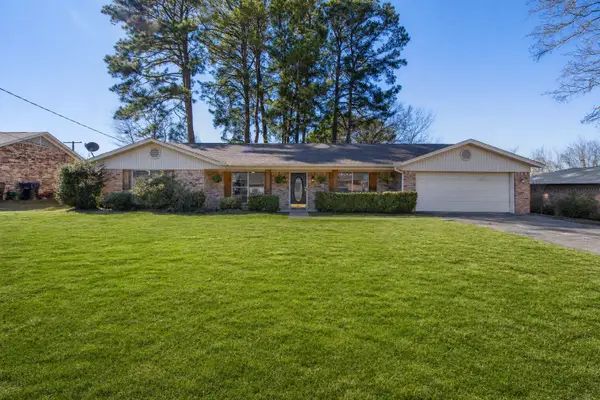 $2,250Active3 beds 2 baths2,077 sq. ft.
413 Dawn, Longview, TX 75604
MLS# 20265366Listed by: UNITED COUNTRY H5 AUCTION AND REALTY - New
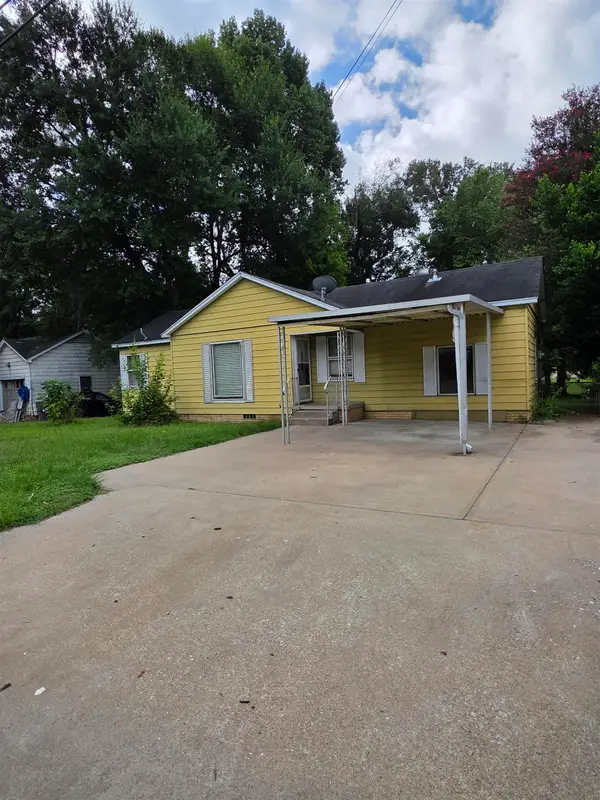 $135,000Active3 beds 1 baths1,084 sq. ft.
422 Diane Dr, Longview, TX 75602
MLS# 20265351Listed by: FATHOM REALTY - New
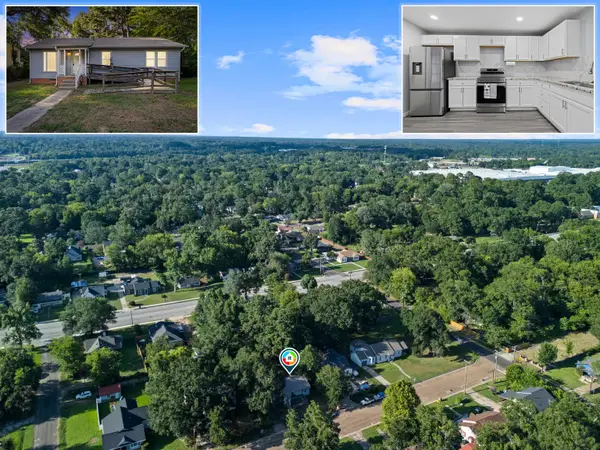 $179,000Active3 beds 2 baths1,444 sq. ft.
805 Oakdale Ave, Longview, TX 75602-2049
MLS# 20265352Listed by: KEEBAUGH & COMPANY - New
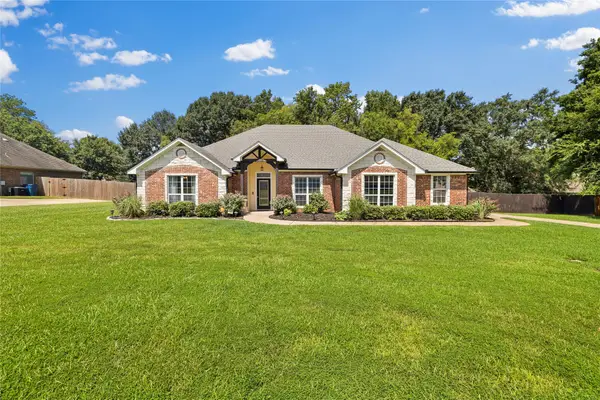 $360,000Active4 beds 2 baths2,032 sq. ft.
209 Morningstar Drive, Longview, TX 75605
MLS# 21335814Listed by: KELLER WILLIAMS JOHNSON COUNTY


Protect your home and budget from life's surprises with an Assurant Home Warranty, backed by a partner that supports you through every step of homeownership. Explore Plans.
©2026 Century 21 Real Estate LLC. All rights reserved. CENTURY 21®, the CENTURY 21 Logo and C21® are service marks owned by Century 21 Real Estate LLC. Century 21 Real Estate LLC fully supports the principles of the Fair Housing Act and the Equal Opportunity Act. Each office is independently owned and operated. Listing information is deemed reliable but not guaranteed accurate.