
900 Regency Dr, Longview, TX 75604
Local realty services provided by:CENTURY 21 Judge Fite Company
900 Regency Dr,Longview, TX 75604
$285,000Last list price
- 3 Beds
- 3 Baths
- - sq. ft.
- Single family
- Sold
Listed by: julie woods
Office: julie woods & associate re firm
MLS#:20265379
Source:TX_LAAR
Sorry, we are unable to map this address
Price summary
- Price:$285,000
About this home
MULTIPLE OFFERS RECEIVED! Please submit highest and best offer by 1:00 on Monday, August 3. Step into a classic Pine Tree home with room for everyone, a pool for summer fun, and a serious shop for all your projects, toys, or hobbies. Built in 1976 and thoughtfully maintained over the years, this 3-bedroom, 2.5-bath property offers approximately 2,479 square feet of heated and cooled living space, a four-car parking setup, plus extra flex areas that give you options today and room to grow tomorrow. Inside, a welcoming tile entry leads into a traditional layout that simply works. The formal dining sits just off the kitchen, ideal for gatherings. The kitchen features laminate countertops, black appliances, double ovens, an electric cooktop, trash compactor, and plenty of cabinet storage, all anchored by a brick arch that ties into the home’s warm, classic character. The main living area centers around a brick, wood-burning fireplace and paneled walls that create a cozy, inviting feel. A wet bar adds easy entertaining, while nearby you’ll find a flexible sunroom-style space that makes a perfect office, playroom, or second living area. Throughout the home you’ll notice ceiling fans, built-ins, linen storage, and practical details that make everyday life easier. Bedrooms are comfortable and well-sized, with wood flooring in secondary rooms and carpet in the primary suite. The primary bedroom has generous space for a sitting area and direct views of the pool. The primary bath offers an oversized shower, dual vanities, and his-and-hers closets, giving everyone their own space and storage. Out back, the property really opens up. A covered patio overlooks the in-ground pool and privacy-fenced yard, creating a private setting for relaxing or entertaining. There is abundant driveway space with room for multiple vehicles, trailers, or a motorhome, which is rare at this price point and a huge plus for anyone with extra cars or outdoor toys. The standout feature is the large shop with an upstairs room finished with a window unit. Use this as a game room, office, workout space, hobby studio, or teen hangout. On the main level, you have additional covered parking, storage, and workspace, making this property especially attractive to car enthusiasts, small-business owners, and anyone who needs serious storage and project space. Located in the sought-after Pine Tree School District, on a generous lot with mature trees and vines, this home offers a solid foundation, great bones, and incredible potential for the next owner to make it their own while enjoying the pool, shop, and outstanding parking from day one....
Contact an agent
Home facts
- Year built:1976
- Listing ID #:20265379
- Added:42 day(s) ago
- Updated:September 08, 2026 at 07:33 PM
Rooms and interior
- Bedrooms:3
- Total bathrooms:3
- Full bathrooms:2
- Half bathrooms:1
- Rooms Total:7
- Dining Description:Kitchen/eating Combo, Separate Formal Dining
- Kitchen Description:Dishwasher, Disposal, Double Oven, Microwave
- Bedroom Description:Master Bed Sitting Area, Separate Walk-in Closets
- Basement Description:Slab
Heating and cooling
- Cooling:Central Electric
- Heating:Central Gas
Structure and exterior
- Roof:Composition
- Year built:1976
- Lot Features:Cul-De-Sac, Landscaped
- Architectural Style:Traditional
- Construction Materials:Brick
- Exterior Features:Native Grass, Patio Covered, Patio Open
- Foundation Description:Slab
- Levels:1 Story
Utilities
- Sewer:Public Sewer
Finances and disclosures
- Price:$285,000
- Tax amount:$4,014
Features and amenities
- Laundry features:Inside Room
- Amenities:Gas Water Heater, Storage Building, Workshop
- Pool features:Gunite Pool
Parking
- Parking description:Boat Storage, Concrete Driveway, Door with Opener, Garage, RV Pad, Rear Entry, Rear/side Entry, Workshop Area
- Garage spaces:4
New listings near 900 Regency Dr
- New
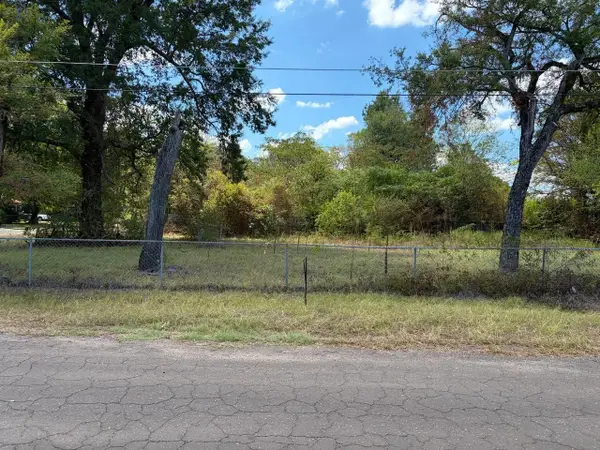 $12,000Active0.28 Acres
1007 Melvin Street, Longview, TX 75604
MLS# 20266355Listed by: KEEBAUGH & COMPANY - New
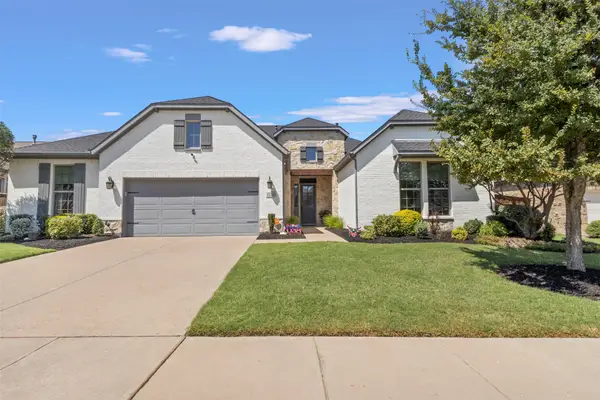 $650,000Active4 beds 4 baths3,687 sq. ft.
1228 Marigold Lane, Haslet, TX 76052
MLS# 21378967Listed by: TEXAS PROPERTY BROKERS, LLC - New
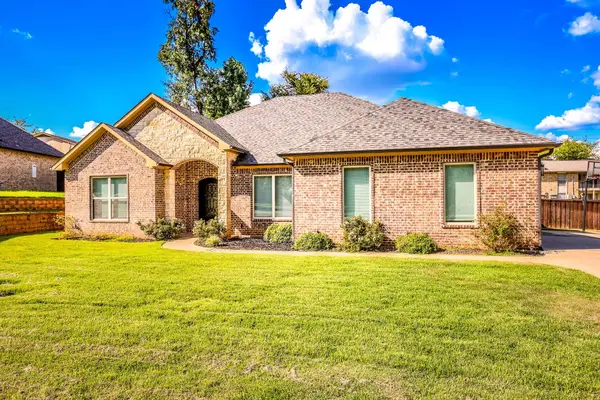 $449,500Active5 beds 3 baths2,506 sq. ft.
1105 INSIGNIA WAY, Longview, TX 75604
MLS# 20266333Listed by: TX FARMS & RANCHES/PARK VILLAGE - New
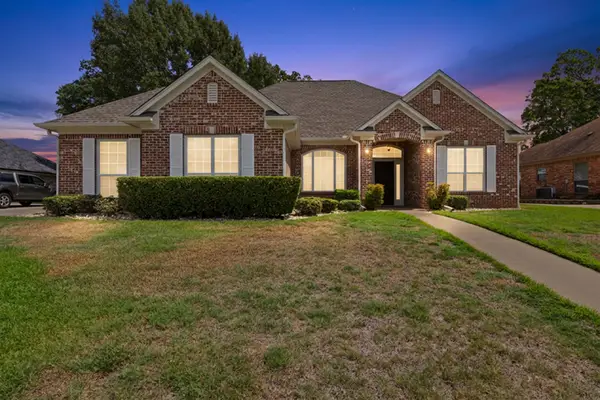 $427,000Active3 beds 2 baths2,461 sq. ft.
3302 St. (Saint) Andrews Dr, Longview, TX 75605
MLS# 20266334Listed by: SUMMERS COOK & COMPANY - New
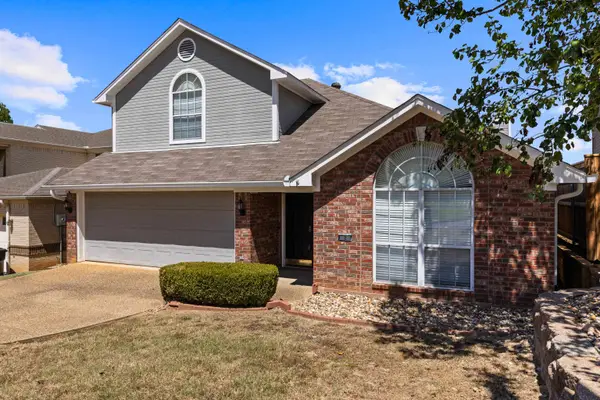 $334,000Active3 beds 3 baths2,521 sq. ft.
2 Oak Creek Ridge Drive, Longview, TX 75605
MLS# 20266336Listed by: BOLD REAL ESTATE GROUP - New
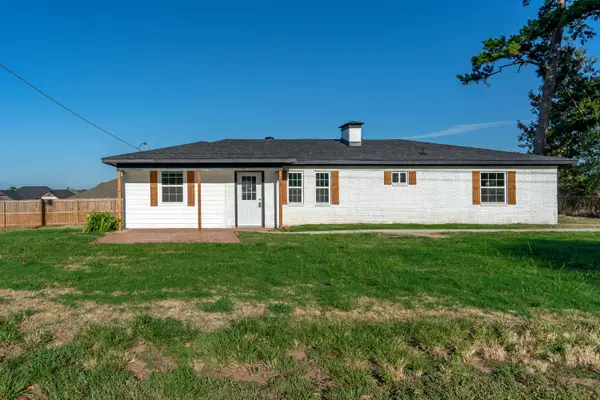 $215,000Active4 beds 2 baths1,383 sq. ft.
102 Tracy Lynn, Longview, TX 75604
MLS# 20266324Listed by: SUMMERS COOK & COMPANY - New
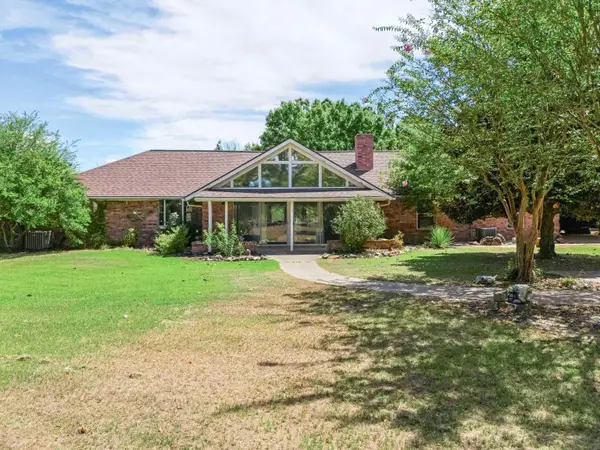 $399,900Active3 beds 2 baths2,647 sq. ft.
383 Allen Rd., Longview, TX 75605
MLS# 20266325Listed by: BOLD REAL ESTATE GROUP - New
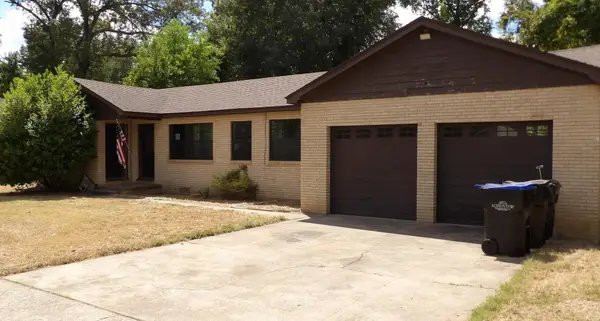 $129,900Active2 beds 1 baths1,246 sq. ft.
107 PETERSON PL, Longview, TX 75602
MLS# 20266321Listed by: TX FARMS & RANCHES/PARK VILLAGE - New
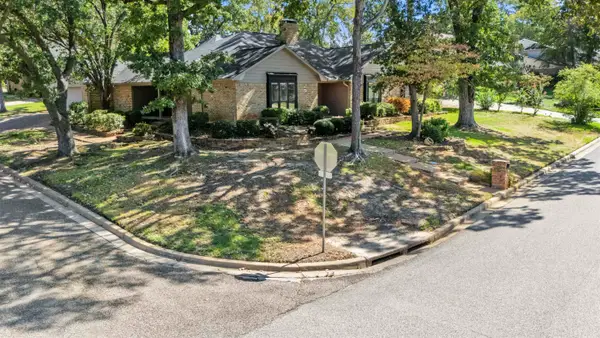 $379,000Active4 beds 2 baths3,006 sq. ft.
1129 Windsong, Longview, TX 75604
MLS# 20266315Listed by: 903 REALTY - New
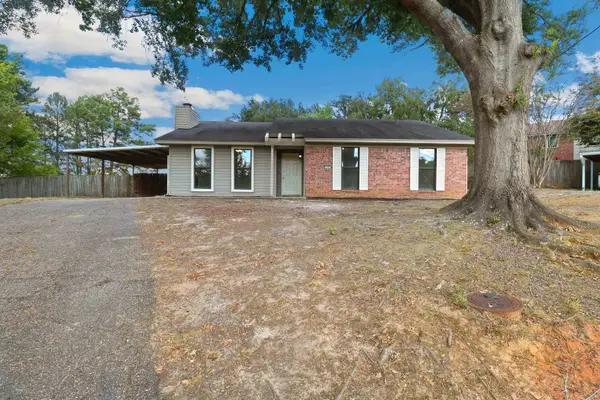 $195,000Active3 beds 2 baths1,404 sq. ft.
13 John Robert Ct, Longview, TX 75604
MLS# 20266306Listed by: BOLD REAL ESTATE GROUP


Protect your home and budget from life's surprises with an Assurant Home Warranty, backed by a partner that supports you through every step of homeownership. Explore Plans.
©2026 Century 21 Real Estate LLC. All rights reserved. CENTURY 21®, the CENTURY 21 Logo and C21® are service marks owned by Century 21 Real Estate LLC. Century 21 Real Estate LLC fully supports the principles of the Fair Housing Act and the Equal Opportunity Act. Each office is independently owned and operated. Listing information is deemed reliable but not guaranteed accurate.