
19 Rambling Rd, Longview, TX 75604
Local realty services provided by:CENTURY 21 A Select Group
19 Rambling Rd,Longview, TX 75604
$325,000
- 3 Beds
- 3 Baths
- 2,290 sq. ft.
- Single family
- Active
Listed by: rebecca hamilton
Office: l4 property group
MLS#:20267269
Source:TX_LAAR
Price summary
- Price:$325,000
- Price per sq. ft.:$141.92
About this home
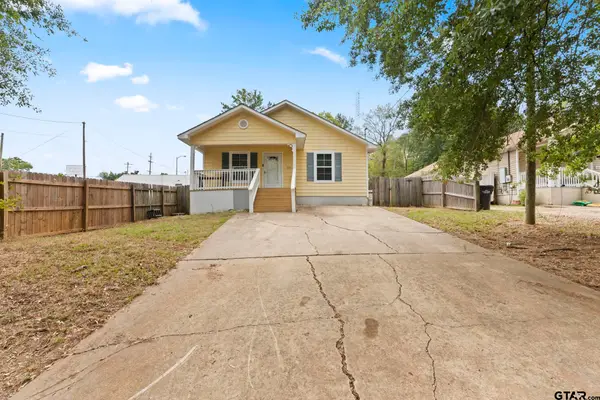
Beautifully Maintained Home in Sought-After Longview Location! Welcome to this beautiful 3-bedroom, 3-bath home offering 2,290 square feet of inviting living space in a sought-after area of Longview! Featuring an open floor plan, this home offers a wonderful blend of comfort, functionality, and style, making it ideal for both everyday living and entertaining. The spacious layout creates a natural flow between living areas, while the beautifully landscaped grounds provide exceptional curb appeal and a warm welcome. Enjoy the added peace of mind of a whole-house generator and unwind in your very own hot tub, creating the perfect setting for relaxation at the end of the day. Meticulously maintained inside and out, this property reflects pride of ownership throughout. Located in the desirable Pine Tree Independent School District, this home offers space, convenience, and desirable amenities in a fantastic Longview location. Don't miss the opportunity to make this exceptional property your own!...
Contact an agent
Home facts
- Year built:1952
- Listing ID #:20267269
- Added:1 day(s) ago
- Updated:October 17, 2026 at 12:56 PM
Rooms and interior
- Bedrooms:3
- Total bathrooms:3
- Full bathrooms:3
- Rooms Total:8
- Dining Description:Den/dining Combo
- Bathrooms Description:Carpet, Double Lavatory, Marble, Separate Lavatories, Shower And Tub, Shower Only, Vinyl Tile, Walk-in Closet
- Kitchen Description:Cooktop-electric, Dishwasher, Disposal, Electric Range/Oven, Ice Maker, Microwave, Pantry, Refrigerator
- Bedroom Description:Master Bedroom Split, Walk-in Closet
- Basement Description:Slab
- Living area:2,290 sq. ft.
Heating and cooling
- Cooling:Central Electric
- Heating:Central Electric
Structure and exterior
- Roof:Composition
- Year built:1952
- Building area:2,290 sq. ft.
- Lot area:0.53 Acres
- Lot Features:Landscaped
- Architectural Style:Traditional
- Construction Materials:Brick Veneer
- Exterior Features:Auto Sprinkler, Native Grass, Partial Timber Coverage, Patio Covered, Porch
- Foundation Description:Slab
- Levels:1 Story
Utilities
- Water:Public Water, Well
- Sewer:Public Sewer
Finances and disclosures
- Price:$325,000
- Price per sq. ft.:$141.92
- Tax amount:$2,110
Features and amenities
- Laundry features:Dryer/electric, Inside Room, Washer Connection
- Amenities:Auto Sprinkler, Electric Water Heater
Parking
- Parking description:Attached, Carport, Concrete Driveway, Detached
New listings near 19 Rambling Rd
- New
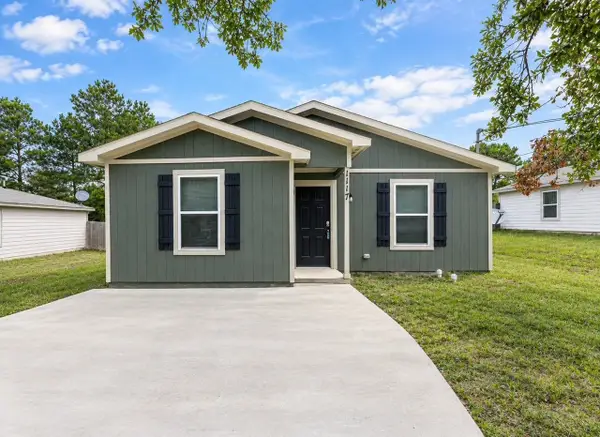 $149,900Active3 beds 2 baths1,109 sq. ft.
1117 E Birdsong, Longview, TX 75602
MLS# 20267271Listed by: REAL ESTATE MARKETING - New
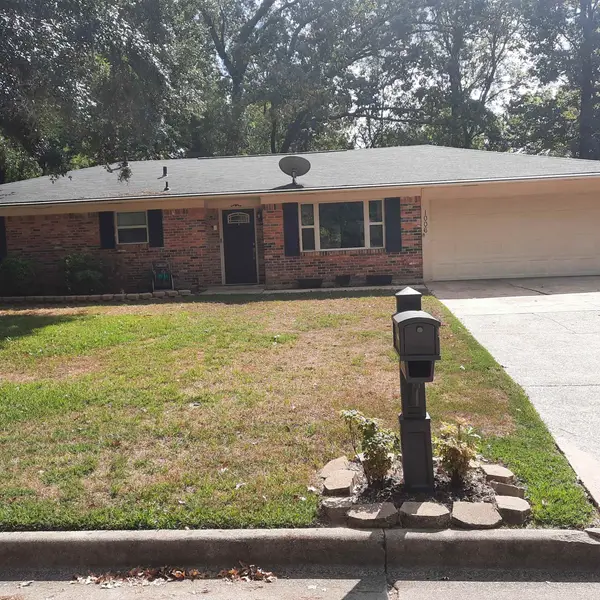 $230,000Active3 beds 2 baths1,635 sq. ft.
1006 Coushatta Tr, Longview, TX 75605
MLS# 20267272Listed by: NOON AND ASSOCIATES - New
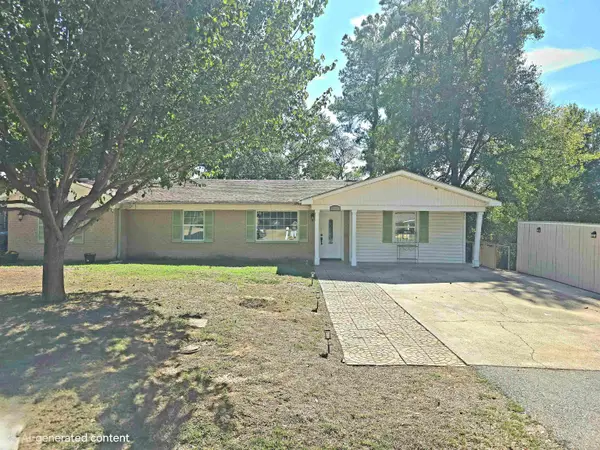 $195,000Active3 beds 3 baths1,645 sq. ft.
546 Rosedale ST, Longview, TX 75604-0000
MLS# 20267273Listed by: INSPIRE REAL ESTATE GROUP - New
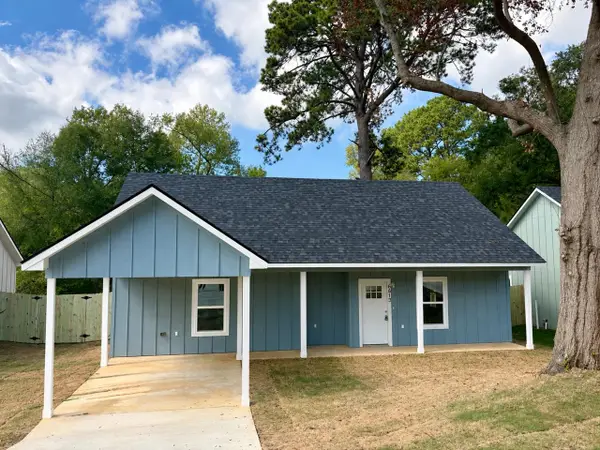 $229,000Active3 beds 2 baths1,210 sq. ft.
2513 S 13th Street, Longview, TX 75602
MLS# 20267264Listed by: BOLD REAL ESTATE GROUP - New
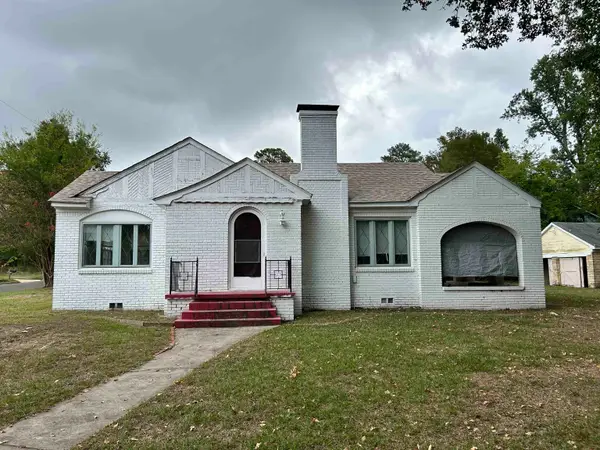 $145,000Active3 beds 1 baths1,667 sq. ft.
1200 S Green Street, Longview, TX 75602
MLS# 20267263Listed by: STATE REALTY - New
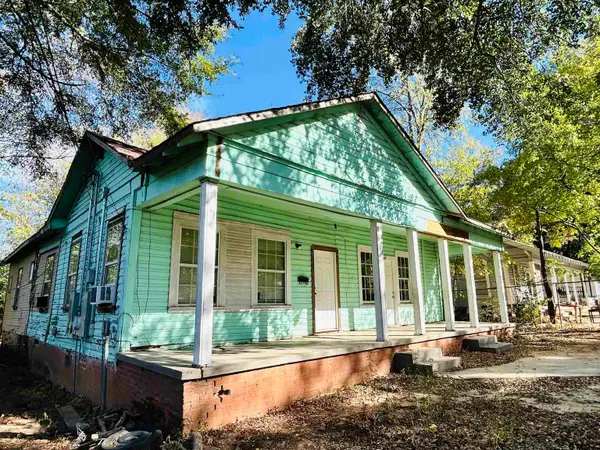 $100,000Active-- beds -- baths
1210 N Tenth St., Longview, TX 75601
MLS# 26014029Listed by: REAL BROKER, LLC - New
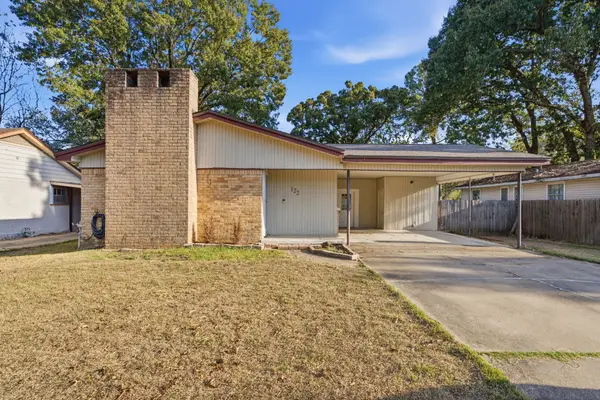 $199,900Active3 beds 2 baths1,534 sq. ft.
122 Massingill Drive, Longview, TX 75601
MLS# 21411598Listed by: KELLER WILLIAMS REALTY-TYLER - New
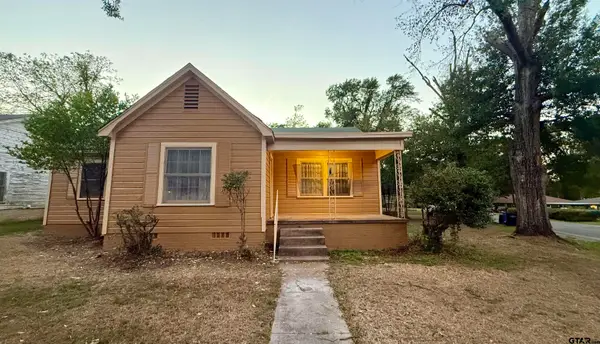 $200,000Active3 beds 2 baths2,042 sq. ft.
1201 Cole Dr, Longview, TX 75602
MLS# 26014019Listed by: KELLER WILLIAMS REALTY-TYLER - New
 $195,000Active3 beds 2 baths1,232 sq. ft.
205 Lomond Ave, Longview, TX 75601
MLS# 26014009Listed by: KELLER WILLIAMS REALTY-TYLER


Protect your home and budget from life's surprises with an Assurant Home Warranty, backed by a partner that supports you through every step of homeownership. Explore Plans.
©2026 Century 21 Real Estate LLC. All rights reserved. CENTURY 21®, the CENTURY 21 Logo and C21® are service marks owned by Century 21 Real Estate LLC. Century 21 Real Estate LLC fully supports the principles of the Fair Housing Act and the Equal Opportunity Act. Each office is independently owned and operated. Listing information is deemed reliable but not guaranteed accurate.