
2513 S 13th Street, Longview, TX 75602
Local realty services provided by:CENTURY 21 Judge Fite Company
2513 S 13th Street,Longview, TX 75602
$229,000
- 3 Beds
- 2 Baths
- 1,210 sq. ft.
- Single family
- Active
Listed by: brent shelton, diane shelton
Office: bold real estate group
MLS#:20267264
Source:TX_LAAR
Price summary
- Price:$229,000
- Price per sq. ft.:$189.26
About this home
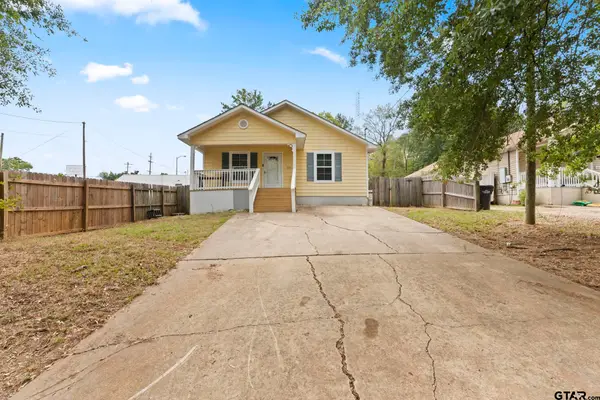
Welcome home to this beautiful, brand-new 3-bedroom, 2-bath home offering modern comfort and everyday convenience! Featuring stylish granite countertops, a functional layout, and a private, privacy-fenced backyard, this home is the perfect place to start your next chapter. Situated on a quiet road within city limits, you’ll enjoy a peaceful setting while remaining close to the conveniences of town. With everything fresh and new, this home is ready for you to make it your own. Whether you’re a first-time homebuyer or looking for a fresh start, this charming new build is one you won’t want to miss!
Contact an agent
Home facts
- Year built:2026
- Subdivision & Development:WILLIAMS-JACOBS
- Listing ID #:20267264
- Added:1 day(s) ago
- Updated:October 17, 2026 at 12:56 PM
Rooms and interior
- Bedrooms:3
- Total bathrooms:2
- Full bathrooms:2
- Rooms Total:5
- Dining Description:Kitchen/eating Combo
- Bathrooms Description:Shower/tub
- Kitchen Description:Dishwasher, Electric Range/Oven, Microwave, Pantry
- Bedroom Description:Walk-in Closet
- Basement Description:Slab
- Living area:1,210 sq. ft.
Heating and cooling
- Cooling:Central Electric
- Heating:Central Electric
Structure and exterior
- Roof:Composition
- Year built:2026
- Building area:1,210 sq. ft.
- Lot area:0.18 Acres
- Architectural Style:Traditional
- Construction Materials:Shingles, Siding
- Exterior Features:Patio Covered
- Foundation Description:Slab
- Levels:1 Story
Utilities
- Water:Public Water
- Sewer:Public Sewer
Finances and disclosures
- Price:$229,000
- Price per sq. ft.:$189.26
- Tax amount:$3,168
Features and amenities
- Laundry features:Closet, Dryer/electric, Washer Connection
- Amenities:Electric Water Heater
Parking
- Parking description:Attached, Carport, Concrete Driveway
- Garage spaces:1
New listings near 2513 S 13th Street
- New
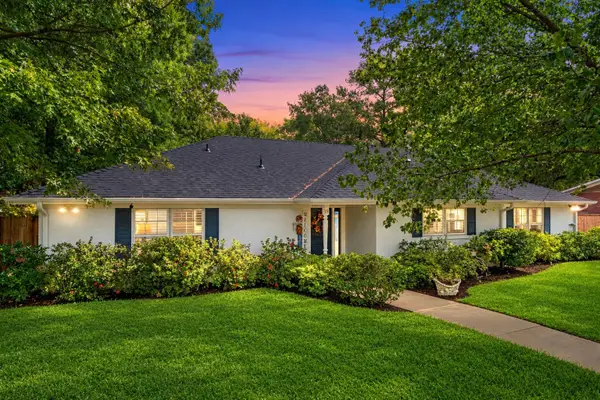 $325,000Active3 beds 3 baths2,290 sq. ft.
19 Rambling Rd, Longview, TX 75604
MLS# 20267269Listed by: L4 PROPERTY GROUP - New
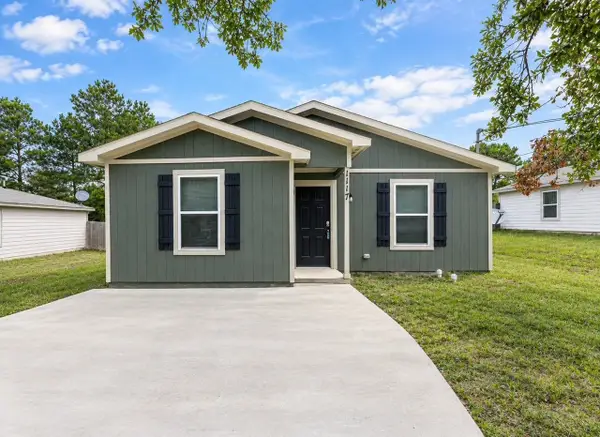 $149,900Active3 beds 2 baths1,109 sq. ft.
1117 E Birdsong, Longview, TX 75602
MLS# 20267271Listed by: REAL ESTATE MARKETING - New
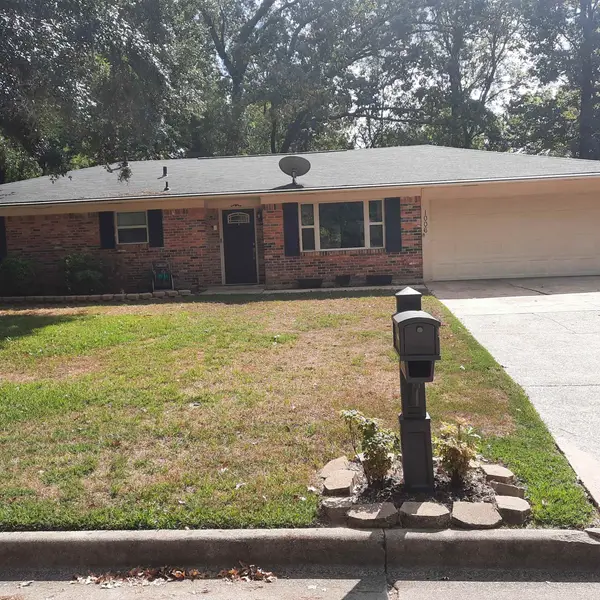 $230,000Active3 beds 2 baths1,635 sq. ft.
1006 Coushatta Tr, Longview, TX 75605
MLS# 20267272Listed by: NOON AND ASSOCIATES - New
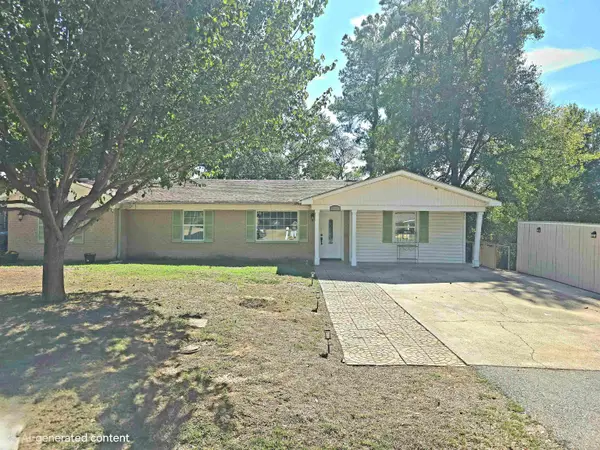 $195,000Active3 beds 3 baths1,645 sq. ft.
546 Rosedale ST, Longview, TX 75604-0000
MLS# 20267273Listed by: INSPIRE REAL ESTATE GROUP - New
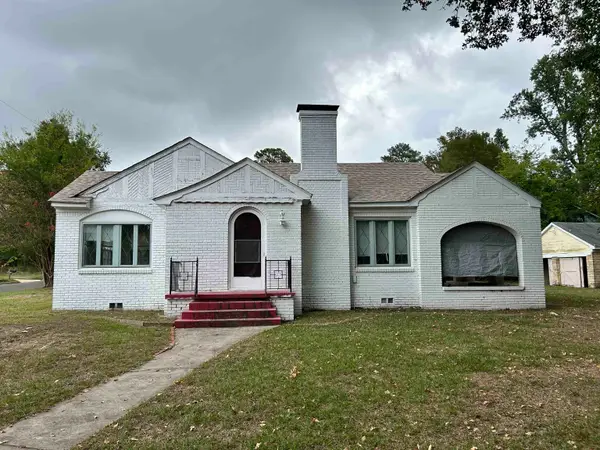 $145,000Active3 beds 1 baths1,667 sq. ft.
1200 S Green Street, Longview, TX 75602
MLS# 20267263Listed by: STATE REALTY - New
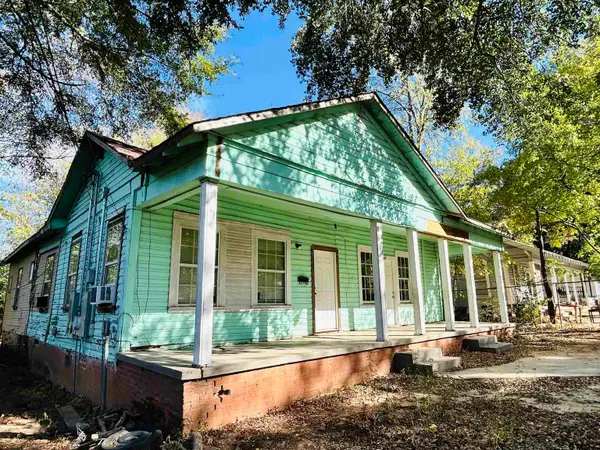 $100,000Active-- beds -- baths
1210 N Tenth St., Longview, TX 75601
MLS# 26014029Listed by: REAL BROKER, LLC - New
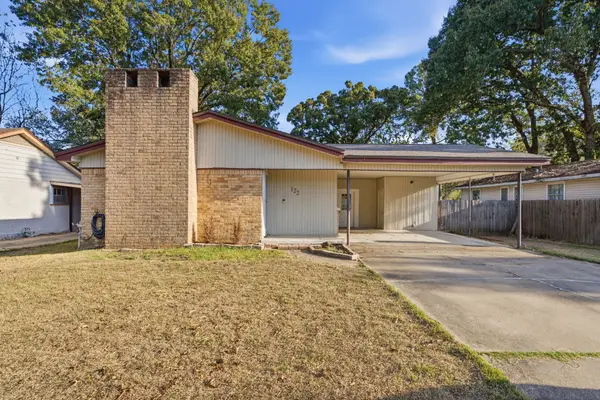 $199,900Active3 beds 2 baths1,534 sq. ft.
122 Massingill Drive, Longview, TX 75601
MLS# 21411598Listed by: KELLER WILLIAMS REALTY-TYLER - New
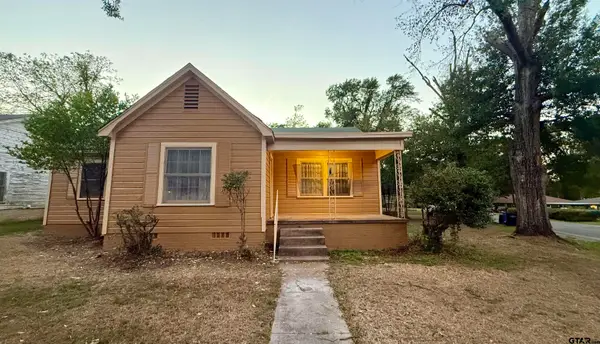 $200,000Active3 beds 2 baths2,042 sq. ft.
1201 Cole Dr, Longview, TX 75602
MLS# 26014019Listed by: KELLER WILLIAMS REALTY-TYLER - New
 $195,000Active3 beds 2 baths1,232 sq. ft.
205 Lomond Ave, Longview, TX 75601
MLS# 26014009Listed by: KELLER WILLIAMS REALTY-TYLER


Protect your home and budget from life's surprises with an Assurant Home Warranty, backed by a partner that supports you through every step of homeownership. Explore Plans.
©2026 Century 21 Real Estate LLC. All rights reserved. CENTURY 21®, the CENTURY 21 Logo and C21® are service marks owned by Century 21 Real Estate LLC. Century 21 Real Estate LLC fully supports the principles of the Fair Housing Act and the Equal Opportunity Act. Each office is independently owned and operated. Listing information is deemed reliable but not guaranteed accurate.