
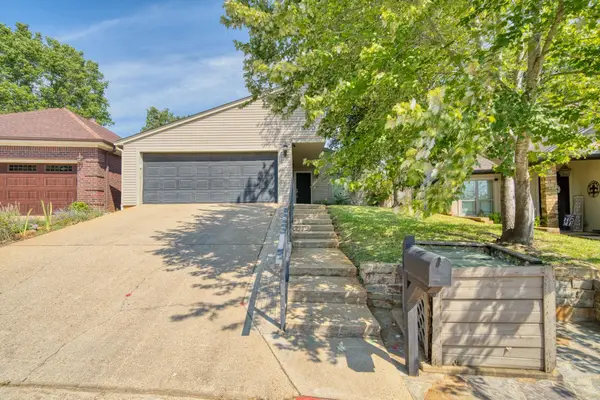
21 Cedar Hill Rd., Longview, TX 75601
Local realty services provided by:CENTURY 21 Platinum Partners
21 Cedar Hill Rd.,Longview, TX 75601
$285,000
- 3 Beds
- 2 Baths
- 2,481 sq. ft.
- Single family
- Active
Listed by: heidi hitt
Office: miller homes group longview
MLS#:20267005
Source:TX_LAAR
Price summary
- Price:$285,000
- Price per sq. ft.:$114.87
About this home
Beautifully updated and exceptionally well maintained, this 3-bedroom, 2-bath home offers 2,481 square feet of living space on a spacious .73-acre lot in desirable Hallsville ISD. The extensive updates make this property truly move-in ready with a new roof and gutters, and a new HVAC system with both interior and exterior units. The kitchen and bathrooms have been completely remodeled, and fresh interior and exterior paint give the home a clean, modern feel throughout. A 1-car garage and 2-car carport provide excellent parking and storage options. The downstairs bonus room offers and incredible space to be a 4th bedroom, game room, theater room, or office. Located on a quiet street in an established neighborhood, the property offers the convenience of being close to shopping, restaurants, schools, and medical facilities while still providing plenty of space and privacy. With major improvements already completed, a generous fenced lot, desirable school district, and an attractive price, this property offers an exceptional opportunity for buyers looking for a beautifully updated home with room to enjoy....
Contact an agent
Home facts
- Year built:1976
- Listing ID #:20267005
- Added:1 day(s) ago
- Updated:October 06, 2026 at 04:25 AM
Rooms and interior
- Bedrooms:3
- Total bathrooms:2
- Full bathrooms:2
- Rooms Total:6
- Dining Description:Kitchen/eating Combo
- Bathrooms Description:Separate Lavatories, Shower/tub, Vinyl Tile, Walk-in Closet
- Kitchen Description:Dishwasher, Electric Range/Oven, Microwave, Pantry, Vent Fan
- Bedroom Description:Walk-in Closet
- Basement Description:Slab
- Living area:2,481 sq. ft.
Heating and cooling
- Cooling:Central Electric
- Heating:Central Electric
Structure and exterior
- Roof:Composition
- Year built:1976
- Building area:2,481 sq. ft.
- Lot area:0.73 Acres
- Lot Features:Landscaped
- Architectural Style:Traditional
- Construction Materials:Brick
- Exterior Features:Improved Grass, Partial Timber Coverage, Patio Open
- Foundation Description:Slab
- Levels:1.5 Stories
Utilities
- Water:Public Water
- Sewer:Public Sewer
Finances and disclosures
- Price:$285,000
- Price per sq. ft.:$114.87
- Tax amount:$2,760
Features and amenities
- Laundry features:Dryer/electric, Inside Room, Washer Connection
- Amenities:Electric Water Heater, Gutter(s)
Parking
- Parking description:Attached, Detached, Door with Opener, Paved Driveway, Rear/side Entry, Side Entry
- Garage spaces:3
New listings near 21 Cedar Hill Rd.
- New
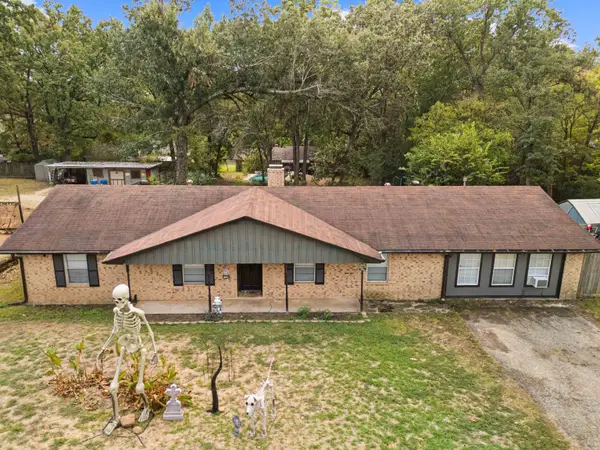 $250,000Active5 beds 2 baths1,893 sq. ft.
2108 Reva, Longview, TX 75605
MLS# 20267013Listed by: AUSTIN MOORE & COMPANY REAL ESTATE - New
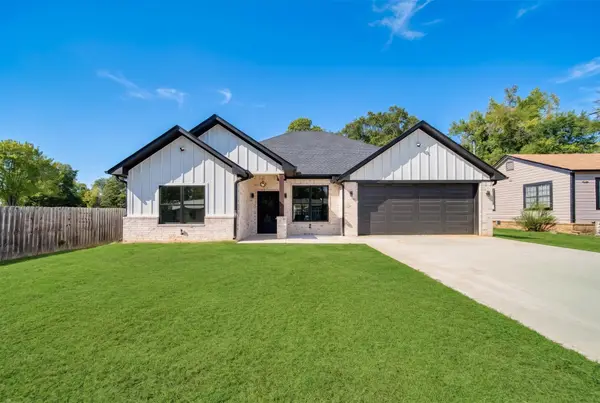 $315,000Active4 beds 2 baths1,964 sq. ft.
115 Vesta St., Longview, TX 75602
MLS# 20267001Listed by: RAMSEY REALTY GROUP - New
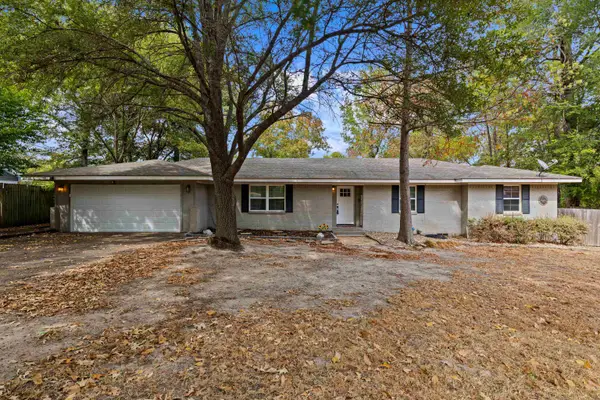 $279,900Active3 beds 2 baths1,864 sq. ft.
3205 Linda Ln., Longview, TX 75601
MLS# 20266990Listed by: DAUB REALTY - New
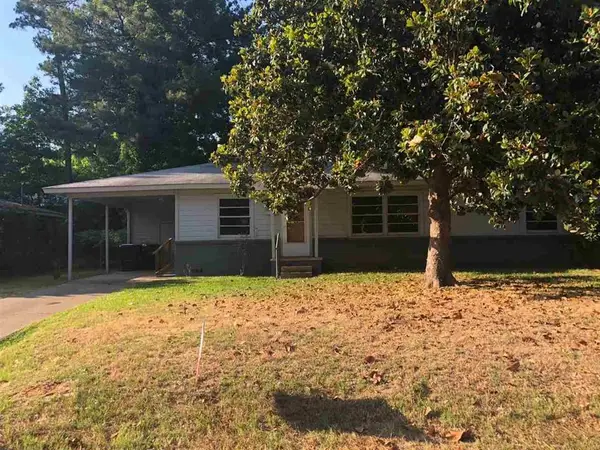 $85,000Active3 beds 1 baths1,196 sq. ft.
1415 Ruth, Longview, TX 75601
MLS# 20266992Listed by: EAST TEXAS HOMES GROUP LLC - New
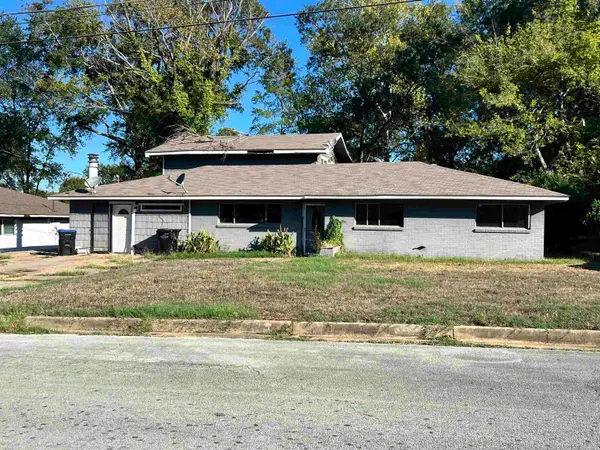 $150,000Active4 beds 2 baths3,709 sq. ft.
807 Avalon Street, Longview, TX 75602
MLS# 20266988Listed by: STATE REALTY - New
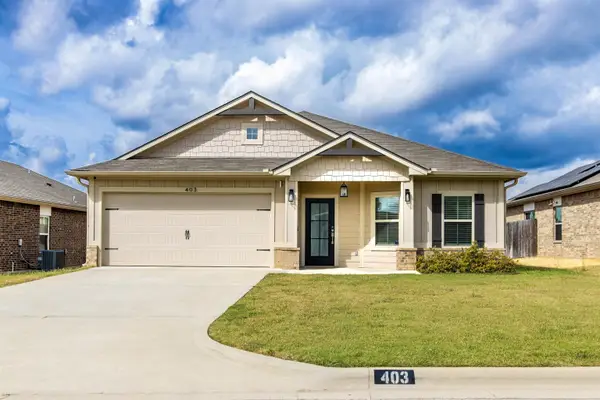 $275,000Active4 beds 2 baths1,453 sq. ft.
403 Caprock Drive, Longview, TX 75605
MLS# 20266985Listed by: COLDWELL BANKER LENHART - New
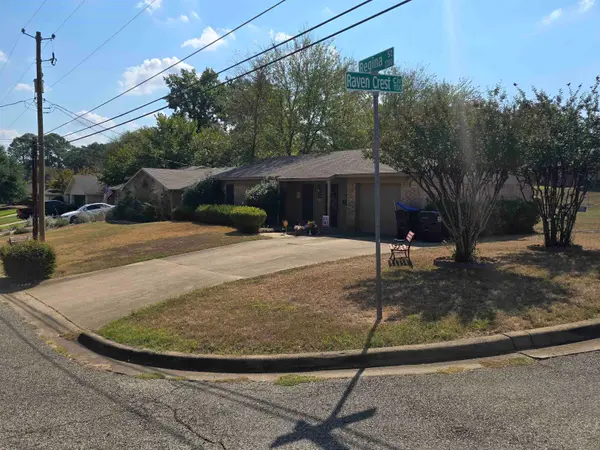 $169,000Active3 beds 2 baths1,168 sq. ft.
1200 Regina, Longview, TX 75605
MLS# 20266984Listed by: TEXAS REAL ESTATE EXECUTIVES - New
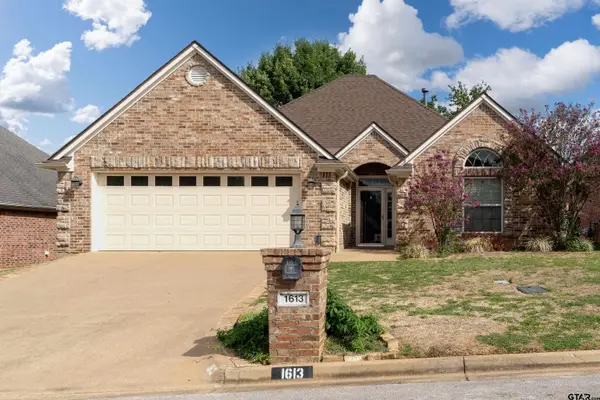 $319,900Active3 beds 2 baths1,961 sq. ft.
1613 Valley Brook, Longview, TX 75605
MLS# 26013540Listed by: BOLD REAL ESTATE GROUP - New
 $289,000Active2 beds 2 baths1,906 sq. ft.
1260 Brandywine Dr, Longview, TX 75601
MLS# 20266977Listed by: JOHNSON REALTY


Protect your home and budget from life's surprises with an Assurant Home Warranty, backed by a partner that supports you through every step of homeownership. Explore Plans.
©2026 Century 21 Real Estate LLC. All rights reserved. CENTURY 21®, the CENTURY 21 Logo and C21® are service marks owned by Century 21 Real Estate LLC. Century 21 Real Estate LLC fully supports the principles of the Fair Housing Act and the Equal Opportunity Act. Each office is independently owned and operated. Listing information is deemed reliable but not guaranteed accurate.