
403 Caprock Drive, Longview, TX 75605
Local realty services provided by:CENTURY 21 Platinum Partners
Listed by: billy cogar
Office: coldwell banker lenhart
MLS#:20266985
Source:TX_LAAR
Price summary
- Price:$275,000
- Price per sq. ft.:$177.08
About this home
Tucked away in the established Ray Creek community, this 5-year-old, 4-bedroom, 2-bath delivers modern, energy-efficient living with all the costly site improvements already completed. Built on a durable post-tension slab, this home offers low-maintenance comfort alongside quick access to Longview dining and shopping. Inside, the open-concept layout features raised 9-foot ceilings, designer lighting, and easy-clean tilt-sash windows that fill the space with natural light. The kitchen is finished with granite countertops, sleek appliances, and a functional layout that flows directly into the main living and dining spaces. Outside, skip the wait and expense of new-construction finishing work: the yard is fully sodded, equipped with an automatic sprinkler system, and bordered by a 6-foot privacy fence. With a concrete walkway, established front landscaping, and a clean, single-level footprint, this turnkey property offers all the advantages of newer construction without the initial builder checklist. Schedule a private showing today....
Contact an agent
Home facts
- Year built:2021
- Subdivision & Development:Ray Creek Estates
- Listing ID #:20266985
- Added:7 day(s) ago
- Updated:October 08, 2026 at 11:26 AM
Rooms and interior
- Bedrooms:4
- Total bathrooms:2
- Full bathrooms:2
- Rooms Total:10
- Dining Description:Den/dining Combo
- Bathrooms Description:Shower/tub, Walk-in Closet
- Kitchen Description:Dishwasher, Disposal, Electric Range/Oven, Granite Counter Tops, Microwave, Pantry, Vent Fan
- Bedroom Description:Master Bedroom Split
- Basement Description:Slab
- Living area:1,553 sq. ft.
Heating and cooling
- Cooling:Central Electric
- Heating:Central Electric
Structure and exterior
- Roof:Composition
- Year built:2021
- Building area:1,553 sq. ft.
- Lot area:0.16 Acres
- Lot Features:Landscaped
- Architectural Style:Traditional
- Construction Materials:Brick Veneer, Shingles, Siding, Wood/Frame
- Exterior Features:Auto Sprinkler, Bermuda Grass, Patio Open, Porch, Sprinkler System
- Foundation Description:Slab
- Levels:1 Story
Utilities
- Water:Public Water
- Sewer:Public Sewer
Finances and disclosures
- Price:$275,000
- Price per sq. ft.:$177.08
- Tax amount:$3,493
Features and amenities
- Laundry features:Dryer/electric, Inside Room, Washer Connection
- Amenities:Auto Sprinkler, Electric Water Heater, Gutter(s), Sprinkler System
Parking
- Parking description:Attached, Concrete Driveway, Front Entry, Garage
- Garage spaces:2
New listings near 403 Caprock Drive
- New
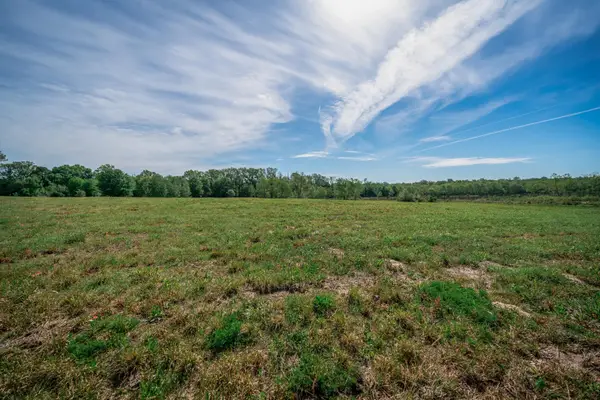 $152,500Active6.46 Acres
TBD Mustang Dr, Longview, TX 75605
MLS# 20267139Listed by: EMBER REALTY - New
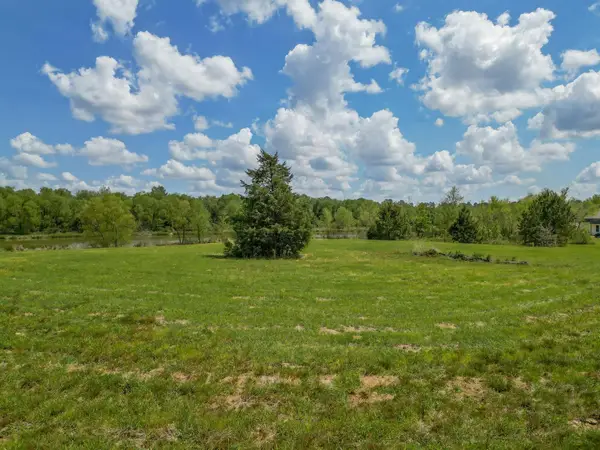 $155,000Active6.65 Acres
TBD Mustang Dr, Longview, TX 75605
MLS# 20267140Listed by: EMBER REALTY - New
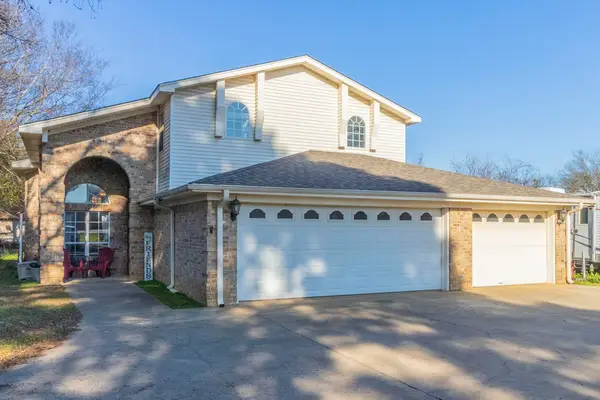 $585,000Active7 beds 3 baths3,534 sq. ft.
10095 Texas 149, Longview, TX 75603
MLS# 20267136Listed by: LISTINGSPARK - New
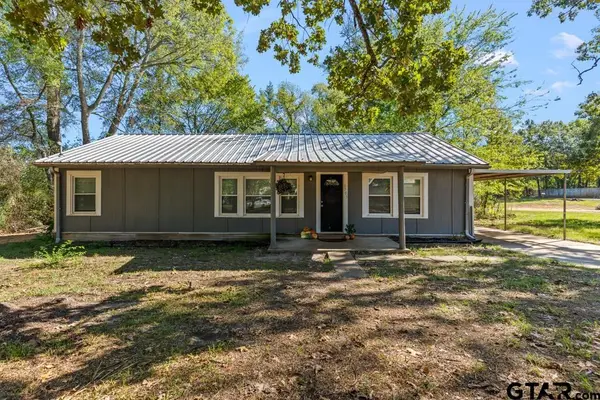 $174,995Active4 beds 2 baths1,344 sq. ft.
3705 Stracener Rd, Longview, TX 75605
MLS# 26013819Listed by: NOLAN PROPERTIES, LLC - New
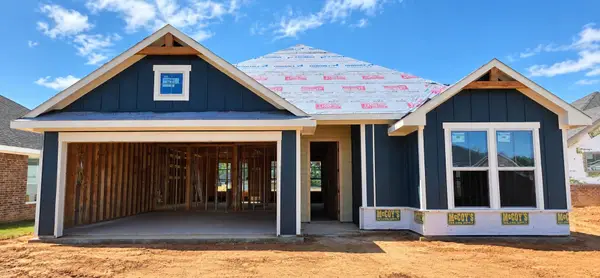 $314,990Active3 beds 2 baths1,500 sq. ft.
1518 Grace Acres Lane, Longview, TX 75605
MLS# 20267128Listed by: AVAILABLE HOMES, LLC - New
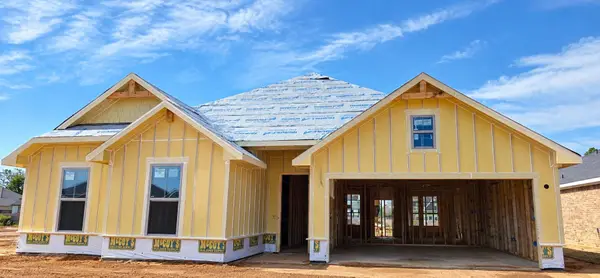 $359,990Active4 beds 2 baths1,814 sq. ft.
1514 Grace Acres Lane, Longview, TX 75605
MLS# 20267129Listed by: AVAILABLE HOMES, LLC - New
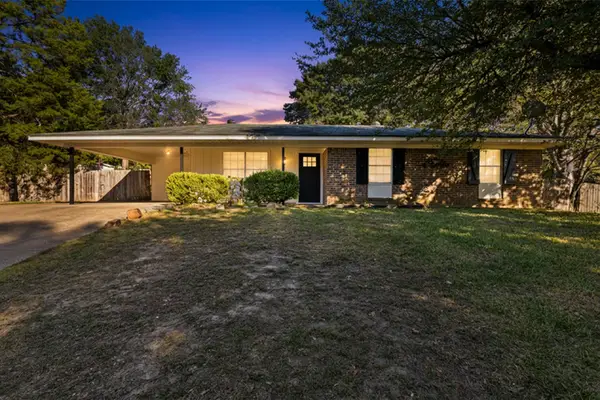 $214,900Active3 beds 2 baths1,327 sq. ft.
9 Finch Drive, Longview, TX 75605
MLS# 20267123Listed by: KEEBAUGH & COMPANY - New
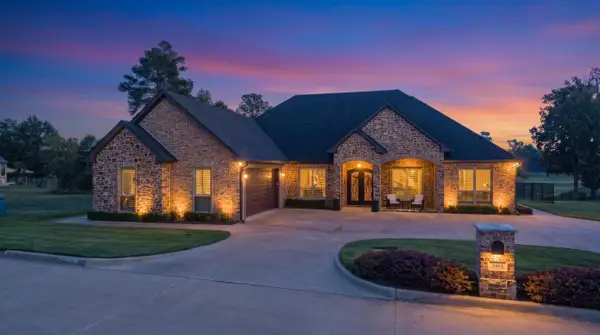 $789,900Active3 beds 4 baths2,608 sq. ft.
3402 Oak Hill Trl, Longview, TX 75605
MLS# 20267122Listed by: EMBER REALTY - New
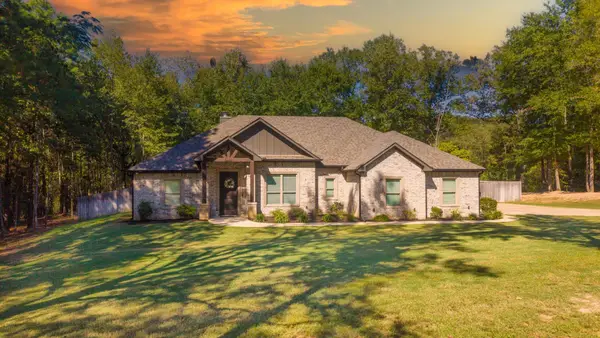 $414,999Active4 beds 3 baths2,029 sq. ft.
3523 Thompson Rd, Longview, TX 75604
MLS# 20267117Listed by: EMBER REALTY - New
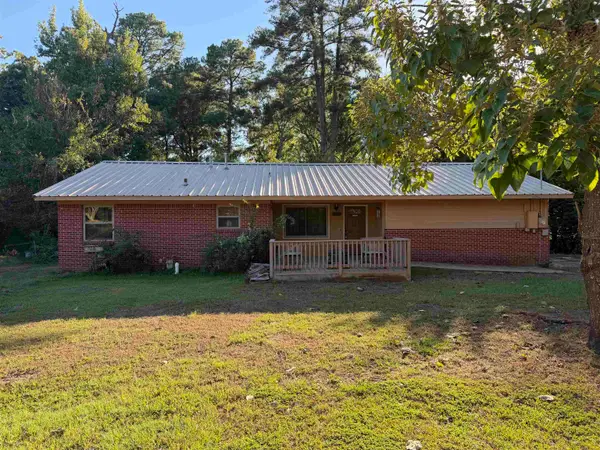 $124,000Active3 beds 2 baths1,304 sq. ft.
1727 Rainbow Drive, Longview, TX 75604
MLS# 20267116Listed by: MIDWEST LAND GROUP LLC


Protect your home and budget from life's surprises with an Assurant Home Warranty, backed by a partner that supports you through every step of homeownership. Explore Plans.
©2026 Century 21 Real Estate LLC. All rights reserved. CENTURY 21®, the CENTURY 21 Logo and C21® are service marks owned by Century 21 Real Estate LLC. Century 21 Real Estate LLC fully supports the principles of the Fair Housing Act and the Equal Opportunity Act. Each office is independently owned and operated. Listing information is deemed reliable but not guaranteed accurate.