
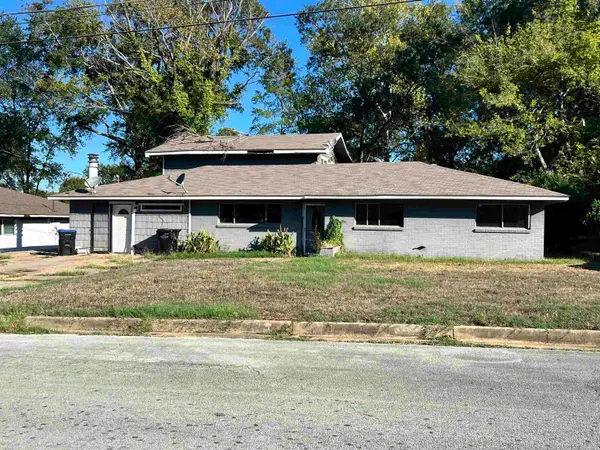
210 W Elm Creek Dr., Longview, TX 75605
Local realty services provided by:CENTURY 21 Judge Fite Company
210 W Elm Creek Dr.,Longview, TX 75605
$220,000
- 3 Beds
- 2 Baths
- 1,680 sq. ft.
- Single family
- Active
Listed by: dona willett
Office: summers cook & company
MLS#:20267027
Source:TX_LAAR
Price summary
- Price:$220,000
- Price per sq. ft.:$130.95
About this home
Welcome to this inviting 3 bedroom, 2 bath home in Longview ISD, offering 1,680 square feet of comfortable living space on a spacious .37-acre lot. Inside, you’ll find neutral paint throughout and a versatile floor plan featuring two living areas, providing plenty of room for both everyday living and entertaining. A separate formal dining room adds an ideal space for gatherings and special occasions. Step outside to the covered back patio overlooking the generous backyard; perfect for relaxing, entertaining, or enjoying the outdoors. A wonderful opportunity to make this home your own!
Contact an agent
Home facts
- Year built:1956
- Listing ID #:20267027
- Added:1 day(s) ago
- Updated:October 06, 2026 at 09:27 PM
Rooms and interior
- Bedrooms:3
- Total bathrooms:2
- Full bathrooms:2
- Rooms Total:6
- Dining Description:Separate Formal Dining
- Bathrooms Description:Shower Only, Shower/tub, Vinyl Tile
- Kitchen Description:Cooktop-gas, Dishwasher, Disposal, Microwave, Oven-electric
- Basement Description:Slab
- Living area:1,680 sq. ft.
Heating and cooling
- Cooling:Central Electric
- Heating:Central Gas
Structure and exterior
- Roof:Composition
- Year built:1956
- Building area:1,680 sq. ft.
- Lot area:0.37 Acres
- Architectural Style:Traditional
- Construction Materials:Brick And Wood
- Foundation Description:Slab
- Levels:1 Story
Utilities
- Water:Public Water
- Sewer:Public Sewer
Finances and disclosures
- Price:$220,000
- Price per sq. ft.:$130.95
- Tax amount:$3,456
Features and amenities
- Laundry features:Inside Room
- Amenities:Gas Water Heater
Parking
- Parking description:Carport, Concrete Driveway, Detached, Rear/side Entry, Side Entry
- Garage spaces:2
New listings near 210 W Elm Creek Dr.
- New
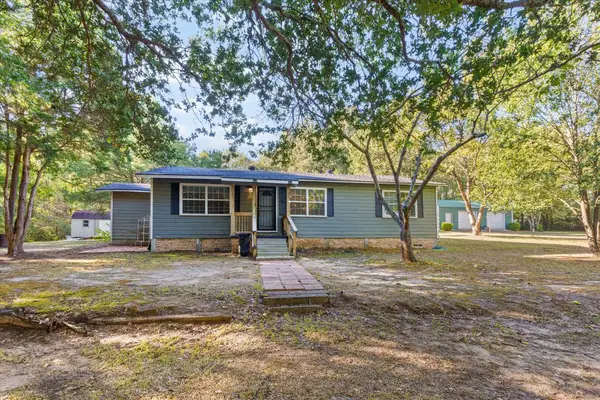 $350,000Active3 beds 2 baths1,354 sq. ft.
248 PR 1230, Longview, TX 75605
MLS# 20267020Listed by: 903 REALTY - New
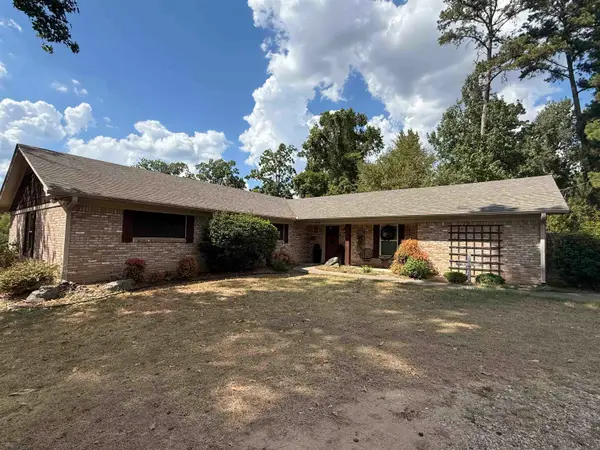 $289,000Active3 beds 2 baths2,545 sq. ft.
1215 Hollybrook, Longview, TX 75604
MLS# 20267016Listed by: EMBER REALTY - New
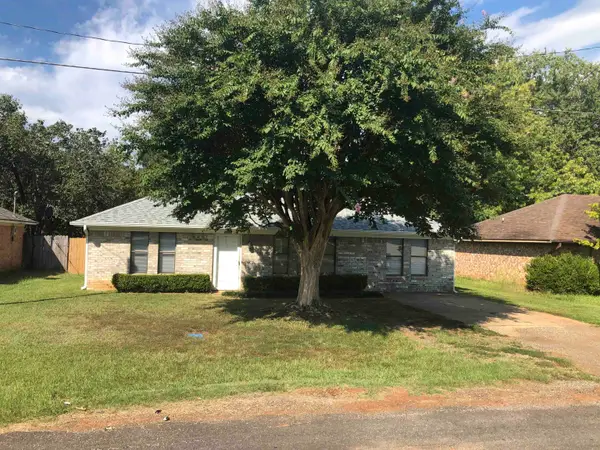 $189,000Active3 beds 1 baths1,350 sq. ft.
2665 Lori Ln, Longview, TX 75605
MLS# 20267019Listed by: EMBER REALTY - New
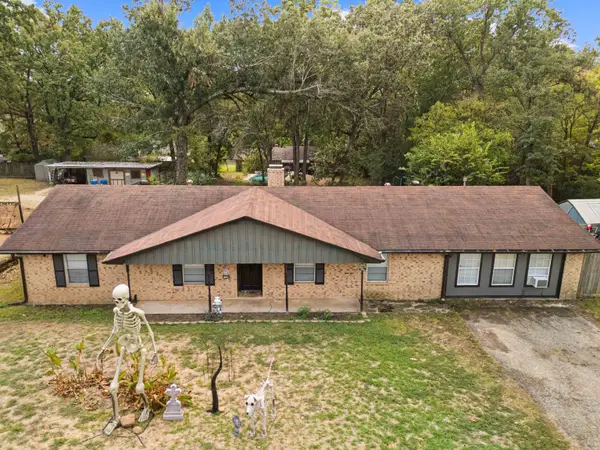 $250,000Active5 beds 2 baths1,893 sq. ft.
2108 Reva, Longview, TX 75605
MLS# 20267013Listed by: AUSTIN MOORE & COMPANY REAL ESTATE - New
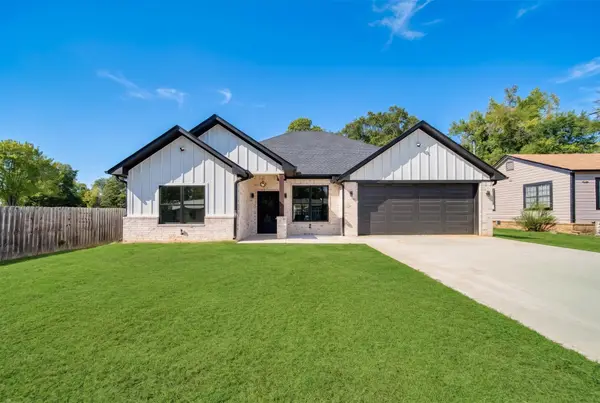 $315,000Active4 beds 2 baths1,964 sq. ft.
115 Vesta St., Longview, TX 75602
MLS# 20267001Listed by: RAMSEY REALTY GROUP - New
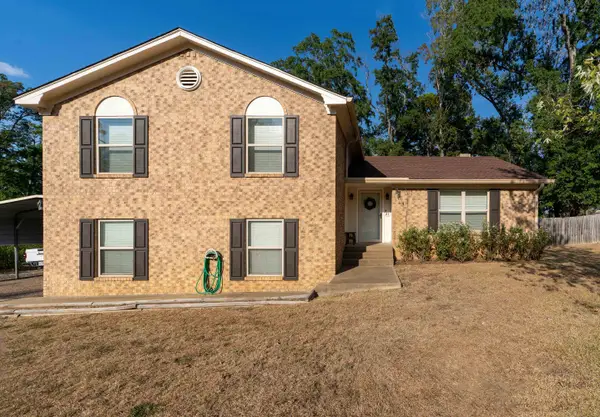 $285,000Active3 beds 2 baths2,481 sq. ft.
21 Cedar Hill Rd., Longview, TX 75601
MLS# 20267005Listed by: MILLER HOMES GROUP LONGVIEW - New
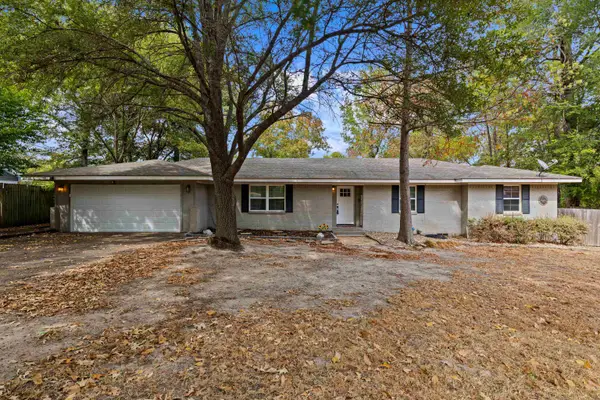 $279,900Active3 beds 2 baths1,864 sq. ft.
3205 Linda Ln., Longview, TX 75601
MLS# 20266990Listed by: DAUB REALTY - New
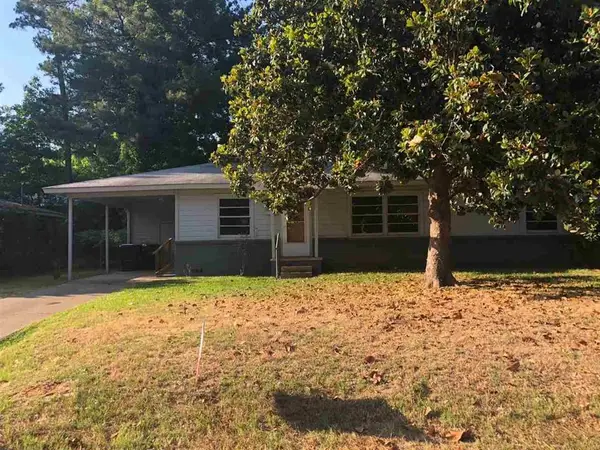 $85,000Active3 beds 1 baths1,196 sq. ft.
1415 Ruth, Longview, TX 75601
MLS# 20266992Listed by: EAST TEXAS HOMES GROUP LLC - New
 $150,000Active4 beds 2 baths3,709 sq. ft.
807 Avalon Street, Longview, TX 75602
MLS# 20266988Listed by: STATE REALTY


Protect your home and budget from life's surprises with an Assurant Home Warranty, backed by a partner that supports you through every step of homeownership. Explore Plans.
©2026 Century 21 Real Estate LLC. All rights reserved. CENTURY 21®, the CENTURY 21 Logo and C21® are service marks owned by Century 21 Real Estate LLC. Century 21 Real Estate LLC fully supports the principles of the Fair Housing Act and the Equal Opportunity Act. Each office is independently owned and operated. Listing information is deemed reliable but not guaranteed accurate.