
2401 E Cotton St, Longview, TX 75602
Local realty services provided by:CENTURY 21 Judge Fite Company
2401 E Cotton St,Longview, TX 75602
$432,500
- 3 Beds
- 3 Baths
- 2,709 sq. ft.
- Single family
- Active
Listed by: jennifer phillips
Office: texas lane realty
MLS#:20263878
Source:TX_LAAR
Price summary
- Price:$432,500
- Price per sq. ft.:$159.65
About this home
Nestled on a beautiful corner lot overlooking the 9th green of the renowned Pinecrest Country Club, this thoughtfully restored historic home offers the perfect blend of classic character and modern convenience. Situated on approximately one acre with mature landscaping, a circular drive, and a fenced backyard, this property delivers a rare opportunity to enjoy golf course living in one of the area's most desirable settings. Inside, you'll find overflows of charm with original oak hardwood floors, fresh interior and exterior paint, and a floor plan designed for both comfortable daily living and entertaining. The home features three spacious bedrooms, three full bathrooms, two inviting living areas, a sunroom filled with natural light, and a formal dining room perfect for hosting family and friends. The kitchen is centrally located and includes a convenient laundry area for a stackable washer and dryer. Recent renovations and improvements provide peace of mind, including all new PEX water supply and waste lines, new HVAC supply and return ducting, updated electrical service with a new 200-amp panel, updated dual-pane vinyl windows, new ceiling fans, improved insulation, and more. The primary suite has been beautifully remodeled and features a luxurious standalone soaking tub, spacious walk-in shower, and updated finishes. A second ensuite bedroom has been enhanced with a newly added private bathroom, offering flexibility for guests or multi-generational living. Outside, a covered breezeway connects the home to the detached two-car garage, which also includes dedicated golf cart storage with its own overhead door. An additional unfinished room at the rear of the garage provides endless possibilities for a workshop, hobby space, home office, guest quarters, or future apartment. Adding to the appeal are the amenities just across the street available with optional membership to Pinecrest Country Club, including an 18-hole golf course, pickleball courts, swimming pool, clubhouse, restaurant, and an active social atmosphere. Historic charm, modern updates, golf course views, and country club amenities: this is a truly special property that doesn't come along often. Schedule your private showing today and experience everything this remarkable home has to offer....
Contact an agent
Home facts
- Year built:1934
- Listing ID #:20263878
- Added:59 day(s) ago
- Updated:July 28, 2026 at 02:38 PM
Rooms and interior
- Bedrooms:3
- Total bathrooms:3
- Full bathrooms:3
- Rooms Total:12
- Dining Description:Breakfast Bar, Den/dining Combo, Separate Formal Dining
- Bathrooms Description:Shower And Tub, Shower Only, Shower/tub, Tile
- Kitchen Description:Dishwasher, Electric Range/Oven, Free Standing, Ice Maker Connection, Oven-electric, Pantry, Refrigerator
- Bedroom Description:Walk-in Closet
- Basement Description:Pier And Beam
- Living area:2,709 sq. ft.
Heating and cooling
- Cooling:Central Electric
- Heating:Central Gas
Structure and exterior
- Roof:Composition
- Year built:1934
- Building area:2,709 sq. ft.
- Lot area:0.92 Acres
- Lot Features:Corner, Golf Course, Landscaped
- Architectural Style:Cottage, Early American
- Construction Materials:Aluminum/Vinyl Siding, Wood/Frame
- Exterior Features:Native Grass, Partial Timber Coverage, Patio Covered, Porch
- Foundation Description:Pier And Beam
- Levels:1 Story
Utilities
- Water:Public Water
- Sewer:Public Sewer
Finances and disclosures
- Price:$432,500
- Price per sq. ft.:$159.65
- Tax amount:$5,949
Features and amenities
- Laundry features:Dryer/electric, Washer Connection
- Amenities:Gas Water Heater, Storage Building, Workshop
Parking
- Parking description:Circle Drive, Detached, Door with Opener, Garage, Golf Cart, Golf Cart Storage, Rear/side Entry, Side Entry
- Garage spaces:2
New listings near 2401 E Cotton St
- New
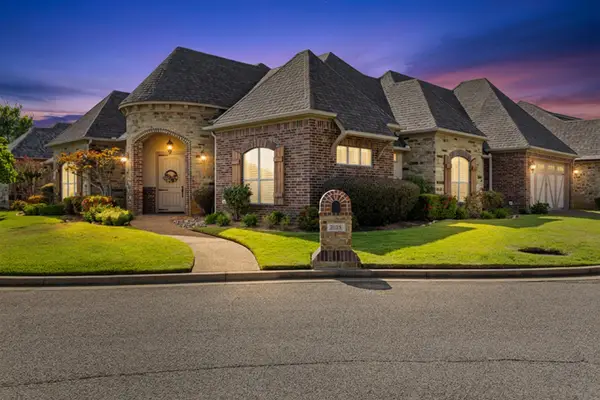 $400,000Active3 beds 3 baths2,289 sq. ft.
2025 Villa Lane, Longview, TX 75604
MLS# 20265374Listed by: AUSTIN MOORE & COMPANY REAL ESTATE - New
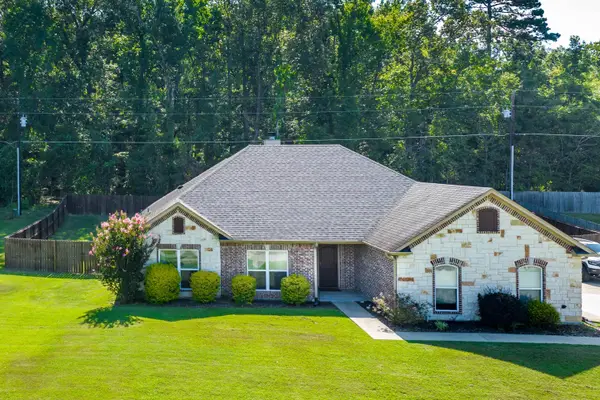 $379,900Active3 beds 2 baths1,917 sq. ft.
210 Towering Oaks Meadows, Longview, TX 75602
MLS# 20265369Listed by: TRINA GRIFFITH & COMPANY REAL ESTATE - New
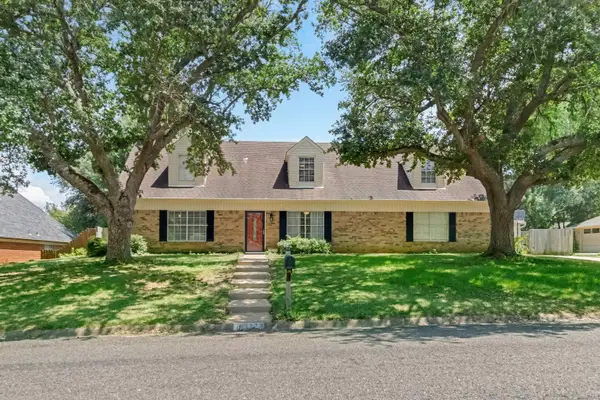 $334,975Active3 beds 3 baths2,680 sq. ft.
3222 Restview St., Longview, TX 75604
MLS# 20265364Listed by: EMBER REALTY - New
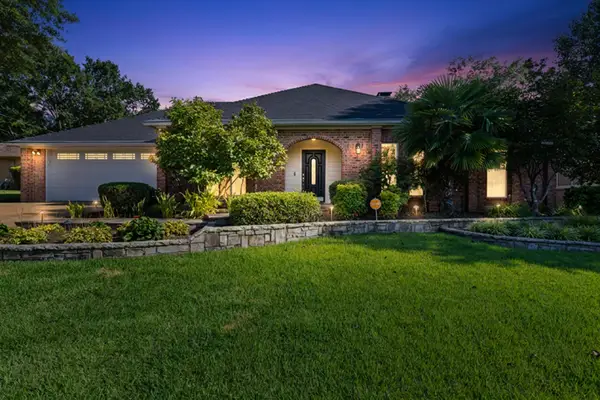 $329,900Active3 beds 2 baths2,371 sq. ft.
1808 Melissa St., Longview, TX 75605
MLS# 20265365Listed by: SUMMERS COOK & COMPANY - New
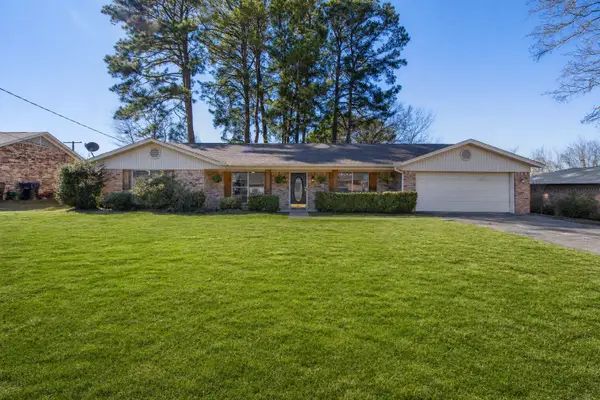 $2,250Active3 beds 2 baths2,077 sq. ft.
413 Dawn, Longview, TX 75604
MLS# 20265366Listed by: UNITED COUNTRY H5 AUCTION AND REALTY - New
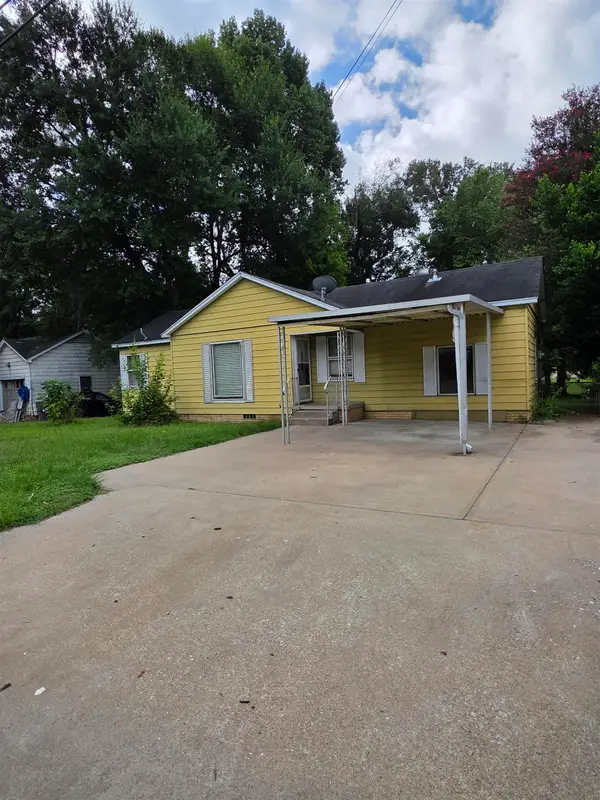 $135,000Active3 beds 1 baths1,084 sq. ft.
422 Diane Dr, Longview, TX 75602
MLS# 20265351Listed by: FATHOM REALTY - New
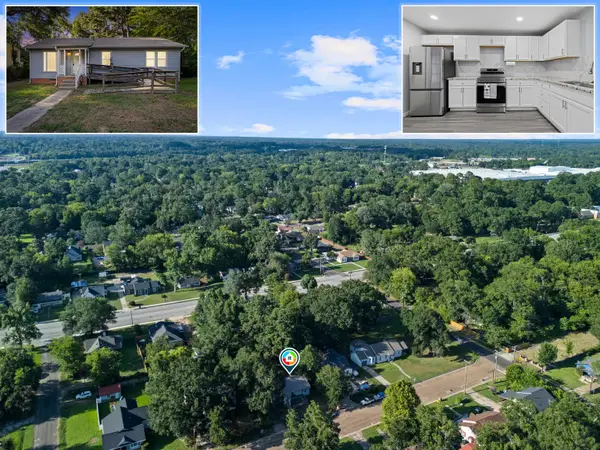 $179,000Active3 beds 2 baths1,444 sq. ft.
805 Oakdale Ave, Longview, TX 75602-2049
MLS# 20265352Listed by: KEEBAUGH & COMPANY - New
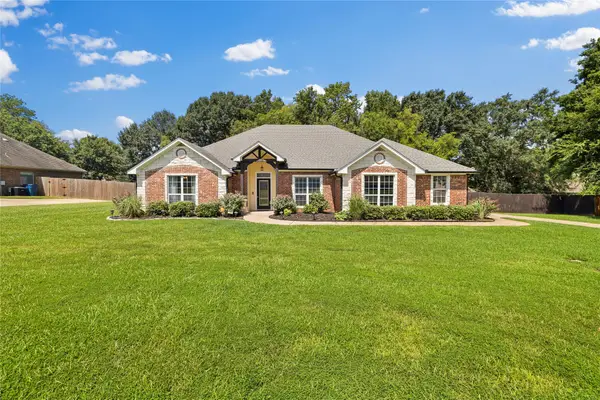 $360,000Active4 beds 2 baths2,032 sq. ft.
209 Morningstar Drive, Longview, TX 75605
MLS# 21335814Listed by: KELLER WILLIAMS JOHNSON COUNTY - New
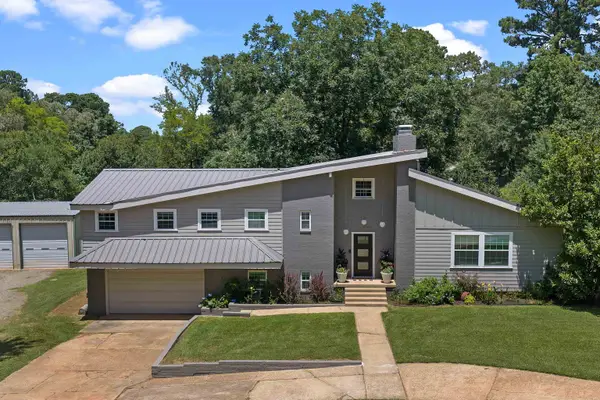 $499,000Active4 beds 3 baths2,323 sq. ft.
1066 S Bob White Rd, Longview, TX 75605-6498
MLS# 20265349Listed by: JR REALTY - New
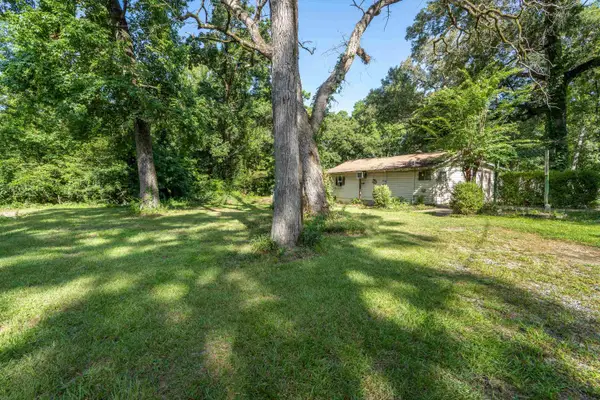 $125,000Active2 beds 1 baths1,200 sq. ft.
2407 McBride, White Oak, TX 75693-0000
MLS# 20265344Listed by: REAL ESTATE MARKETING


Protect your home and budget from life's surprises with an Assurant Home Warranty, backed by a partner that supports you through every step of homeownership. Explore Plans.
©2026 Century 21 Real Estate LLC. All rights reserved. CENTURY 21®, the CENTURY 21 Logo and C21® are service marks owned by Century 21 Real Estate LLC. Century 21 Real Estate LLC fully supports the principles of the Fair Housing Act and the Equal Opportunity Act. Each office is independently owned and operated. Listing information is deemed reliable but not guaranteed accurate.