
1066 S Bob White Rd, Longview, TX 75605-6498
Local realty services provided by:CENTURY 21 A Select Group
1066 S Bob White Rd,Longview, TX 75605-6498
$499,000
- 4 Beds
- 3 Baths
- 2,323 sq. ft.
- Single family
- Active
Listed by: michael fox
Office: jr realty
MLS#:20265349
Source:TX_LAAR
Price summary
- Price:$499,000
- Price per sq. ft.:$214.81
About this home
Welcome to this 4 bedroom 3 bath home nestled on approximately 3.5 acres, located in the Hallsville ISD. It sits at the end of a quiet dead-end road, offering privacy and space. The gourmet kitchen was completely remodeled about 7 years ago into a timeless open-concept design which features a six-burner gas cooktop with a retractable vent, double ovens, a large farmhouse sink with a touchless faucet, elegant marble countertops, custom cabinetry with deep drawers, pull out shelves, built in spice rack, appliance garage, a spacious pantry with pull out shelving. The open floor plan flows seamlessly into the living area and includes real wood floors. A large game room could be converted into a second primary suite. The sunroom has brick paver flooring and provides the perfect place to sit and relax. Additional features include a basement/storm shelter, and a dedicated laundry room. Upstairs and down the hall from the master bedroom is an unfinished bonus room for your personal touch. The exterior is brick and the wood was replaced with hardy board. In 2018 the roof was updated to an impact resistance roof, windows replaced with dual pane vinyl windows, and exterior painted. A Generac generator was also added for peace of mind. Outside you'll enjoy mature flower beds, fruit and nut trees, a fenced in backyard, a circular drive and an impressive 40' X 50' engineered metal shop with two overhead doors and one walk-in entrance. Property is served with an aerobic septic system that has been well maintained....
Contact an agent
Home facts
- Year built:1965
- Listing ID #:20265349
- Added:42 day(s) ago
- Updated:September 07, 2026 at 03:11 PM
Rooms and interior
- Bedrooms:4
- Total bathrooms:3
- Full bathrooms:3
- Rooms Total:11
- Dining Description:Den/dining Combo
- Bathrooms Description:Granite Counter Tops, Shower Only, Tub Only
- Kitchen Description:Cooktop-gas, Dishwasher, Disposal, Double Oven, Microwave, Oven-electric, Pantry
- Bedroom Description:All Bedrooms Upstairs
- Living area:2,323 sq. ft.
Heating and cooling
- Cooling:Central Electric
- Heating:Central Electric
Structure and exterior
- Roof:Composition
- Year built:1965
- Building area:2,323 sq. ft.
- Lot area:3.51 Acres
- Construction Materials:Brick And Wood
- Exterior Features:Native Grass, Partial Timber Coverage
- Foundation Description:Combo Pier And Beam/Slab
Utilities
- Water:Public Water
- Sewer:Aerobic Septic System
Finances and disclosures
- Price:$499,000
- Price per sq. ft.:$214.81
- Tax amount:$3,405
Features and amenities
- Laundry features:Dryer/electric, In Garage, In Kitchen, Washer Connection
- Amenities:Electric Water Heater, Gutter(s), Workshop
Parking
- Parking description:Circle Drive, Concrete Driveway, Front Entry, Garage
- Garage spaces:2
New listings near 1066 S Bob White Rd
- New
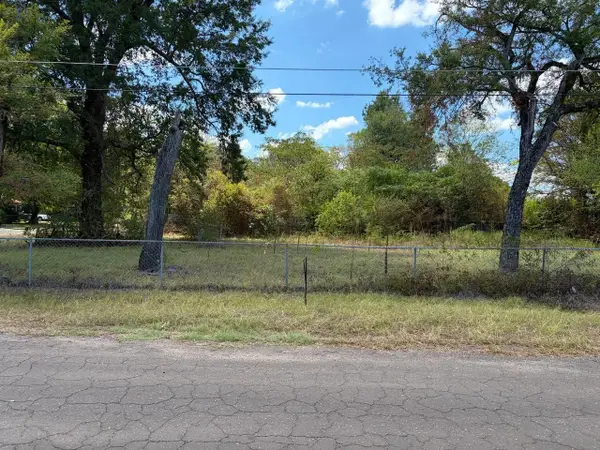 $12,000Active0.28 Acres
1007 Melvin Street, Longview, TX 75604
MLS# 20266355Listed by: KEEBAUGH & COMPANY - New
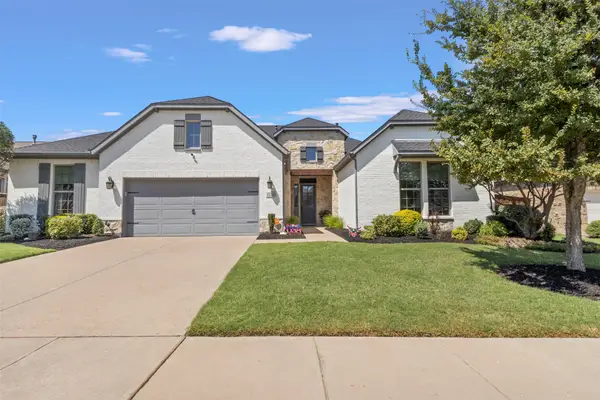 $650,000Active4 beds 4 baths3,687 sq. ft.
1228 Marigold Lane, Haslet, TX 76052
MLS# 21378967Listed by: TEXAS PROPERTY BROKERS, LLC - New
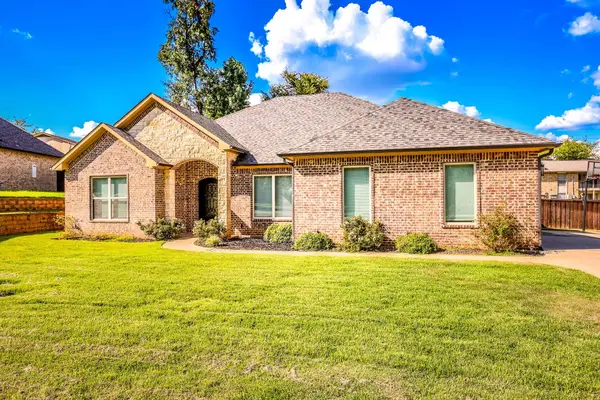 $449,500Active5 beds 3 baths2,506 sq. ft.
1105 INSIGNIA WAY, Longview, TX 75604
MLS# 20266333Listed by: TX FARMS & RANCHES/PARK VILLAGE - New
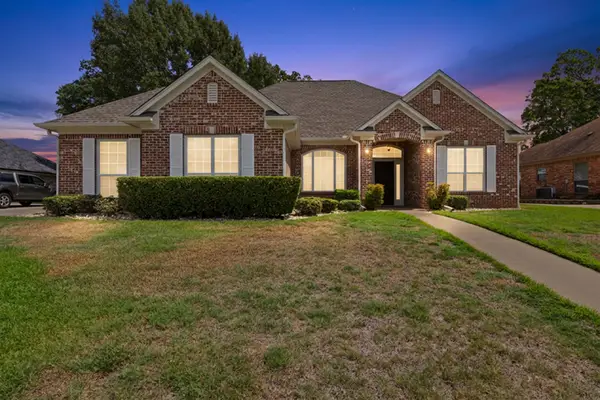 $427,000Active3 beds 2 baths2,461 sq. ft.
3302 St. (Saint) Andrews Dr, Longview, TX 75605
MLS# 20266334Listed by: SUMMERS COOK & COMPANY - New
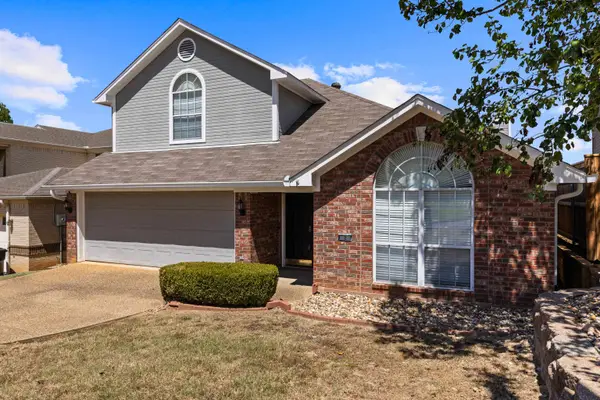 $334,000Active3 beds 3 baths2,521 sq. ft.
2 Oak Creek Ridge Drive, Longview, TX 75605
MLS# 20266336Listed by: BOLD REAL ESTATE GROUP - New
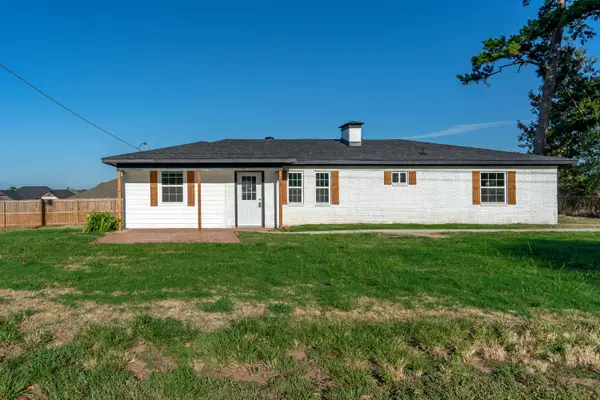 $215,000Active4 beds 2 baths1,383 sq. ft.
102 Tracy Lynn, Longview, TX 75604
MLS# 20266324Listed by: SUMMERS COOK & COMPANY - New
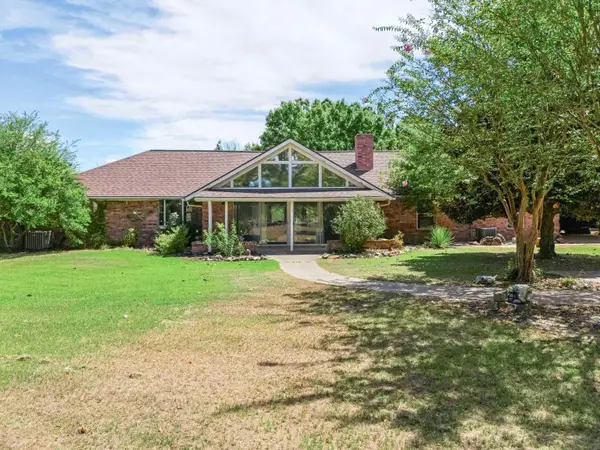 $399,900Active3 beds 2 baths2,647 sq. ft.
383 Allen Rd., Longview, TX 75605
MLS# 20266325Listed by: BOLD REAL ESTATE GROUP - New
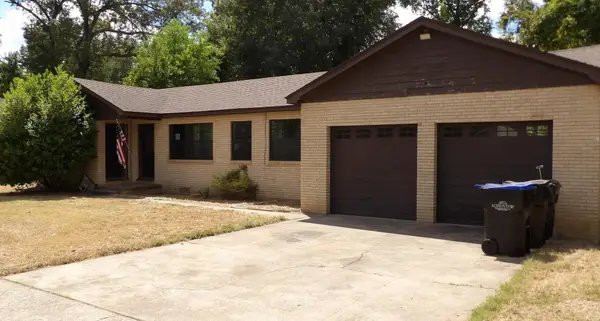 $129,900Active2 beds 1 baths1,246 sq. ft.
107 PETERSON PL, Longview, TX 75602
MLS# 20266321Listed by: TX FARMS & RANCHES/PARK VILLAGE - New
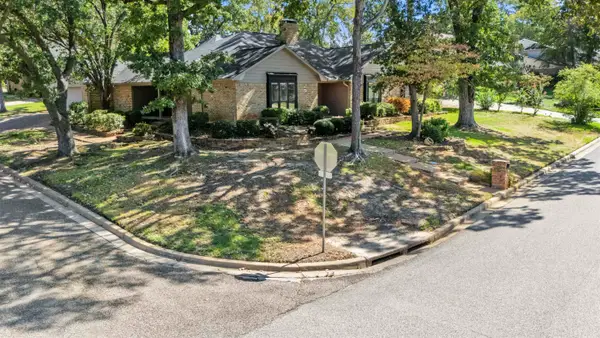 $379,000Active4 beds 2 baths3,006 sq. ft.
1129 Windsong, Longview, TX 75604
MLS# 20266315Listed by: 903 REALTY - New
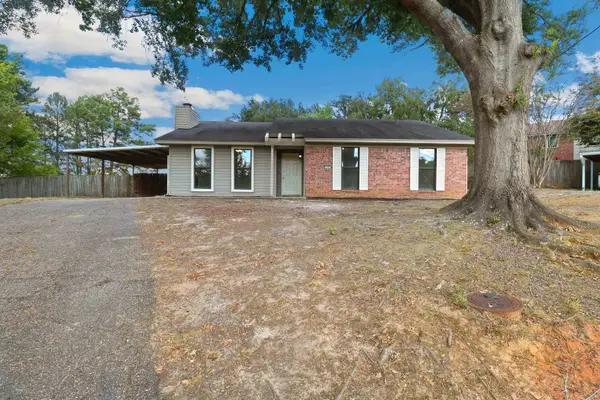 $195,000Active3 beds 2 baths1,404 sq. ft.
13 John Robert Ct, Longview, TX 75604
MLS# 20266306Listed by: BOLD REAL ESTATE GROUP


Protect your home and budget from life's surprises with an Assurant Home Warranty, backed by a partner that supports you through every step of homeownership. Explore Plans.
©2026 Century 21 Real Estate LLC. All rights reserved. CENTURY 21®, the CENTURY 21 Logo and C21® are service marks owned by Century 21 Real Estate LLC. Century 21 Real Estate LLC fully supports the principles of the Fair Housing Act and the Equal Opportunity Act. Each office is independently owned and operated. Listing information is deemed reliable but not guaranteed accurate.