
311 Pruitt, Longview, TX 75605
Local realty services provided by:CENTURY 21 Judge Fite Company
311 Pruitt,Longview, TX 75605
$199,900
- 4 Beds
- 1 Baths
- 1,725 sq. ft.
- Single family
- Active
Listed by: lori keebaugh
Office: keebaugh & company
MLS#:20265001
Source:TX_LAAR
Price summary
- Price:$199,900
- Price per sq. ft.:$115.88
About this home
Lots of updates in this cute 4 bedroom home in North Longview. Upon entering, you will find a open concept living room and kitchen area. The kitchen has been updated with new cabinet configuration, countertops and back splash. Cabinets have pull out drawers. A food center/pantry was also added. Down one hallway is a traditional 3 bedroom/1 bath floor plan. Off the kitchen area you will find a flex space being used as an office/craft room leading to the room being used as the primary bedroom with large closet. The space has been converted nicely (room for an additional bath if someone wanted to add one). Nice size laundry sits in the center of the home with access to the backyard. The yard is fenced with 2 storage type buildings, one with electricity and AC unit. Roof installed 2022, HVAC 2022 and windows 2023.
Contact an agent
Home facts
- Year built:1974
- Listing ID #:20265001
- Added:14 day(s) ago
- Updated:July 28, 2026 at 02:38 PM
Rooms and interior
- Bedrooms:4
- Total bathrooms:1
- Full bathrooms:1
- Rooms Total:7
- Dining Description:Kitchen/eating Combo
- Bathrooms Description:Shower/tub
- Kitchen Description:Dishwasher, Disposal, Food Center, Free Standing, Gas Range/oven, Granite Counter Tops
- Bedroom Description:Master Bedroom Split
- Basement Description:Slab
- Living area:1,725 sq. ft.
Heating and cooling
- Cooling:Central Electric
- Heating:Central Gas
Structure and exterior
- Roof:Composition
- Year built:1974
- Building area:1,725 sq. ft.
- Lot area:0.34 Acres
- Architectural Style:Traditional
- Foundation Description:Slab
- Levels:1 Story
Utilities
- Water:Public Water
- Sewer:Public Sewer
Finances and disclosures
- Price:$199,900
- Price per sq. ft.:$115.88
- Tax amount:$1,627
Features and amenities
- Laundry features:Dryer/electric, Inside Room, Washer Connection
- Amenities:Gas Water Heater, Storage Building, Workshop
Parking
- Parking description:Parking Pad, Paved Driveway
New listings near 311 Pruitt
- New
 $222,500Active3 beds 2 baths1,634 sq. ft.
36 Marguerite Dr, Longview, TX 75601
MLS# 20265378Listed by: JULIE WOODS & ASSOCIATE RE FIRM - New
 $285,000Active3 beds 3 baths2,479 sq. ft.
900 Regency Dr, Longview, TX 75604
MLS# 20265379Listed by: JULIE WOODS & ASSOCIATE RE FIRM - New
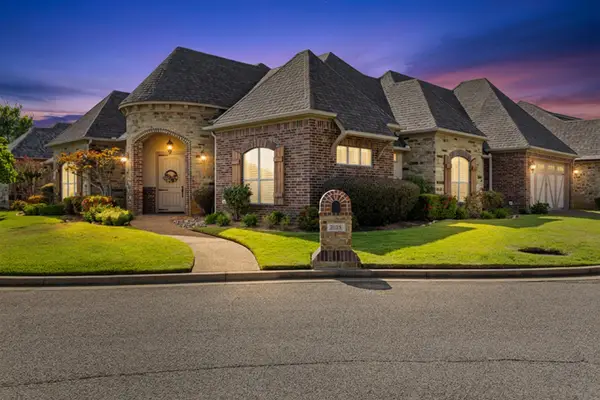 $400,000Active3 beds 3 baths2,289 sq. ft.
2025 Villa Lane, Longview, TX 75604
MLS# 20265374Listed by: AUSTIN MOORE & COMPANY REAL ESTATE - New
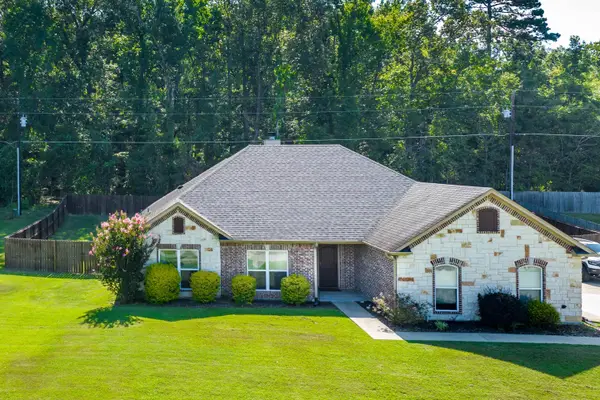 $379,900Active3 beds 2 baths1,917 sq. ft.
210 Towering Oaks Meadows, Longview, TX 75602
MLS# 20265369Listed by: TRINA GRIFFITH & COMPANY REAL ESTATE - New
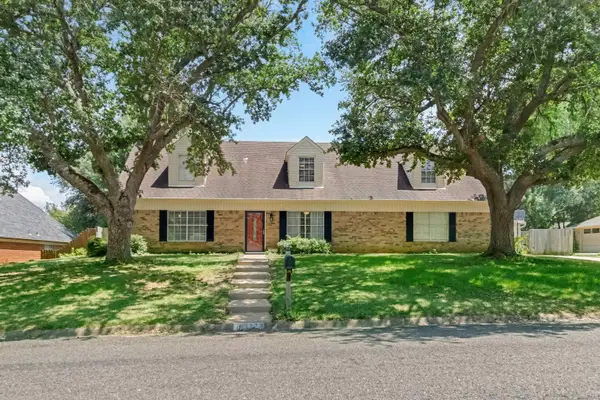 $334,975Active3 beds 3 baths2,680 sq. ft.
3222 Restview St., Longview, TX 75604
MLS# 20265364Listed by: EMBER REALTY - New
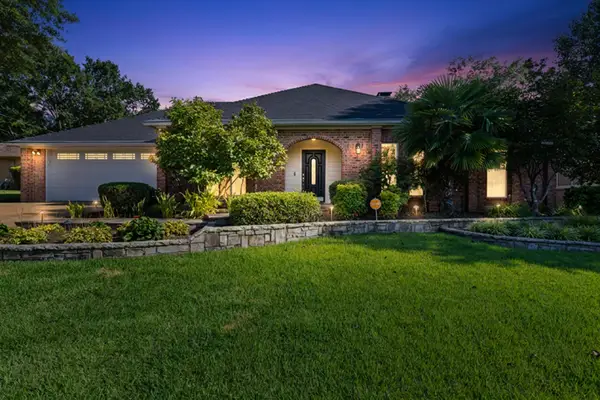 $329,900Active3 beds 2 baths2,371 sq. ft.
1808 Melissa St., Longview, TX 75605
MLS# 20265365Listed by: SUMMERS COOK & COMPANY - New
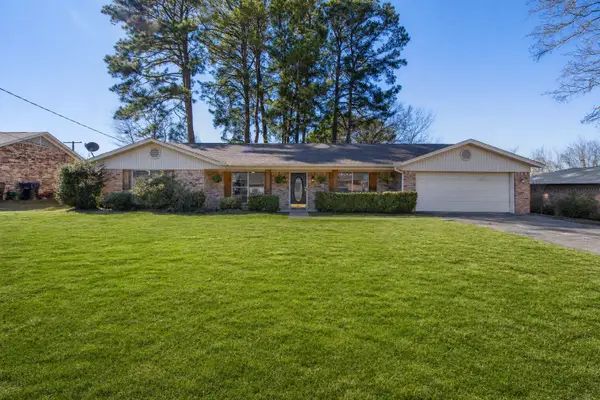 $2,250Active3 beds 2 baths2,077 sq. ft.
413 Dawn, Longview, TX 75604
MLS# 20265366Listed by: UNITED COUNTRY H5 AUCTION AND REALTY - New
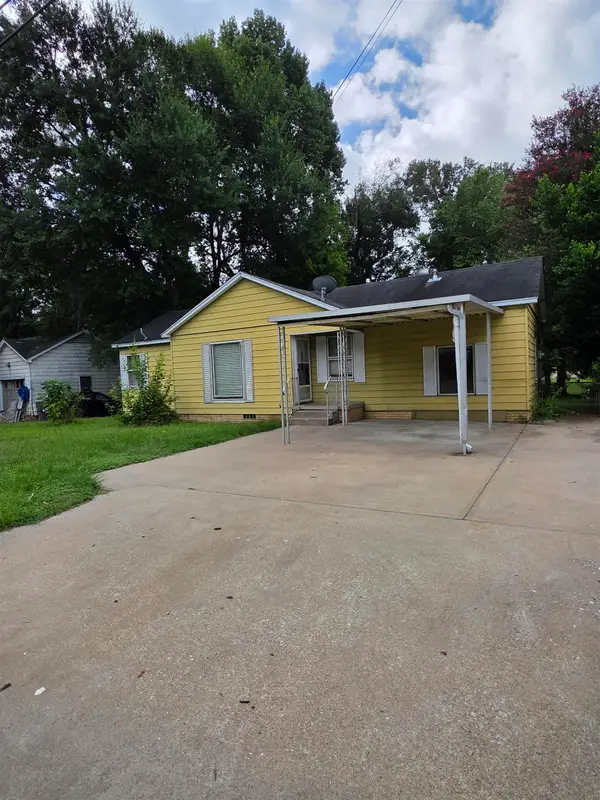 $135,000Active3 beds 1 baths1,084 sq. ft.
422 Diane Dr, Longview, TX 75602
MLS# 20265351Listed by: FATHOM REALTY - New
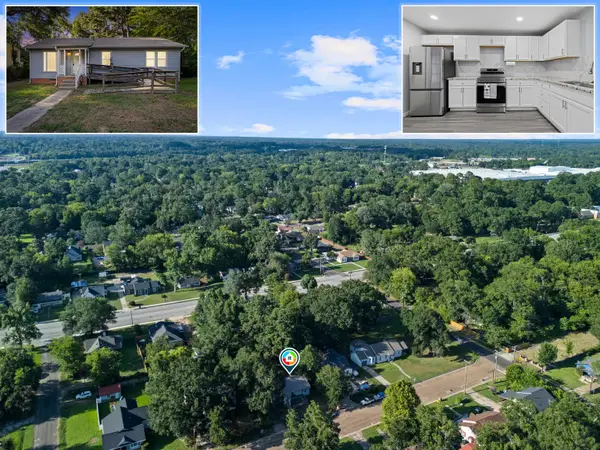 $179,000Active3 beds 2 baths1,444 sq. ft.
805 Oakdale Ave, Longview, TX 75602-2049
MLS# 20265352Listed by: KEEBAUGH & COMPANY - New
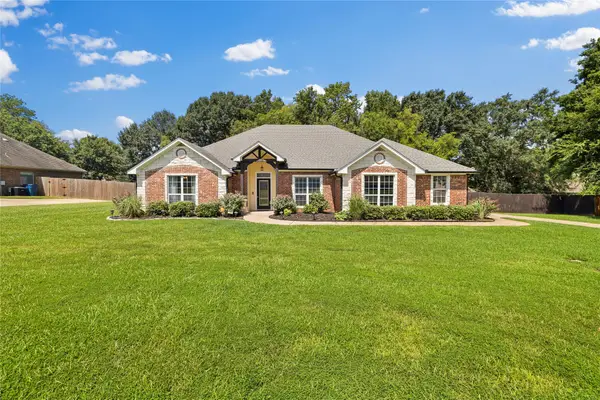 $360,000Active4 beds 2 baths2,032 sq. ft.
209 Morningstar Drive, Longview, TX 75605
MLS# 21335814Listed by: KELLER WILLIAMS JOHNSON COUNTY


Protect your home and budget from life's surprises with an Assurant Home Warranty, backed by a partner that supports you through every step of homeownership. Explore Plans.
©2026 Century 21 Real Estate LLC. All rights reserved. CENTURY 21®, the CENTURY 21 Logo and C21® are service marks owned by Century 21 Real Estate LLC. Century 21 Real Estate LLC fully supports the principles of the Fair Housing Act and the Equal Opportunity Act. Each office is independently owned and operated. Listing information is deemed reliable but not guaranteed accurate.