
3801 Fernridge, Longview, TX 75605
Local realty services provided by:CENTURY 21 Judge Fite Company
3801 Fernridge,Longview, TX 75605
$439,900
- 3 Beds
- 3 Baths
- 2,030 sq. ft.
- Single family
- Active
Listed by: christy morse
Office: trina griffith & company real estate
MLS#:20265134
Source:TX_LAAR
Price summary
- Price:$439,900
- Price per sq. ft.:$216.7
About this home
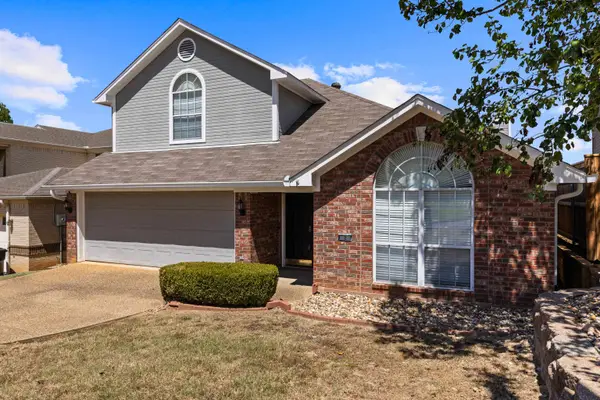
A BEAUTIFUL HOME WITH A GORGEOUS SALT WATER POOL & OUTDOOR AMENITIES! This Spring Hill ISD home is waiting for a new family to enjoy all that it has to offer. The spacious open living /dining area to a large primary bedroom with an updated ensuite and walk-in closet is a few of the high point to this home. The conveniently located 1/2 bathroom is next to the kitchen and all the downstair's flooring except the primary bedroom has wood look ceramic tile. Nice low maintenance flooring for pets and pool users. The upstairs bedrooms have updated flooring and a fully updated bathroom. One of the best features to this home is that there is a generator that services the entire home. The home's exterior and the storage building siding was replace in 2022 with hardboard siding and painted, as well as the roof shingles were replaced in 2022. There is a gas grill that will stay with the outdoor kitchen that is made of granite. The master bath was recently updated. Now is the time to own a home with a beautiful pool & spa, so put a bow on this home and you'll have many more wonderful Christmas' to come....
Contact an agent
Home facts
- Year built:1996
- Subdivision & Development:Fern Ridge
- Listing ID #:20265134
- Added:53 day(s) ago
- Updated:September 09, 2026 at 09:54 PM
Rooms and interior
- Bedrooms:3
- Total bathrooms:3
- Full bathrooms:2
- Half bathrooms:1
- Rooms Total:5
- Dining Description:Separate Formal Dining
- Bathrooms Description:Ceramic Tile, Double Lavatory, Shower And Jacuzzi Tub, Shower/tub, Walk-in Closet
- Kitchen Description:Dishwasher, Disposal, Electric Range/Oven, Ice Maker Connection, Microwave, Pantry, Refrigerator, Vent Fan
- Bedroom Description:Master Bedroom Downstairs
- Basement Description:Slab
- Living area:2,030 sq. ft.
Heating and cooling
- Cooling:Central Electric
- Heating:Central Gas
Structure and exterior
- Roof:Composition
- Year built:1996
- Building area:2,030 sq. ft.
- Lot area:0.41 Acres
- Lot Features:Landscaped
- Architectural Style:Traditional
- Construction Materials:Brick Veneer, Wood/Frame
- Exterior Features:Auto Sprinkler, Patio Covered
- Foundation Description:Slab
- Levels:2 Stories
Utilities
- Water:Public Water
- Sewer:Public Sewer
Finances and disclosures
- Price:$439,900
- Price per sq. ft.:$216.7
Features and amenities
- Laundry features:Dryer/electric, Inside Room
- Amenities:Auto Sprinkler, Gas Water Heater, Gutter(s), Outside Bbq Grill, Storage Building
- Pool features:Gunite Pool, In Ground Pool
Parking
- Parking description:Attached, Concrete Driveway, Front Entry, Garage
- Garage spaces:2
New listings near 3801 Fernridge
- New
 $450,000Active4 beds 3 baths2,506 sq. ft.
214 Strait Ln., Longview, TX 75604
MLS# 20266405Listed by: EMBER REALTY - New
 $975,000Active3 beds 4 baths4,241 sq. ft.
3223 Stadium, Longview, TX 75605
MLS# 20266389Listed by: RAMSEY REALTY GROUP - New
 $239,900Active3 beds 2 baths1,469 sq. ft.
2105 Sandstone Dr, Longview, TX 75605
MLS# 20266388Listed by: BOLD REAL ESTATE GROUP - New
 $175,000Active4 beds 2 baths1,904 sq. ft.
409 E Edgefield, Longview, TX 75602
MLS# 20266383Listed by: RELIABLE REAL ESTATE - New
 $110,000Active2 beds 1 baths832 sq. ft.
409 Plainview St, Longview, TX 75604
MLS# 20266378Listed by: SUMMERS COOK & COMPANY - New
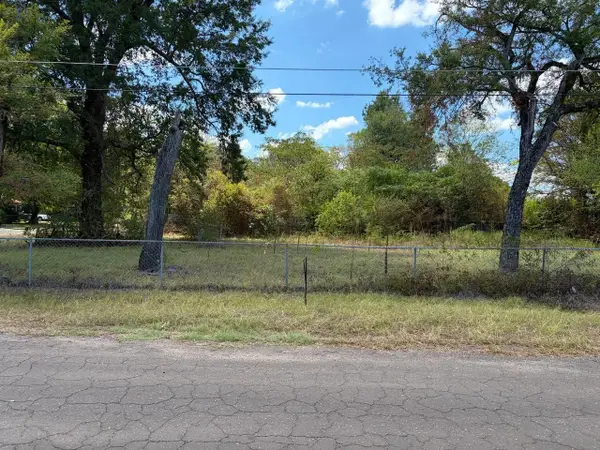 $12,000Active0.28 Acres
1007 Melvin Street, Longview, TX 75604
MLS# 20266355Listed by: KEEBAUGH & COMPANY - New
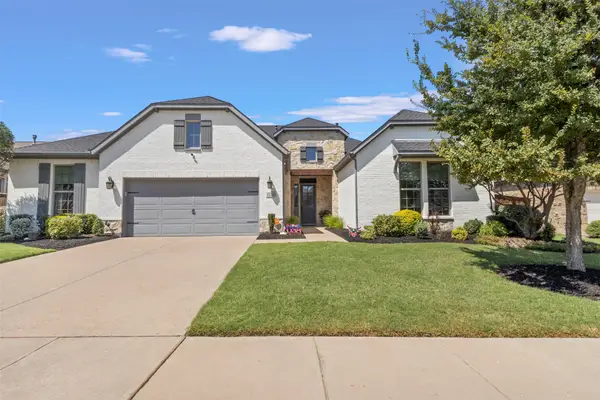 $650,000Active4 beds 4 baths3,687 sq. ft.
1228 Marigold Lane, Haslet, TX 76052
MLS# 21378967Listed by: TEXAS PROPERTY BROKERS, LLC - New
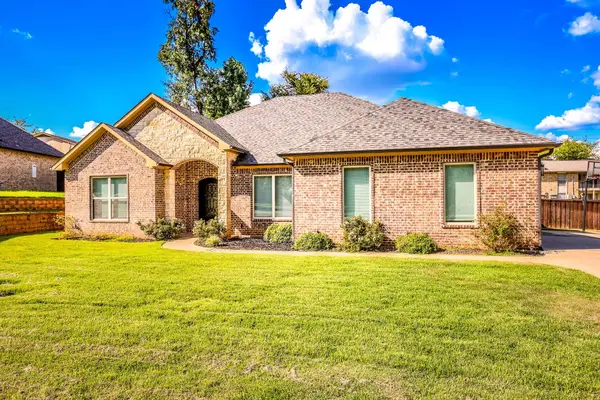 $449,500Active5 beds 3 baths2,506 sq. ft.
1105 INSIGNIA WAY, Longview, TX 75604
MLS# 20266333Listed by: TX FARMS & RANCHES/PARK VILLAGE - New
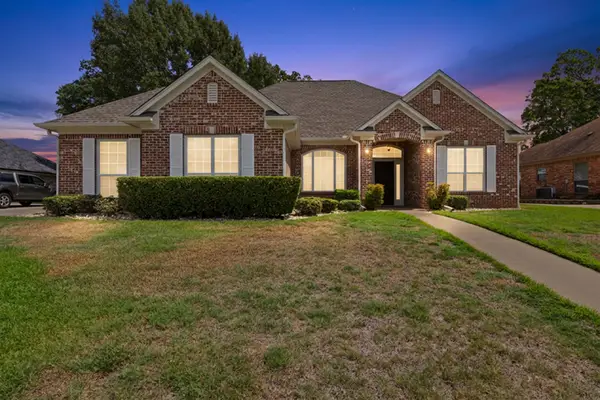 $427,000Active3 beds 2 baths2,461 sq. ft.
3302 St. (Saint) Andrews Dr, Longview, TX 75605
MLS# 20266334Listed by: SUMMERS COOK & COMPANY - New
 $334,000Active3 beds 3 baths2,521 sq. ft.
2 Oak Creek Ridge Drive, Longview, TX 75605
MLS# 20266336Listed by: BOLD REAL ESTATE GROUP


Protect your home and budget from life's surprises with an Assurant Home Warranty, backed by a partner that supports you through every step of homeownership. Explore Plans.
©2026 Century 21 Real Estate LLC. All rights reserved. CENTURY 21®, the CENTURY 21 Logo and C21® are service marks owned by Century 21 Real Estate LLC. Century 21 Real Estate LLC fully supports the principles of the Fair Housing Act and the Equal Opportunity Act. Each office is independently owned and operated. Listing information is deemed reliable but not guaranteed accurate.